Calculate using this listing's purchase price. Every assumption is editable and all figures are non-binding estimates.
The initial payment is estimated as loan amount × (interest + repayment) ÷ 12. Individual lending terms, special repayments and further fees are not included. Tax, notary and agent costs may differ in your case. This is not a financing offer or financial advice.
Your inputs are calculated only in this browser and are not saved or sent to TraumImmo.
Not simply take over a house. But make it your own.
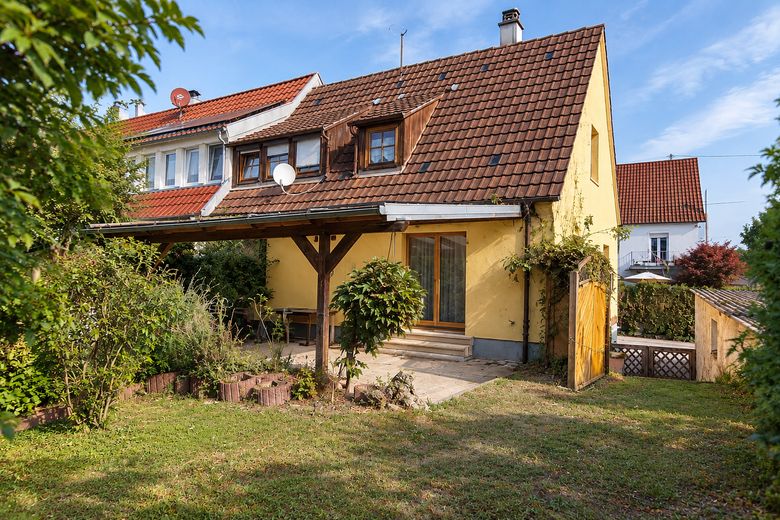
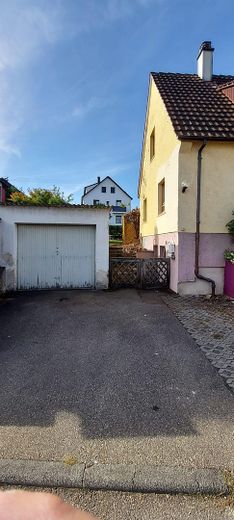
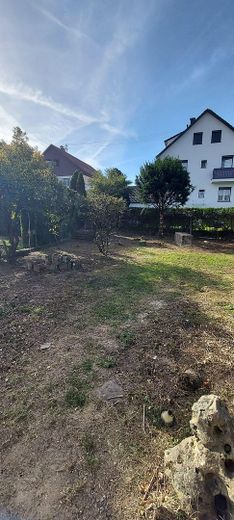
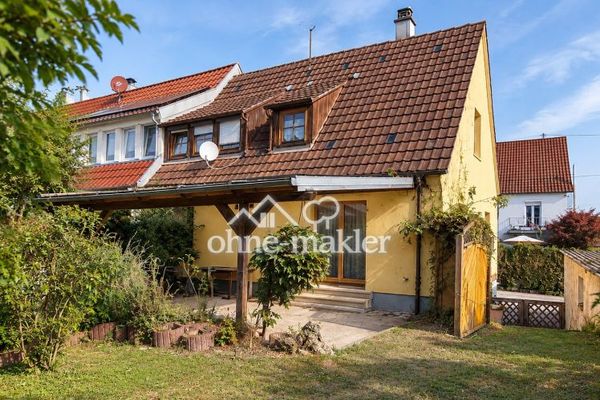
This semi-detached house is for sale on a plot of approximately 424 m² in a quiet, well-maintained residential area of Esslingen-Berkheim.
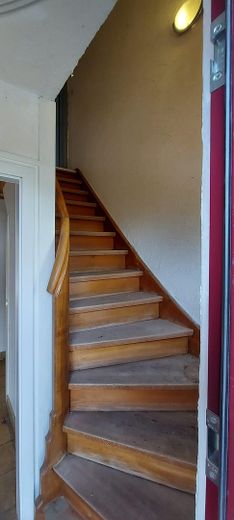
Built around 1950, the house currently offers approx. 110 m² of living space, with a traditional layout over two floors, as well as additional space in the basement and attic.
What makes this property particularly interesting, however, is not just the existing house. It is the combination of plot, location and potential for individual development.
The existing building does not yet make full use of the available building envelope. Based on current information, there is potential to extend the house both towards the garden (south) and to the side (east). This offers the opportunity to combine necessary renovation work with an extension, rethink the floor plan and create additional living space to suit your own ideas.
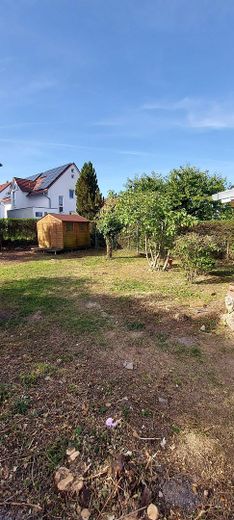
As a result, the existing semi-detached house could potentially be significantly enlarged as part of a new design—and, thanks to the size of the plot, a spacious garden would still remain.
Important: The buyer must consult the relevant authorities as part of their individual planning to determine the type, scope and approvability of any specific building alterations or extensions.
This house is therefore primarily suited to people who are not looking for a ready-made, predefined housing solution. Instead, it is for buyers who want to realise their own vision of living—for themselves, their family and the years ahead.
Here, an existing house can gradually become your own home.
Fittings and features, as described
The key facts at a glance:
Plot area approx. 424 m²
Living area approx. 110 m²
Year built approx. 1950
Partially renovated or refurbished around 20 years ago
Building envelope not fully utilized
Based on current information, scope for expansion towards the garden (south) and to the side (east)
Spacious, natural garden
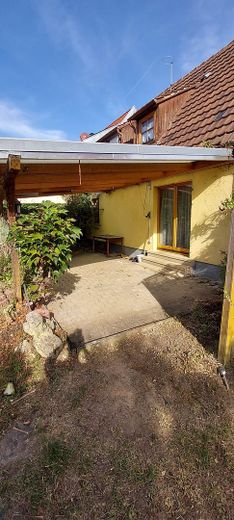
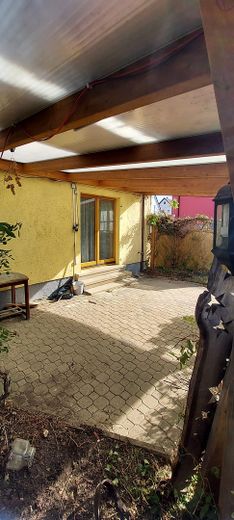
Paved terrace covered by a pergola, approx. 15–18 m²
Garage
Additional parking space in front of the garage
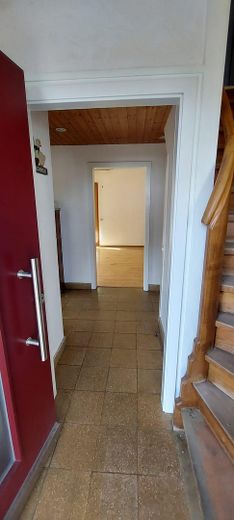
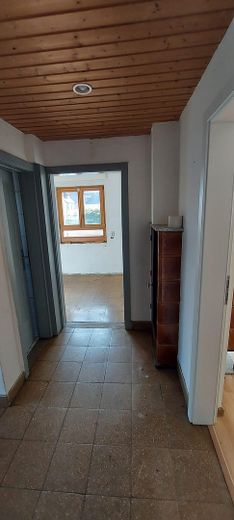
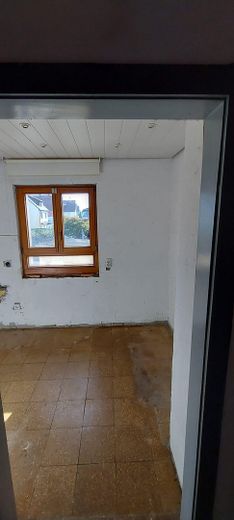
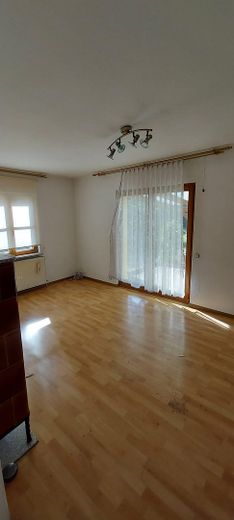
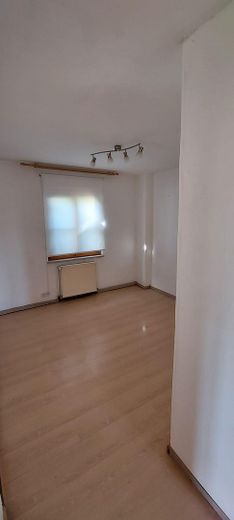
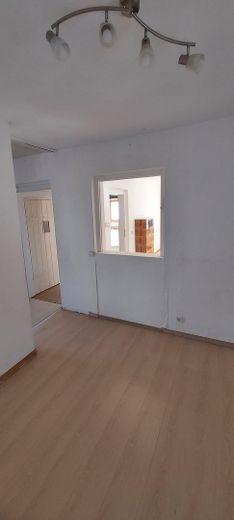
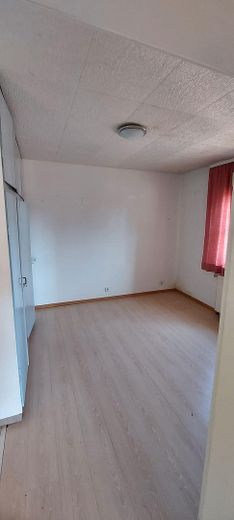
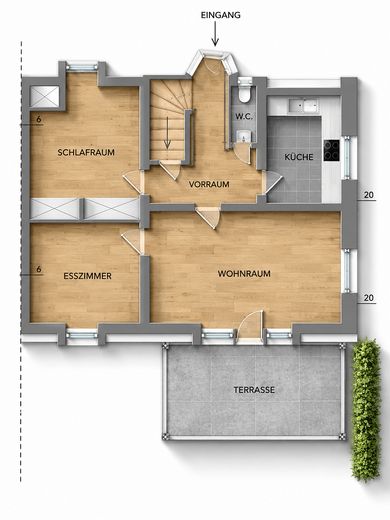
Ground floor: Hallway, separate WC, kitchen, living room, dining room and an additional room that could be used, for example, as a study, guest room or bedroom.
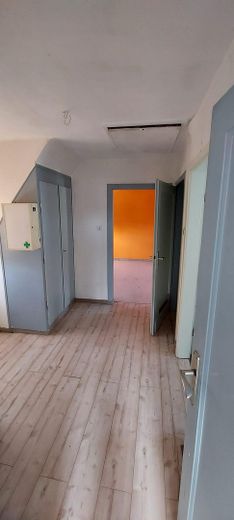
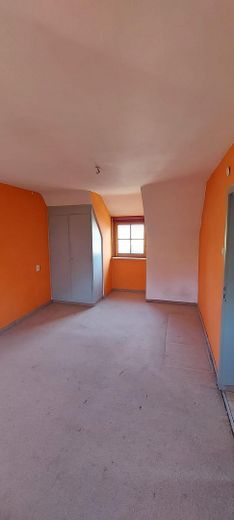
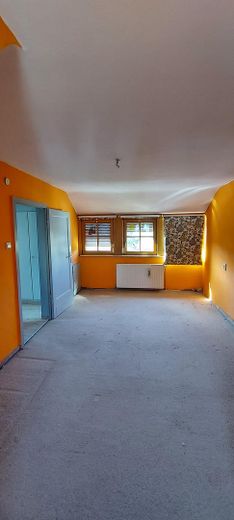
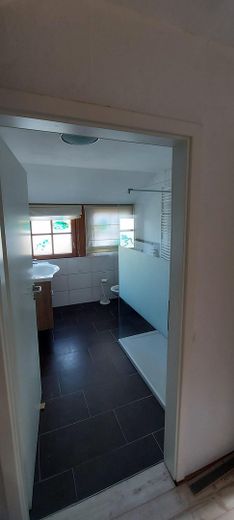
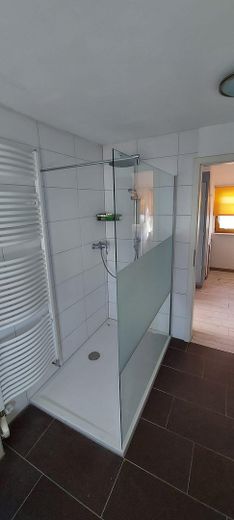
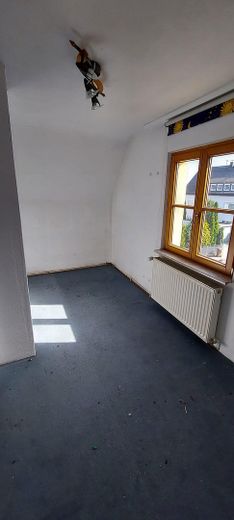
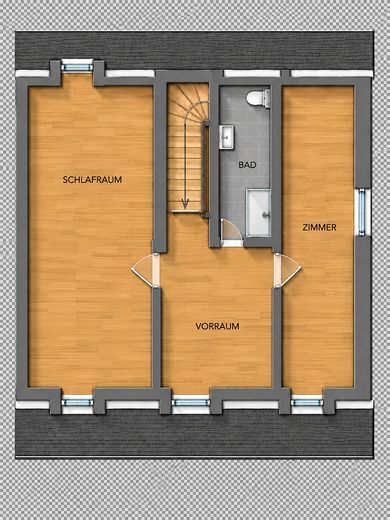
Upper floor: Hallway, spacious bedroom, another room and bathroom with shower and WC.
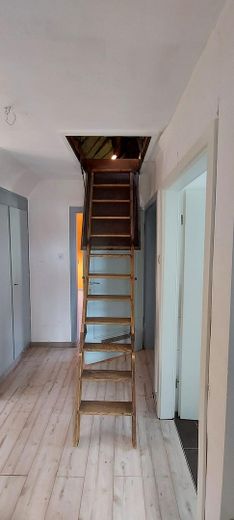
Roof area: Accessible attic with additional storage space.
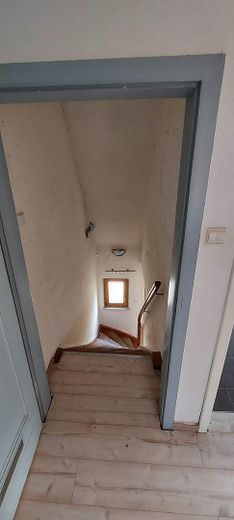
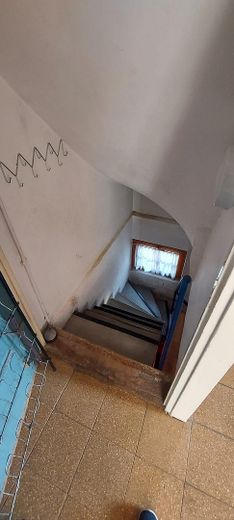
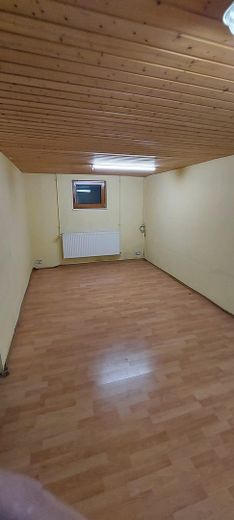
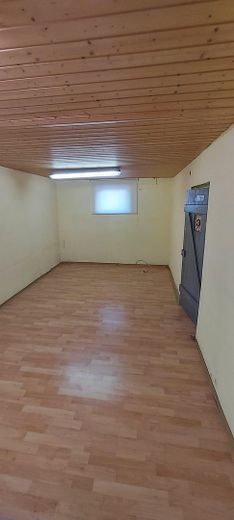
Basement: Laundry room, cellar room and hobby room.
The existing room layout already provides a good foundation, but could be redesigned to suit individual needs and adapted to today’s living requirements as part of a renovation and possible extension.
Other
Transparency is part of a good property listing.
The building is currently not in move-in condition. Appropriate renovation and modernization work is required before it can be used to modern standards. Buyers looking for a property they can move into immediately without further investment will therefore not find the right offering here.
But that is precisely what makes this property a special opportunity for the right buyer.
Rather than paying for a completed modernization and having to make do with existing floor plans and design solutions, you have the opportunity to combine the necessary work with your own ideas about architecture, layout and living.
The building envelope has not yet been fully utilized, which is particularly interesting. Based on current information, it extends towards the garden at least beyond the area of the existing terrace, which measures approx. 15–18 m²; there is also another area of several metres to the side.
As a result, the existing semi-detached house may be significantly extended as part of a new design—and thanks to the size of the plot, a spacious garden would still remain.
Important: The nature, scope and permit eligibility of any specific structural alterations or extensions must be assessed by the buyer in consultation with the relevant authorities as part of their individual planning.
This listing is therefore aimed at people who are prepared to invest—and in return are looking for the freedom to create something personal from what is already there.
The location is there. The plot is there. The house is there. The new owner decides how it will become their future home.
Location
Area and routes
Plan a route
Your destination goes to Google Maps only when you submit the form. TraumImmo neither stores nor logs it.
Location details
Peaceful living—with everything close at hand.
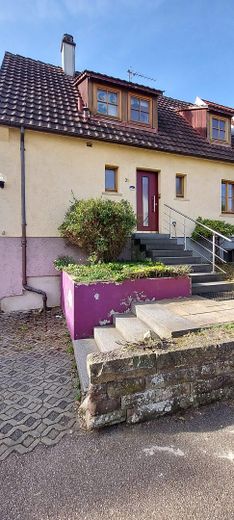
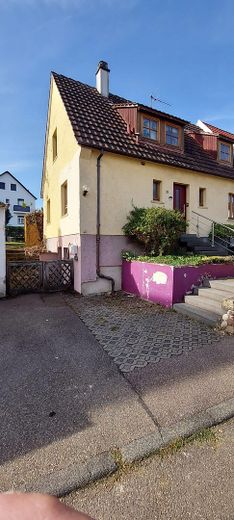
The semi-detached house is located on a quiet side street in Esslingen-Berkheim, an area characterized mainly by local traffic and a well-maintained, established residential setting.
This location is one of the property’s key advantages: secluded enough to offer peace and privacy, yet well connected to everyday amenities.
Berkheim town center is just a few minutes’ walk away. The nearest bus stops are also within a short walking distance.
This means the location combines the advantages of an established residential area with short distances and good access to existing infrastructure.
For families and people deliberately seeking a home in a peaceful residential setting, the location offers an appealing combination: a private plot, plenty of greenery and peace and quiet—without having to give up proximity to everyday life.