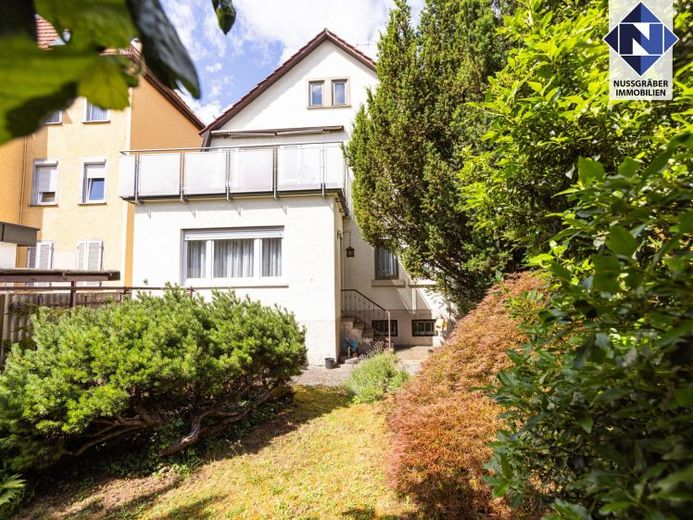
| Type | Detached house |
|---|---|
| Living area approx. | 133 m² |
| Rooms | 7 |
|---|
| Plot area | 299 m² |
|---|
| Purchase price | 545.000 € |
|---|---|
| Price per m² | 4,097.74 €/m² |
| Commission | 3,57% (3,570 % inkl. 19 % MwSt.) |
Calculate using this listing's purchase price. Every assumption is editable and all figures are non-binding estimates.
The initial payment is estimated as loan amount × (interest + repayment) ÷ 12. Individual lending terms, special repayments and further fees are not included. Tax, notary and agent costs may differ in your case. This is not a financing offer or financial advice.
Your inputs are calculated only in this browser and are not saved or sent to TraumImmo.
More financing calculators and assumptions“A house with space, history and many possibilities – ideal for families or buyers who want to design their new home according to their own ideas.”
This charming detached house, close to the center of Esslingen, was built around 1907 and extended in 1960.
In the 1970s, the ground floor was remodeled and various renovations were carried out.
Today, seven rooms are distributed across two floors, and the large attic can still be converted – so anyone needing even more living space will find plenty of possibilities here.
The kitchen and sanitary facilities are predominantly in the style of the 1970s.
Overall, however, the house offers a good foundation and, through modernization, opens up a wide range of design possibilities – ideal for buyers who want to implement their own ideas and need plenty of space.
The ground floor comprises the living room, dining room, kitchen, another room and a small additional room. Adjacent are a WC and a shower.
As part of the modernization, it is advisable to combine the small room, separate WC and shower into a contemporary and spacious bathroom.
The upper floor contains three rooms. One of the rooms has access to a large roof terrace, certainly one of the favorite places during the warmer months.
There is also a kitchenette with shower and a separate WC.
In the basement, in addition to a vaulted cellar, there is another cellar, a heating room with workshop and a laundry room with sauna and separate shower.
When the days become longer and warmer, you can move your relaxation area into the garden – here, too, there are many design possibilities:
cozy spots for relaxing and enjoying yourselves, a protected play area for your children, a terrace for shared barbecues with friends and family, green oases and much more.
THE EXACT LAYOUT
Basement: vaulted cellar, cellar, sauna, laundry room, heating room / workshop, tank room and hallway
Ground floor: 4 rooms, kitchen, hallway, WC and shower
Upper floor: 3 rooms, roof terrace, WC, kitchenette with shower, hallway
Attic: not yet converted
Your destination goes to Google Maps only when you submit the form. TraumImmo neither stores nor logs it.


