| Type | Detached house |
|---|---|
| Living area approx. | 191 m² |
| Bedrooms | 3 |
| Rooms | 6 |
|---|---|
| Bathrooms | 3 |
| Purchase price | 749.000 € |
|---|---|
| Price per m² | 3,921.47 €/m² |
| Commission | 2,98 |
Calculate using this listing's purchase price. Every assumption is editable and all figures are non-binding estimates.
The initial payment is estimated as loan amount × (interest + repayment) ÷ 12. Individual lending terms, special repayments and further fees are not included. Tax, notary and agent costs may differ in your case. This is not a financing offer or financial advice.
Your inputs are calculated only in this browser and are not saved or sent to TraumImmo.
More financing calculators and assumptionsThis spacious two-family home in a quiet location in Weilheim an der Teck offers a rare combination of owner-occupation and rental income.
With approx. 191 m² of living space, a beautiful garden and a separate residential unit in the attic, the property is ideal for multigenerational living or investors.
This detached house, built in 1979, impresses with its solid construction, generous layout and versatile usage options.
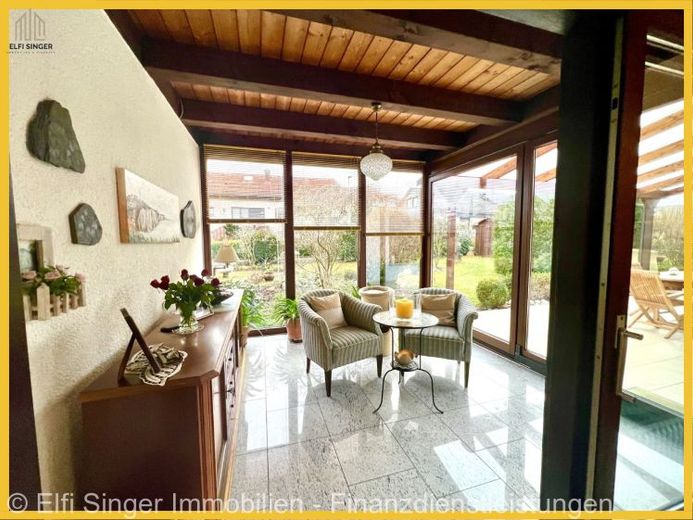
The ground floor offers an open-plan living and dining area with access to the conservatory and covered terrace – overlooking the well-maintained garden. A soapstone stove creates a pleasant living atmosphere.
The attic can be used as a separate residential unit and is ideal for renting out or for family members.
The house is in very well-maintained condition, although parts correspond to the year of construction – offering excellent potential for individual modernization and appreciation in value.
Ground floor
Impressive entrance area with cloakroom
Spacious living and dining area
Conservatory with access to the terrace
Fitted kitchen with granite worktop
Large storage room directly adjoining the kitchen
Bedroom
Modernized bathroom (2004)
Guest WC
Attic (approx. 75 m² – optionally usable as a separate apartment)
Spacious living/sleeping area
Separate kitchen
Modern bathroom
Plenty of storage space due to the sloping ceilings
Ideal as an independent apartment for adult children, parents or for partial rental
Basement
Converted room (currently used as an office)
Additional sleeping area
Small kitchen
Several well-maintained, dry cellar rooms
Utility and storage areas
Your destination goes to Google Maps only when you submit the form. TraumImmo neither stores nor logs it.
 COPY OF 386873: Spacious single-family house with separate residential unit – versatile use73235 Weilheim
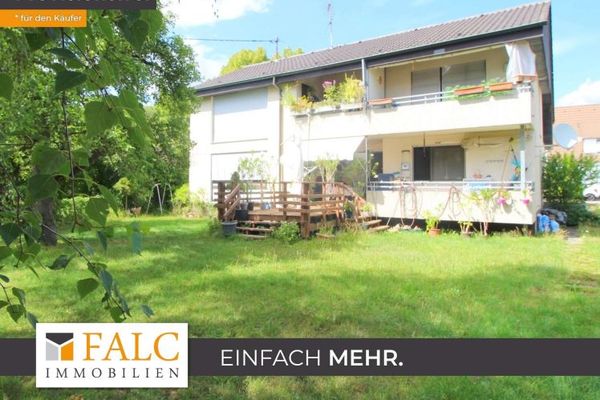 665.000 € Apartment building - Make something of it!73235 Weilheim an der Teck
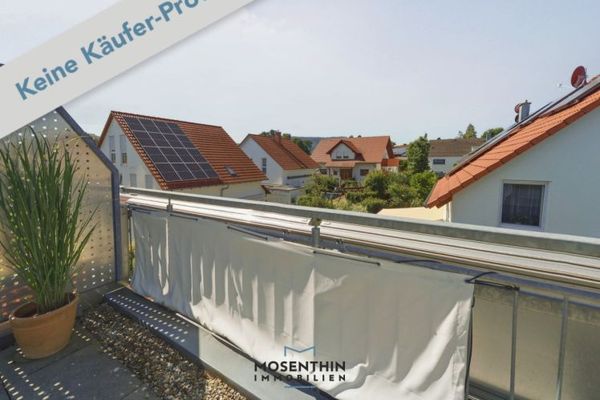 539.000 € Like-new terraced house with roof terrace in an attractive location in Weilheim/Teck73235 Weilheim

