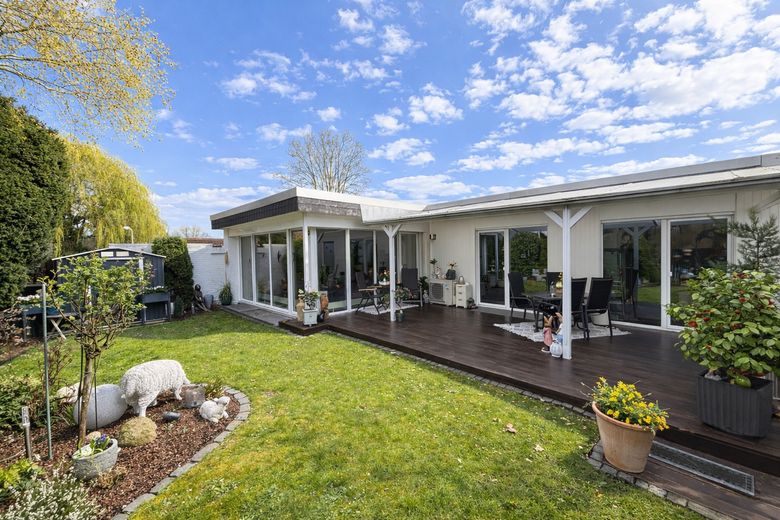
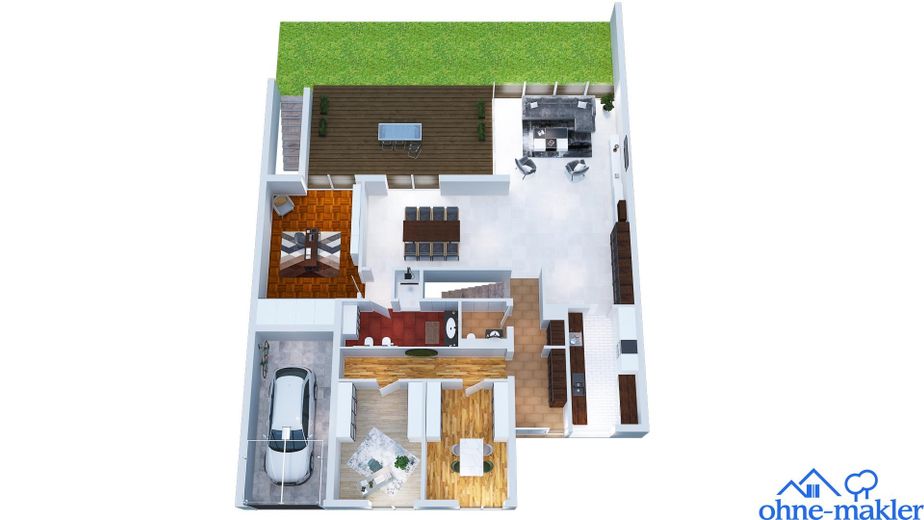
Garten
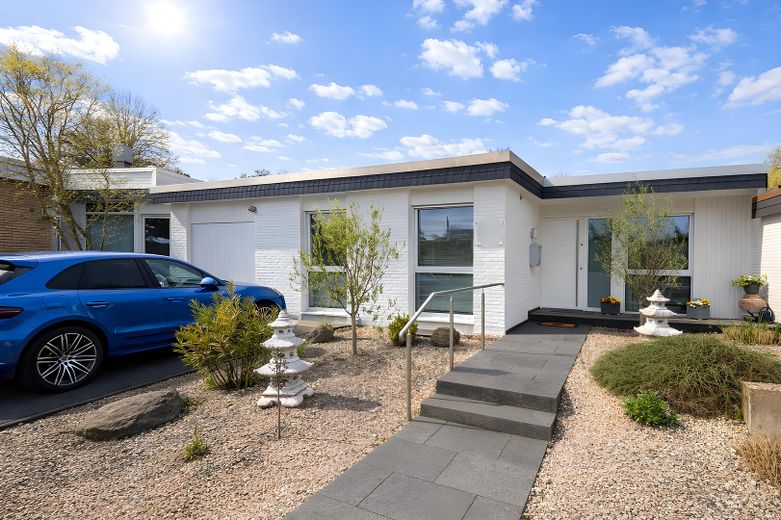
Eingang
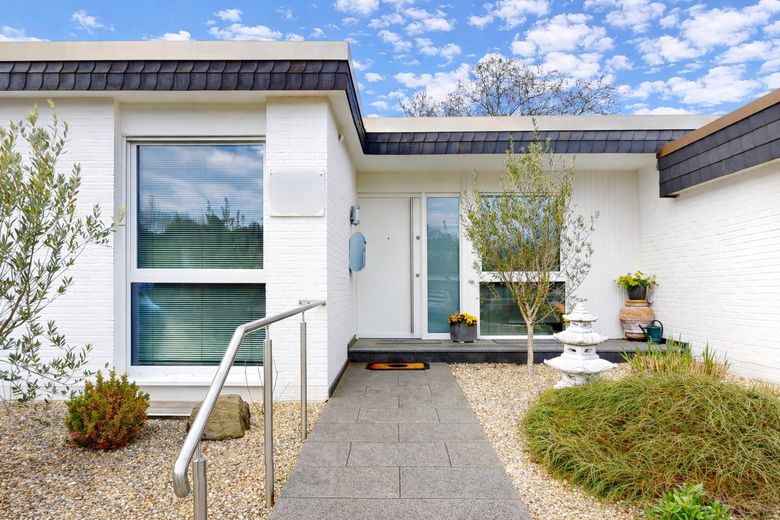
Eingang
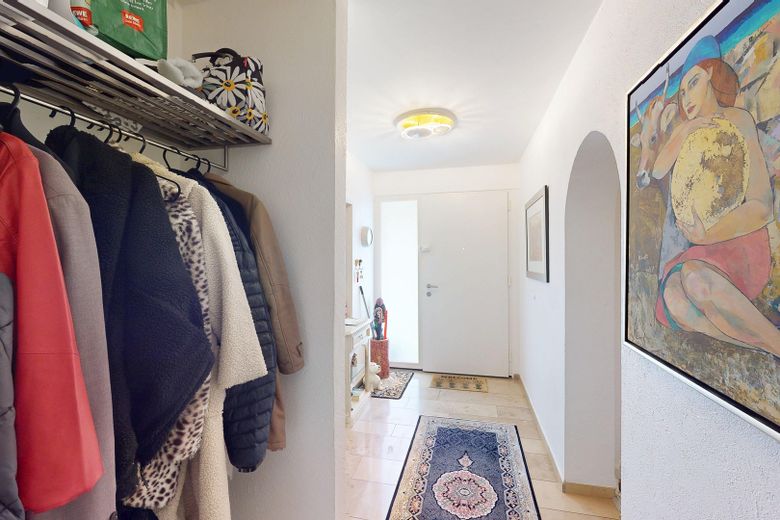
Flur
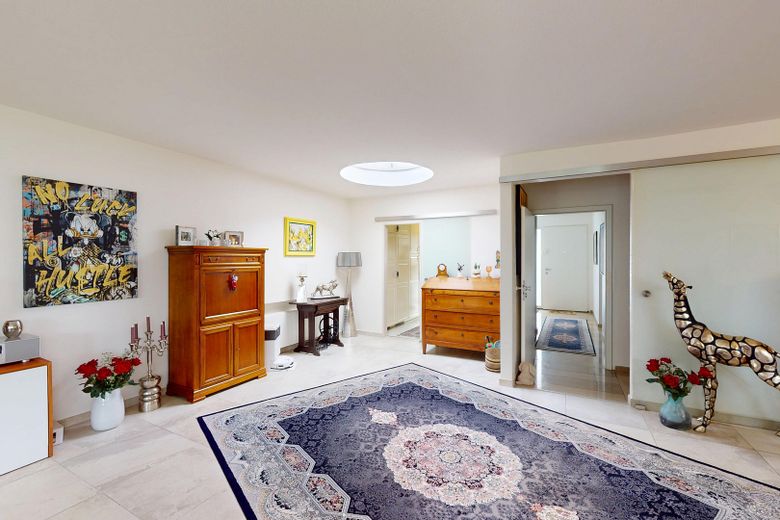
Wohnzimmer
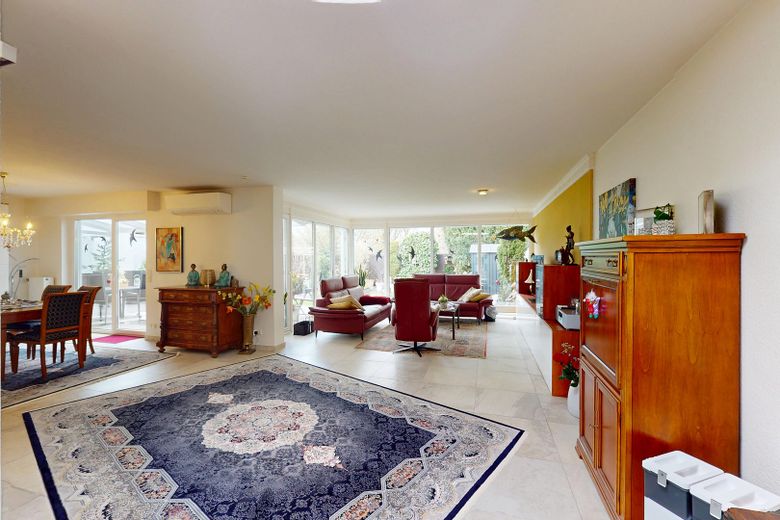
Wohnzimmer
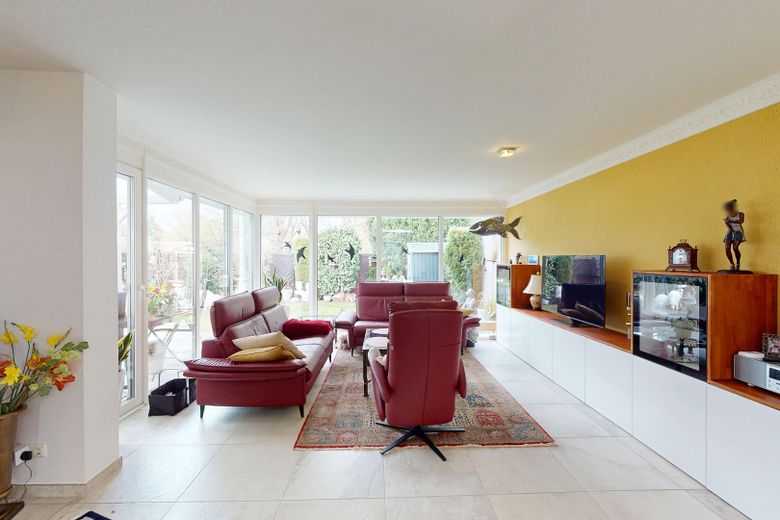
Wohnzimmer
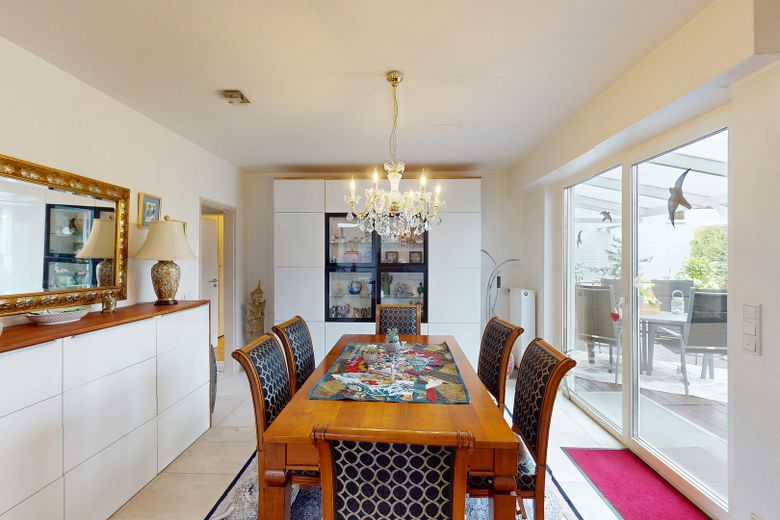
Wohnzimmer
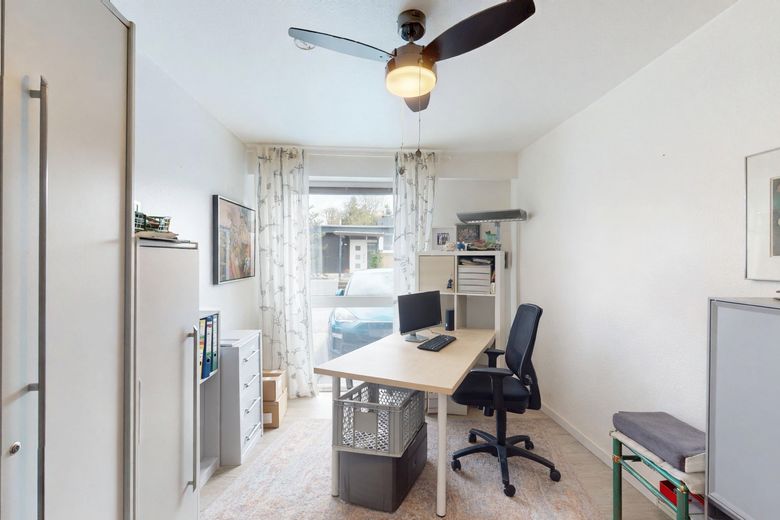
Arbeitszimmer
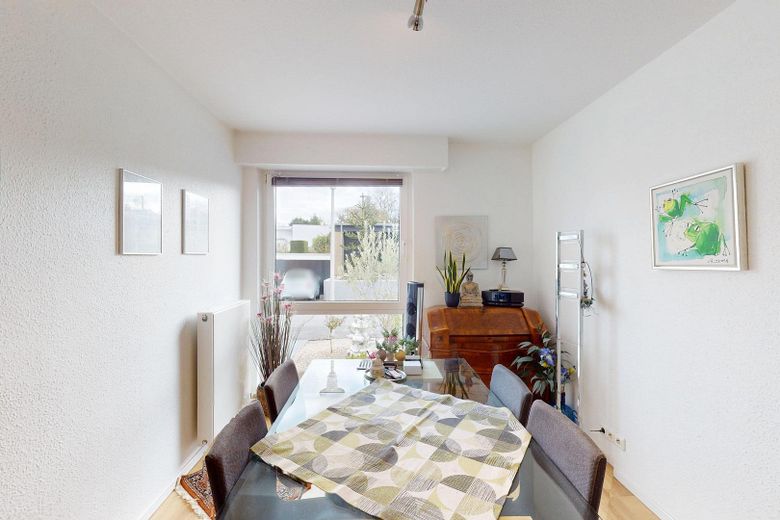
Esszimmer
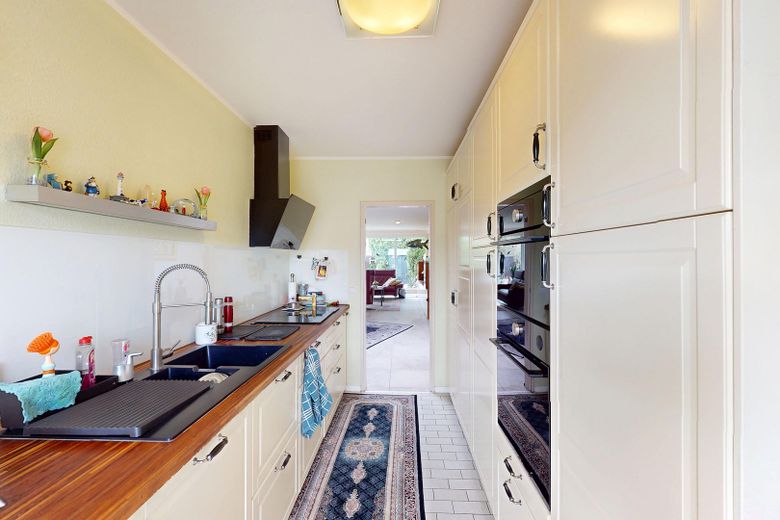
Küche
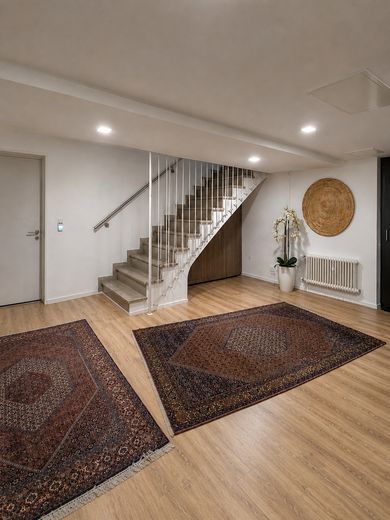
Flur (Keller)
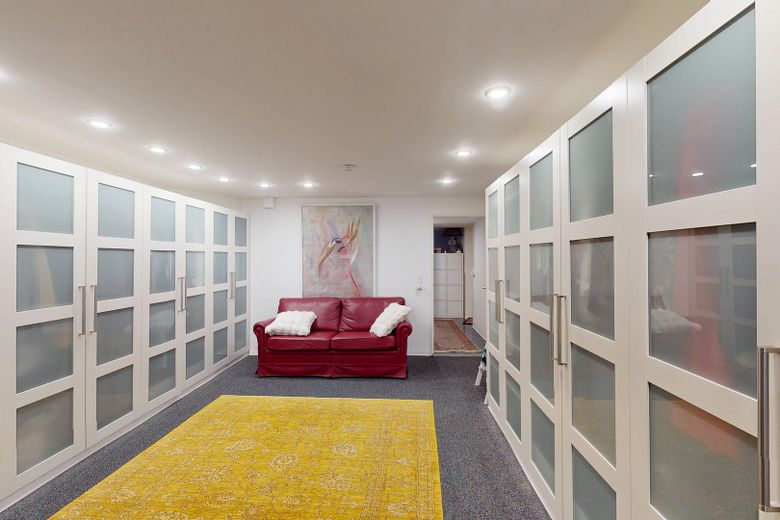
Ankleidezimmer
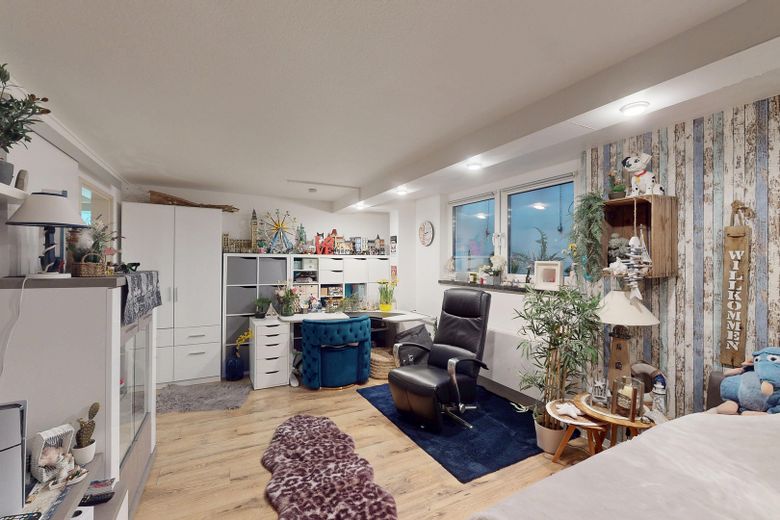
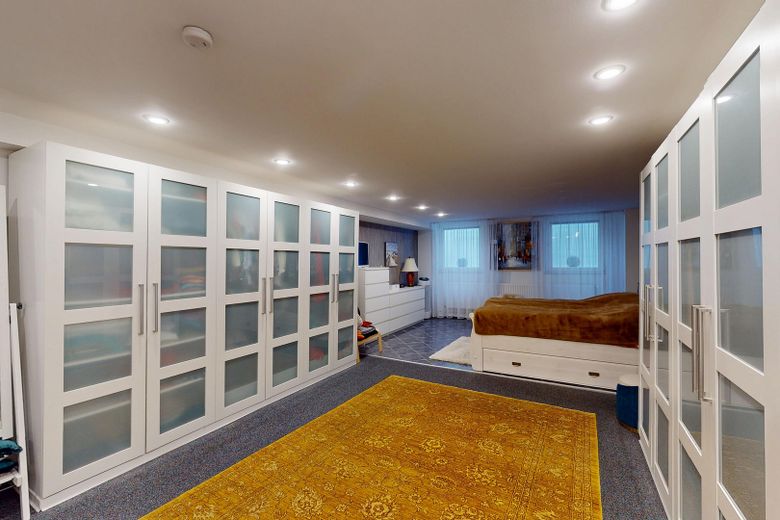
Schlafzimmer
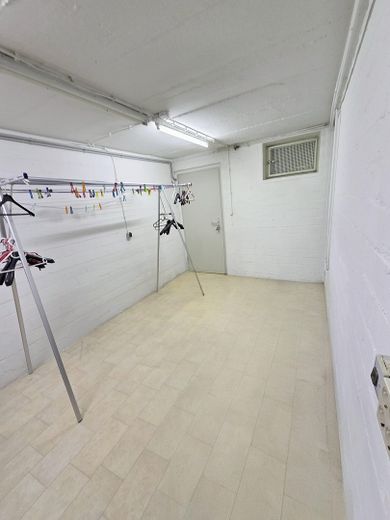
Kelleraum
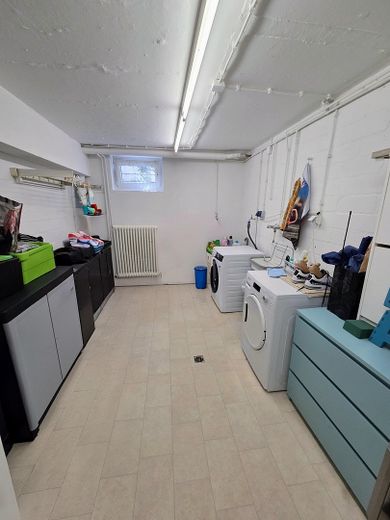
Keller
| Type | Bungalow |
|---|---|
| Living area approx. | 230 m² |
| Year built | 1975 |
| Bedrooms | 5 |
| Available from | Nach Vereinbarung |
|---|---|
| Rooms | 6 |
| Heating | Central heating |
| Fuel type | Oil |
| Plot area | 403 m² |
|---|---|
| Parking spaces | 3 |
| Condition | Modernised |
| Usable floor area | 57 m² |
| Purchase price | 959.000 € |
|---|---|
| Price per m² | 4,169.57 €/m² |
| Commission | no commission for buyers |
Calculate using this listing's purchase price. Every assumption is editable and all figures are non-binding estimates.
The initial payment is estimated as loan amount × (interest + repayment) ÷ 12. Individual lending terms, special repayments and further fees are not included. Tax, notary and agent costs may differ in your case. This is not a financing offer or financial advice.
Your inputs are calculated only in this browser and are not saved or sent to TraumImmo.
More financing calculators and assumptionsThis solidly built detached house (built in 1974/75) offers over 288 m² of living and usable space, providing ample room for families requiring space or for living and working under one roof. The combination of approx. 230 m² of living space, integrated garage, modernized existing structure and protected, secluded garden creates a solid foundation for comfortable living.
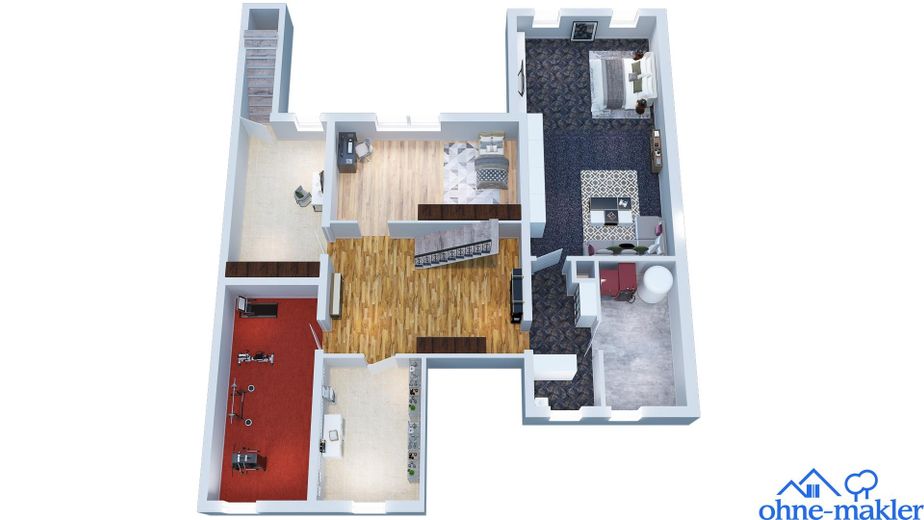
The ground floor comprises a spacious living room with air conditioning, skylight dome and access to the covered terrace, a separate kitchen with a high-quality fitted kitchen, an office and a separate children's area with two rooms and a bathroom. The level is completed by a hallway and guest WC. The basement additionally contains usable living spaces (bedroom and guest room) as well as further areas such as a fitness room, utility, heating and technical rooms. All basement rooms are heated and have good ceiling height.
The property has been continuously modernized since 2013. This includes, among other things, replacing all windows (triple-glazed, burglar-resistant), a new security front door, roof renovation including insulation (2017), replacement of the hot-water tank (2024), continuously modernized radiators and an updated electrical installation. The features are complemented by electric shutters, air-conditioning units, LED lighting and tested burglary protection.
The house includes an integrated garage with an electric door as well as two spacious, paved parking spaces. The garden is elevated and screened by a fence and wall. Additional usable areas such as a laundry room, drying room and heating-oil storage are available.
- approx. 230 m² living space + approx. 57.75 m² usable space (more than 288 m² in total)
- Ground floor + basement with living areas and external stairs to the garden
- Room heights: ground floor approx. 2.72–2.75 m / basement approx. 2.45 m
- PVC windows, triple-glazed (2013), lockable, burglar-resistant
- Electric, insulated roller shutters
- Security front door (2013)
- Burglary protection certified by the district police authority
- Roof renovated in 2017, including additional insulation
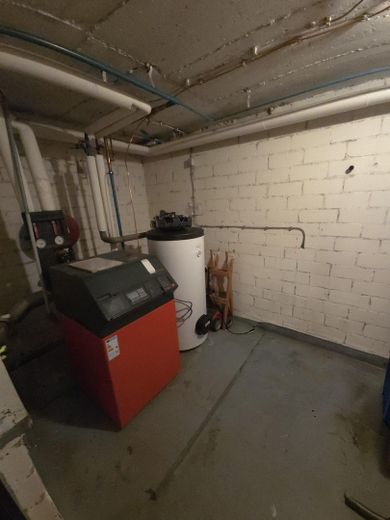
- Oil heating (Weishaupt, boiler 1986, 5,000 l tank), radiators mostly replaced
- Hot-water storage tank replaced in 2024
- Air-conditioning units (Daikin) in the living room and office
- High-quality fitted kitchen with electrical appliances
- Bathroom with natural light, shower, WC, bidet
- Guest WC available
- Roof domes in the living room and bathroom (can be opened)
- Satellite system
- LED lighting (partly with motion sensors outdoors)
- Built-in LEDs in parts of the basement
- Smoke detectors in almost all rooms
- Glass sliding doors (living room to kitchen/hallway)
- Flooring: tiles, parquet, laminate, travertine
- Electrical installation modernized, including new fuse box and RCD protection
- Secluded garden (elevated plot, enclosed by a wall and privacy fence)
- Garden with separate access (lockable door)
- Low-maintenance front garden (including roses and olive trees)
- Covered terrace
- External stairs to the basement (secured with a steel door)
- Spacious paved access path
- Illuminated house façade and access path (LED with motion sensor)
- Garden shed (sheet metal, like new)
- Integrated garage with electric door and remote control
- 2 spacious, high-quality paved outdoor parking spaces
- Basement fully heated
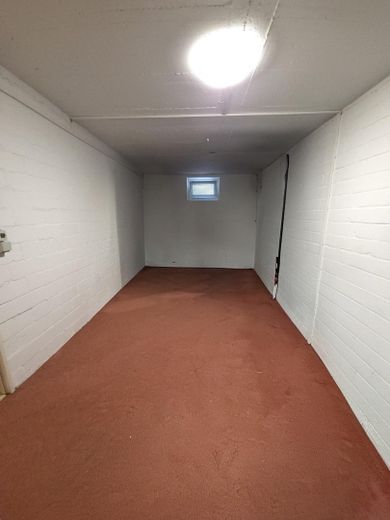
- Utility rooms: fitness room, laundry room, drying room, heating room, heating-oil storage
Modernizations
2013:
- Replacement of all windows (triple-glazed, burglary-resistant)
- Installation of security front door
From 2013 onwards:
- Ongoing modernization/replacement of radiators
- Garden and outdoor areas gradually redesigned
2017:
- Roof fully renovated (insulation + roof covering)
- Replacement of roof domes (living room and bathroom)
Ongoing:
- Electrical installation modernized (including fuse box, RCD, switches, sockets)
- Terrace covered and modernized
- Access path and outdoor areas newly paved
2024:
- Hot-water storage tank replaced
- Chimney renovation
The energy performance certificate is currently being prepared and will be available for viewing.
Your destination goes to Google Maps only when you submit the form. TraumImmo neither stores nor logs it.
The property is located in Frechen-Königsdorf, an established and sought-after district west of Cologne. The surroundings are predominantly residential, quiet, and characterized by detached houses and plenty of greenery. Königsdorf combines living close to nature with very good connections to the surrounding major cities and offers solid everyday infrastructure.
Transport connections are good. The nearby A4, A61, and A1 motorway junctions provide fast connections to, for example, Cologne, as well as towards Aachen, Düsseldorf, and Bonn. Local public transport is also well developed: Frechen-Königsdorf railway station offers regular S-Bahn connections to Cologne (main station in 17 minutes) and the surrounding region. Bus connections within Frechen and to the neighboring districts are also available.
Local amenities are well provided for in the immediate surroundings. Shopping facilities such as REWE (approx. 600 m), ALDI Süd (approx. 950 m), and EDEKA (approx. 1.1 km) can be reached quickly. The educational infrastructure is particularly noteworthy: a municipal kindergarten is located only approx. 60 m away, while a primary school and other childcare facilities are also in the immediate vicinity. Restaurants, cafés, and medical facilities such as doctors’ practices and pharmacies are within walking distance and ensure convenient everyday provisions.
For leisure activities, the nearby Königsdorfer Forest offers particularly attractive opportunities. It is ideal for walks, jogging, or cycling tours and provides recreation close to nature right on the doorstep.
 549.000 € Three-family house with garden in a central location in Frechen50226 Frechen
 490.000 € Semi-detached house in the center of Frechen with garage and garden50226 Frechen– Frechen
 332.000 € Attractive building plots in a sought-after location in Frechen50226 Frechen


