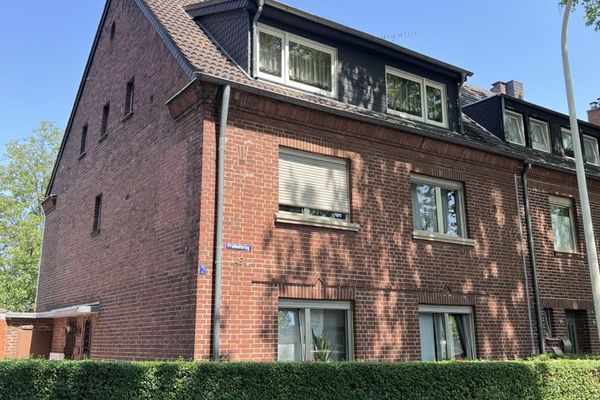
Semi-detached house in the center of Frechen with garage and garden – Straßenansicht
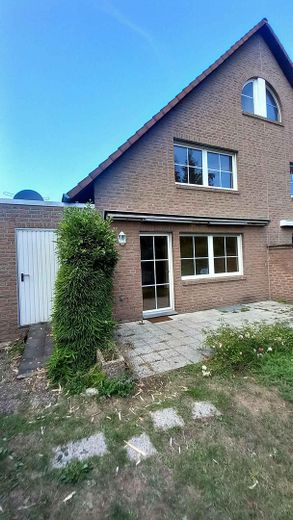
Semi-detached house in the center of Frechen with garage and garden – Außenansicht Garten
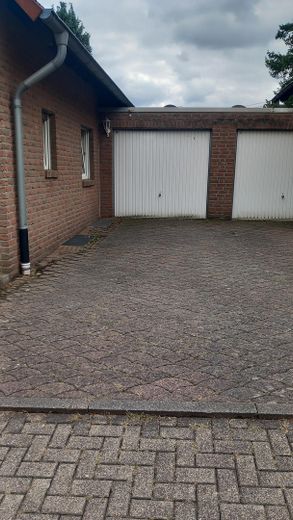
Semi-detached house in the center of Frechen with garage and garden – Nur die linke Garage
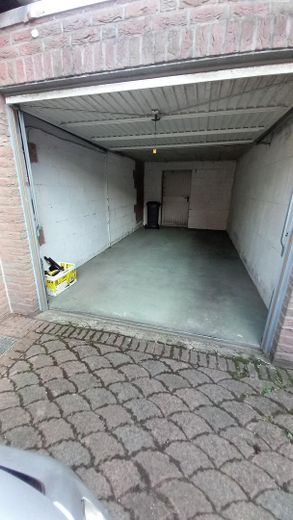
Semi-detached house in the center of Frechen with garage and garden – Garage von innen
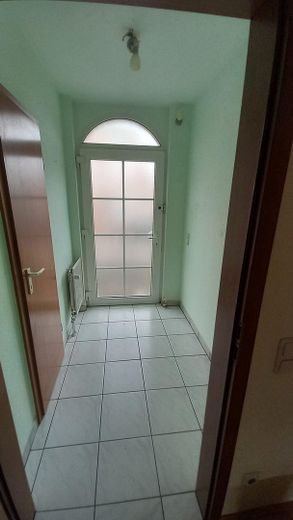
Semi-detached house in the center of Frechen with garage and garden – Flur Erdgeschoß
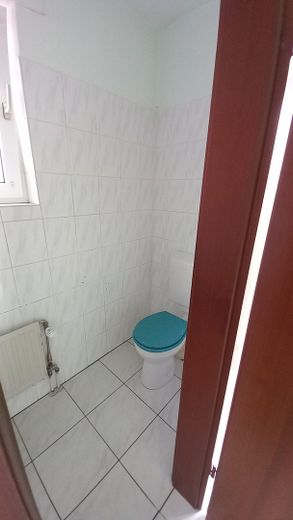
Semi-detached house in the center of Frechen with garage and garden – Gäste Toilette Erdgeschoß
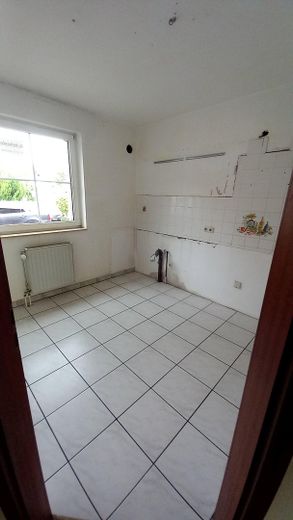
Semi-detached house in the center of Frechen with garage and garden – Küche Erdgeschoß
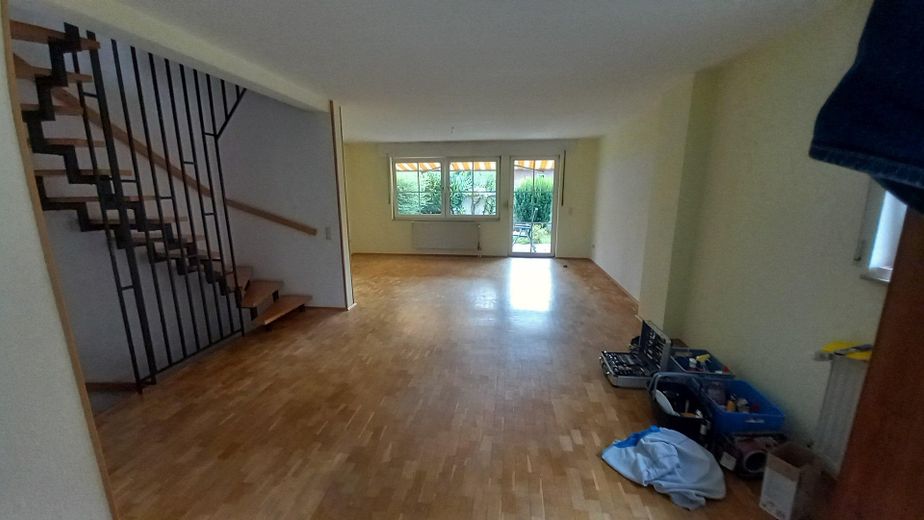
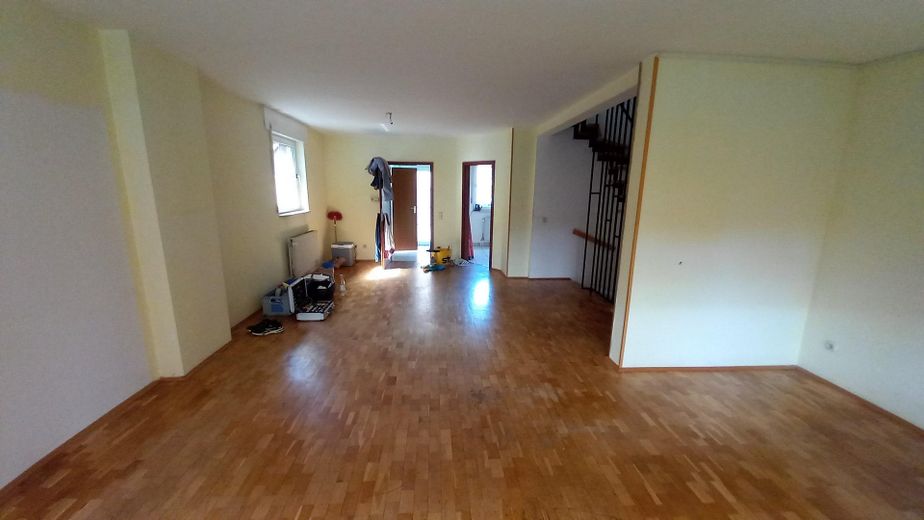
Semi-detached house in the center of Frechen with garage and garden – Wohn-, Esszimmer Erdgeschoß
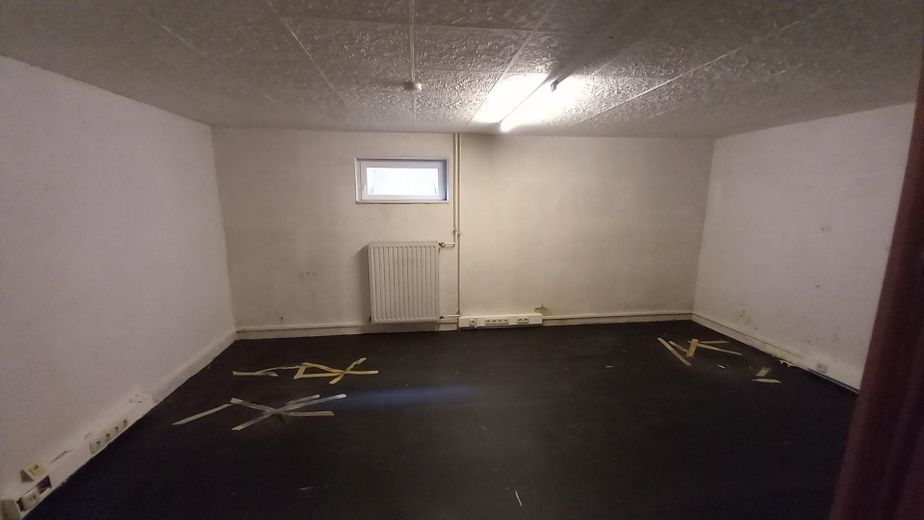
Semi-detached house in the center of Frechen with garage and garden – Kellerraum Gartenseite
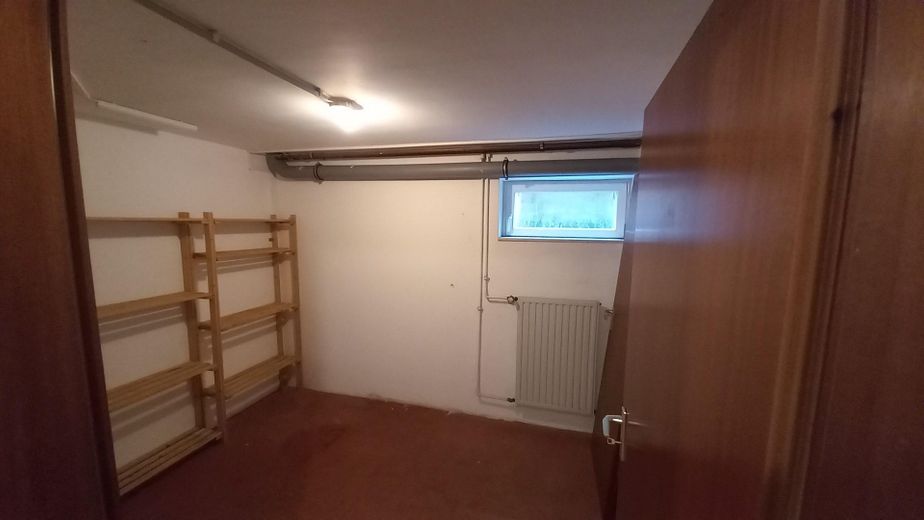
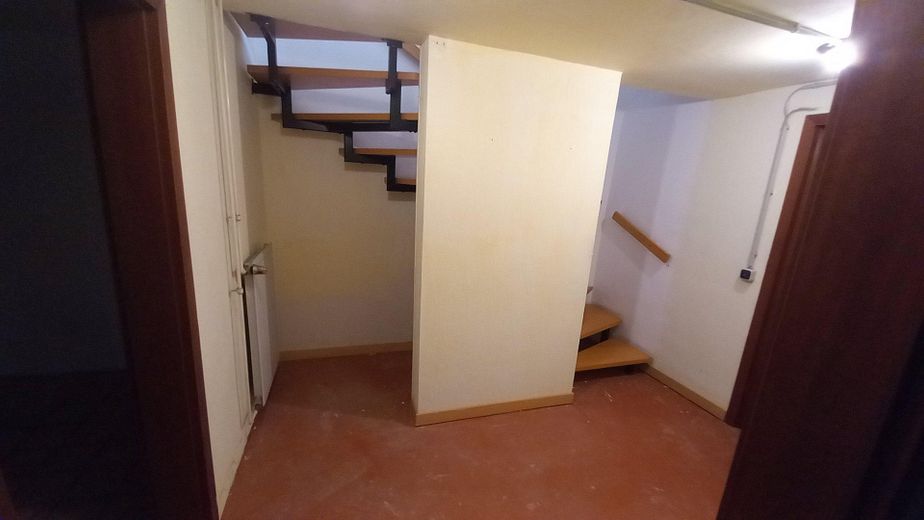
Semi-detached house in the center of Frechen with garage and garden – Kellerraum Mitte
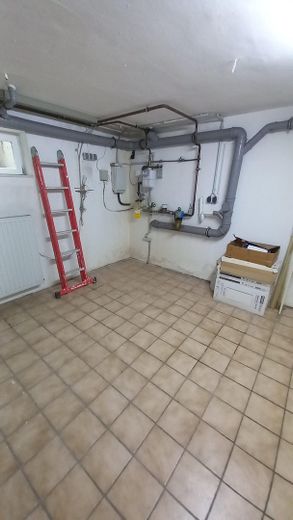
Semi-detached house in the center of Frechen with garage and garden – Kellerraum Straßenseite
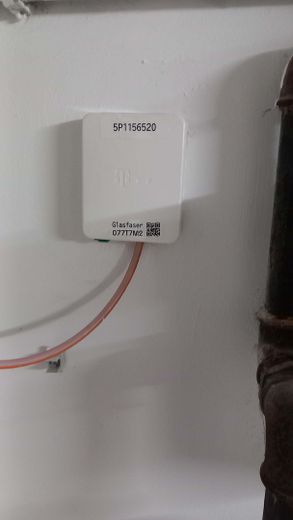
Semi-detached house in the center of Frechen with garage and garden – Glasfaserkabel Anschluß
Semi-detached house in the center of Frechen with garage and garden – Keller Treppenhaus
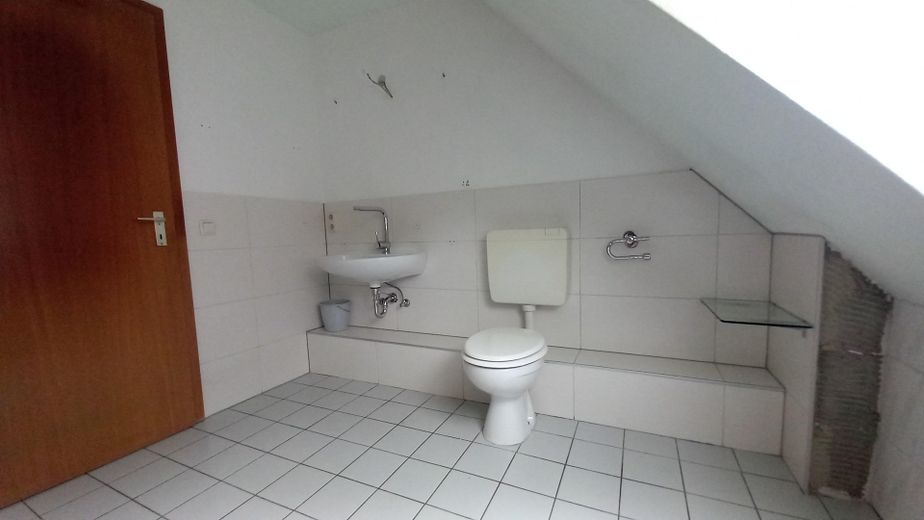
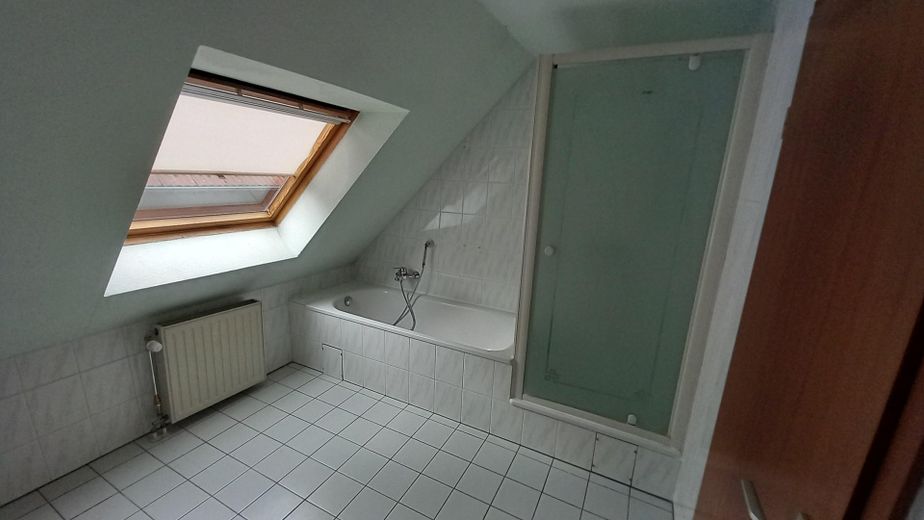
Semi-detached house in the center of Frechen with garage and garden – Bad 1.Obergeschoß
Semi-detached house in the center of Frechen with garage and garden – Raum Gartenseite 1.OG
Semi-detached house in the center of Frechen with garage and garden – Raum Straßenseite 1.OG
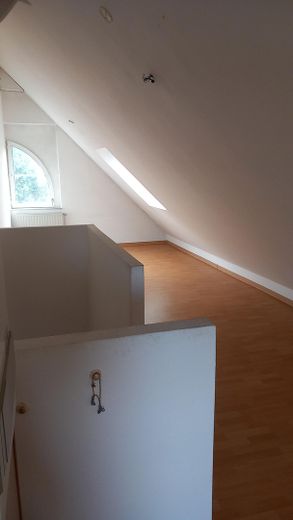
Semi-detached house in the center of Frechen with garage and garden – Dachgeschoß Gartenseite
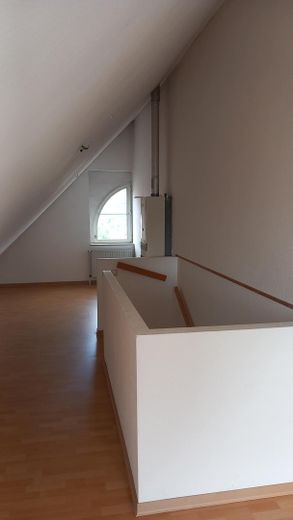
Semi-detached house in the center of Frechen with garage and garden – Dachgeschoß Straßenseite
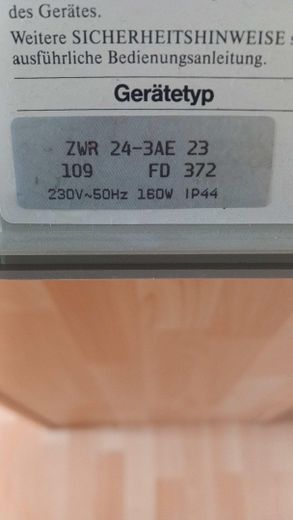
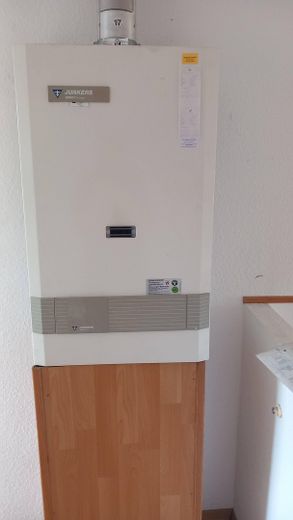
Semi-detached house in the center of Frechen with garage and garden – Heizung
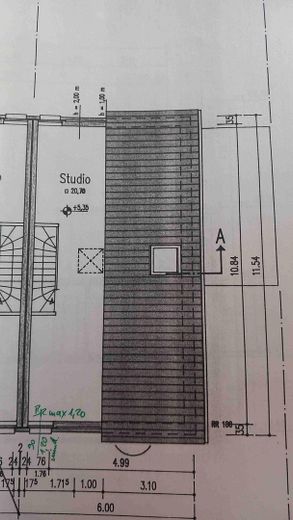
Semi-detached house in the center of Frechen with garage and garden – Grundriss Dachgeschoß
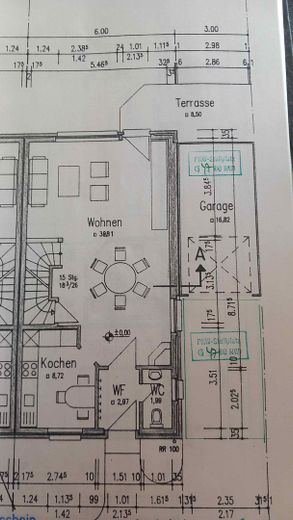
Semi-detached house in the center of Frechen with garage and garden – Grundriss Erdgeschoß

Semi-detached house in the center of Frechen with garage and garden

Commission-freePrivate listingohne-makler.net
The advertiser will give you the exact address on request.50226 Frechen – FrechenNordrhein-Westfalen
Purchase price
490.000 €
Living area
120 m²
Rooms
4
TraumImmo ID: JW4NPPB
Partner ID: 488649

Published on 26/08/2026 · Last checked on 26/09/2026

Advertiser:
Privat von Ralf Erkenrath

Key facts

TypeSemi-detached house
Living area approx.120 m²
Year built1994
Bedrooms3
Available fromsofort
Rooms4
Bathrooms1
HeatingCentral heating
Fuel typeGas
CellarGuest toiletParkingBathtubTerraceGarden

Plot area185 m²
Parking spaces3
ConditionWell kept
Floors in the building2
Usable floor area174 m²

Energy certificate

E
132 kWh/(m²·a) Energy consumption

Purchase price & costs

Purchase price490.000 €
Price per m²4,083.33 €/m²
Commissionno commission for buyers

Estimate financing and purchase costs

Calculate using this listing's purchase price. Every assumption is editable and all figures are non-binding estimates.

The initial payment is estimated as loan amount × (interest + repayment) ÷ 12. Individual lending terms, special repayments and further fees are not included. Tax, notary and agent costs may differ in your case. This is not a financing offer or financial advice.

Your inputs are calculated only in this browser and are not saved or sent to TraumImmo.

More financing calculators and assumptions

About this house

The house is located on a quiet residential access road in the center of Frechen. It is a semi-detached house with a basement, garden, garage and parking space in front of the garage. The heating is a gas boiler for heating and hot water. The house has a fiber-optic connection.


Fittings and features, as described

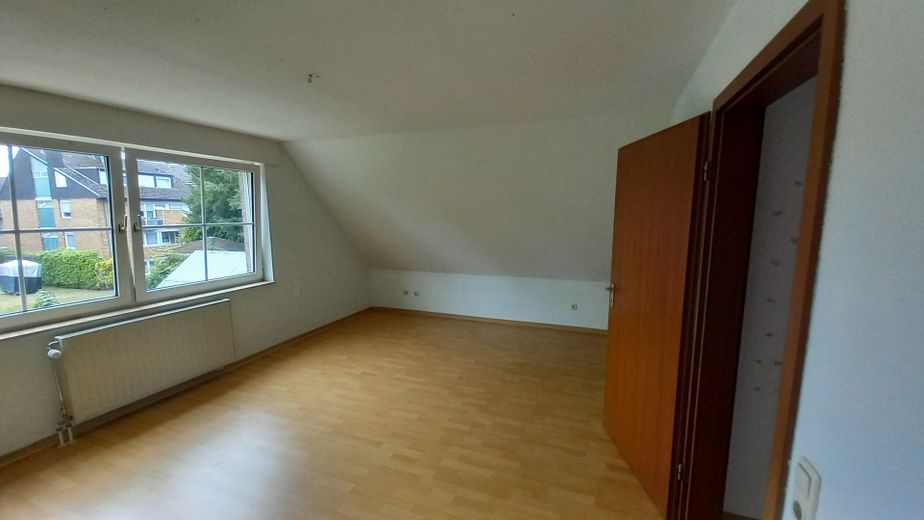
Attic: 1 open room with 3 windows and 2 radiators. Can be divided into 2 separate rooms. The heating system is located there.

1st floor:
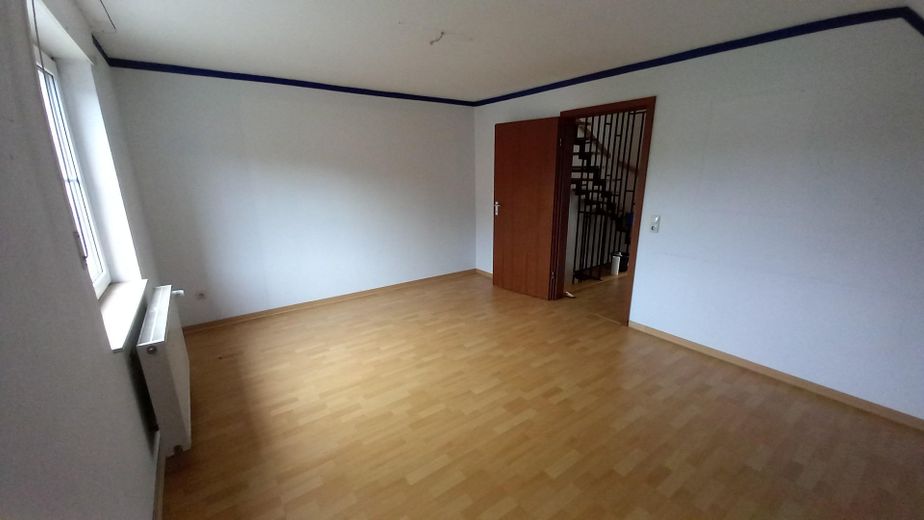
Garden-side room: 19m², window, radiator, sloping ceiling. Please note that, contrary to the floor plan, the room door is installed flush with the wall and not at an angle.
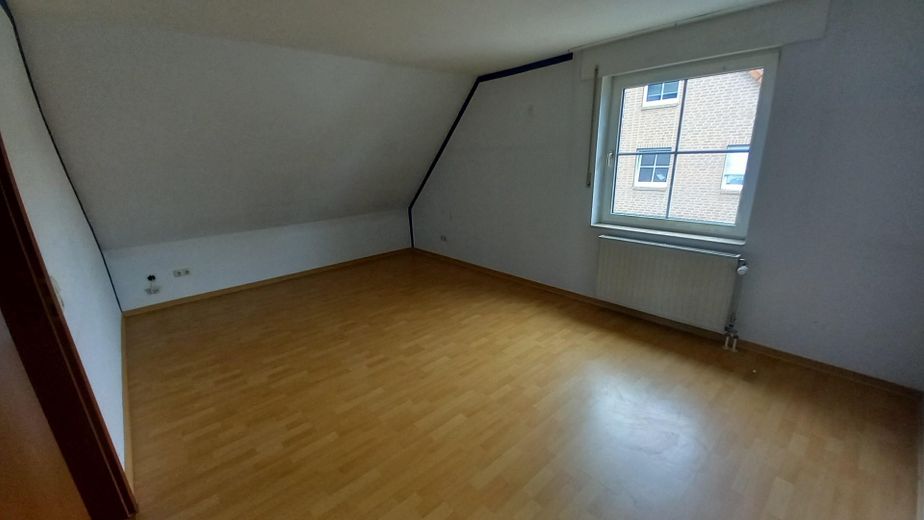
Street-side room: 17m², window, radiator, sloping ceiling.
Bathroom: bathtub, shower, washbasin, toilet, window and radiator. Please note that, contrary to the floor plan, the wall at the washbasin is not sloping. Half of the bathroom has been newly tiled; the remaining tiles are available in the basement.

Ground floor:
Hallway: tiled
Guest toilet: tiled, window, radiator.
Kitchen: 9m², tiled, window, radiator.
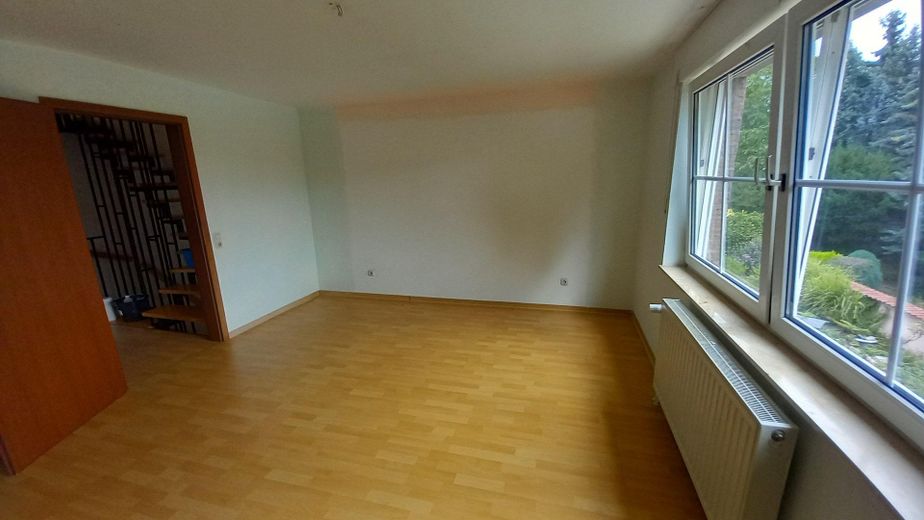
Living and dining room: 39m², parquet flooring, 2 windows, patio door, 2 radiators, heating thermostat. The room can be structurally separated from the stairwell.

Basement:
Garden-side room: 22m², window, radiator, thermal insulation on the floor.
Middle room: 9m², separated from the stairs by a wall and a door, window, radiator.
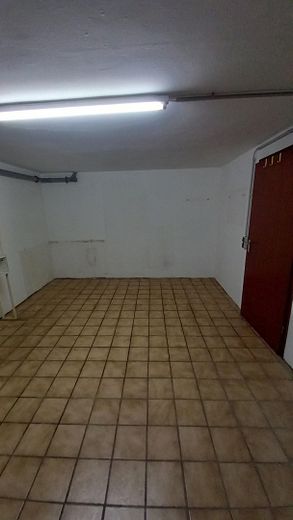
Street-side room: 20m², tiled, window, radiator, utility connections, fiber-optic connection.


Location

Area and routes

Plan a route

Your destination goes to Google Maps only when you submit the form. TraumImmo neither stores nor logs it.

Location details

The property is located in the center of Frechen. The bus stop is a 5-minute walk away. The tram to Cologne can be reached in 8 minutes on foot, and the town hall in 15 minutes on foot. The location offers solid access to the local infrastructure and adequately meets everyday needs. Thanks to its convenient transport position, everyday errands in the surrounding area can be carried out easily.
The A1 and A4 motorways can be reached by car in a few minutes.
More houses in Frechen

All listings in Frechen
ohne-makler.net
Interested in this property?
Contact the advertiser
Advertiser:
Privat von Ralf Erkenrath
Partner listing by: ohne-makler.net
Calculate financing