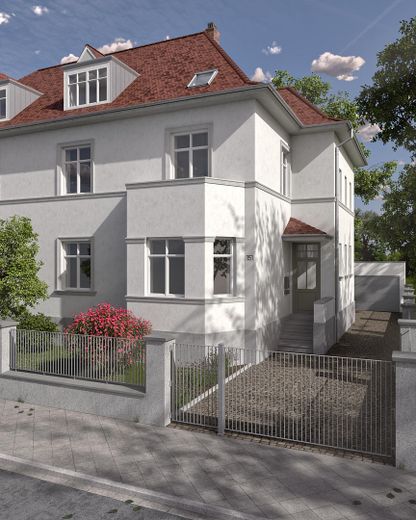
Außenansicht
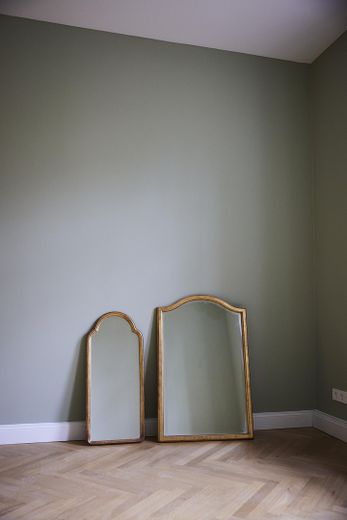
Parkett und Wände
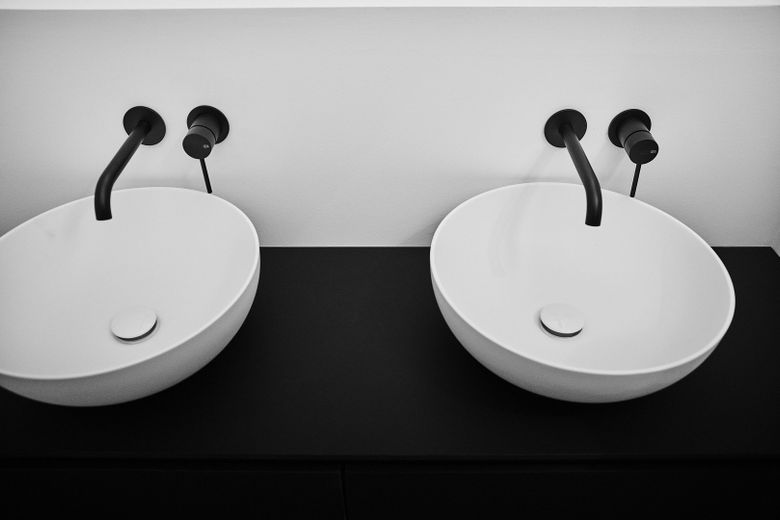
Waschtische und Unterschrank
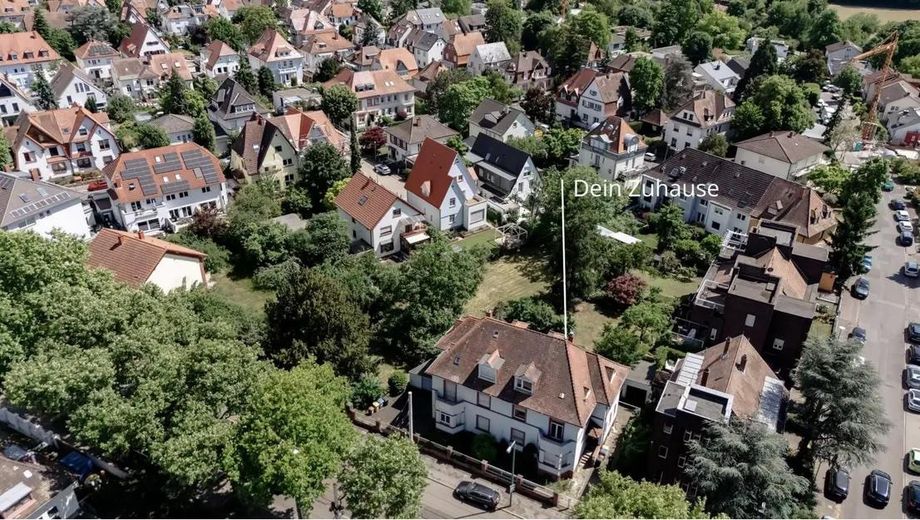
Ansicht von oben
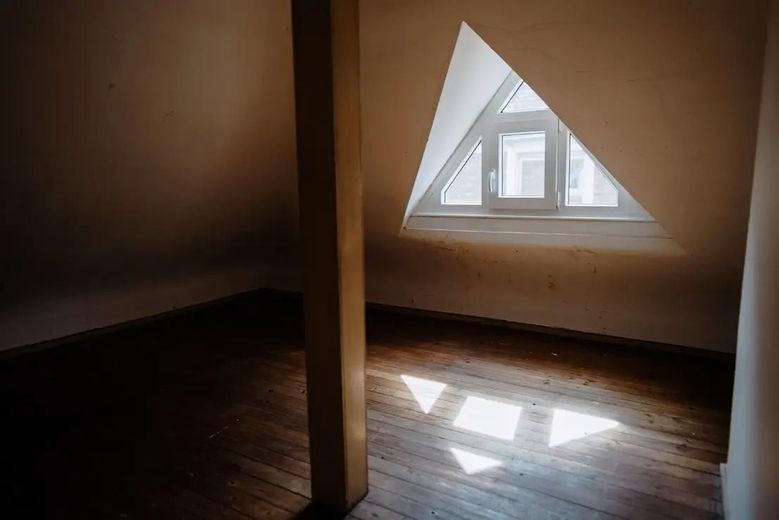
Kinderzimmer vor Sanierung
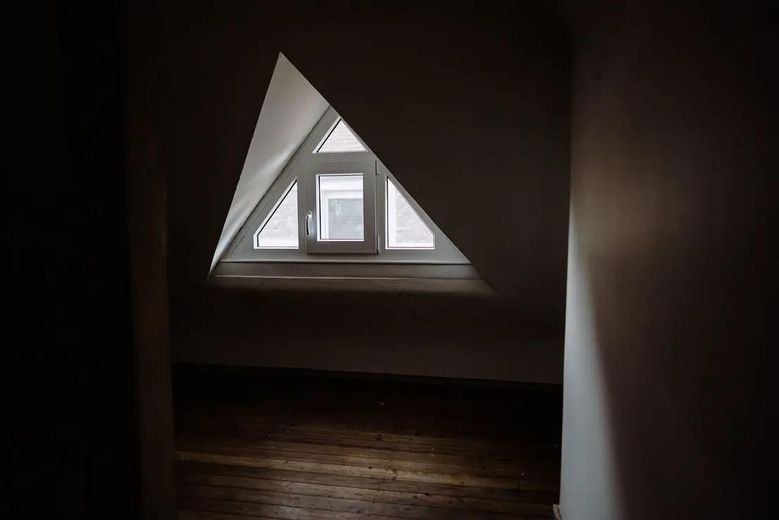
Kinderzimmer vor Sanierung
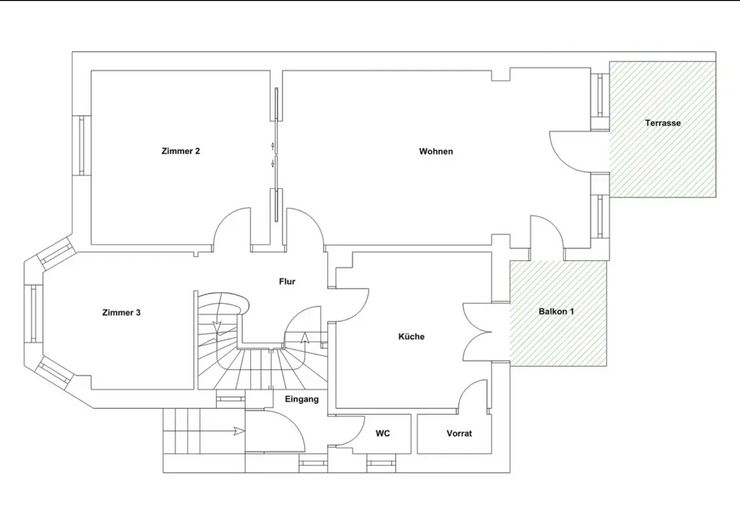
Grundriss EG
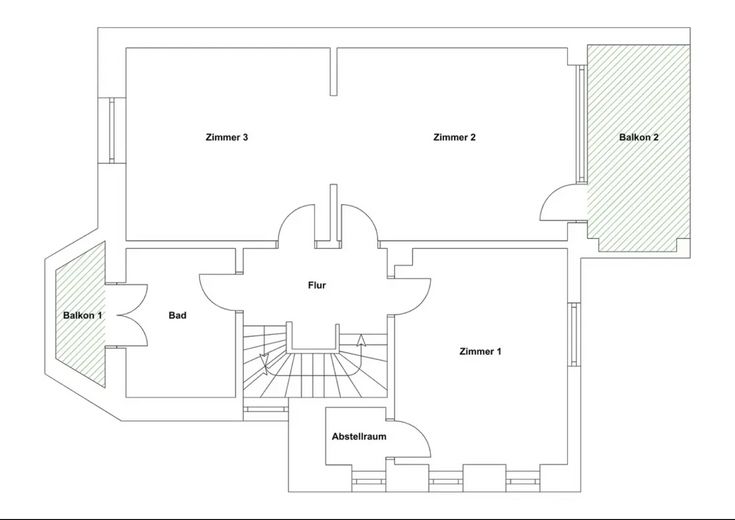
Grundriss 1. OG
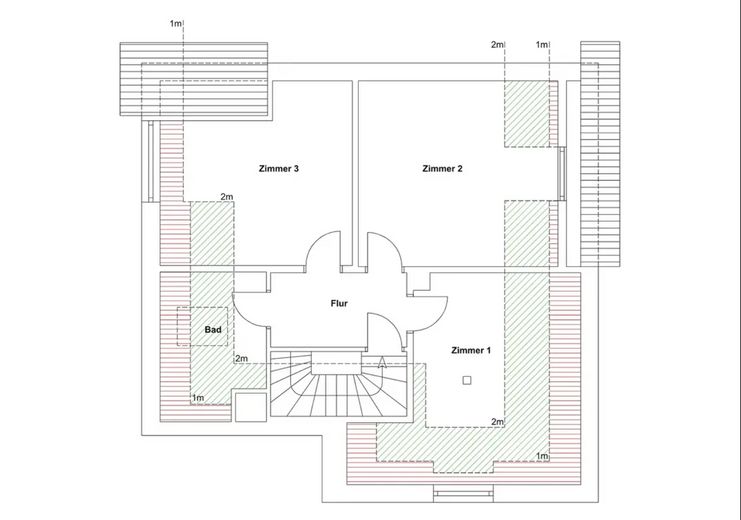
Grundriss 2. OG
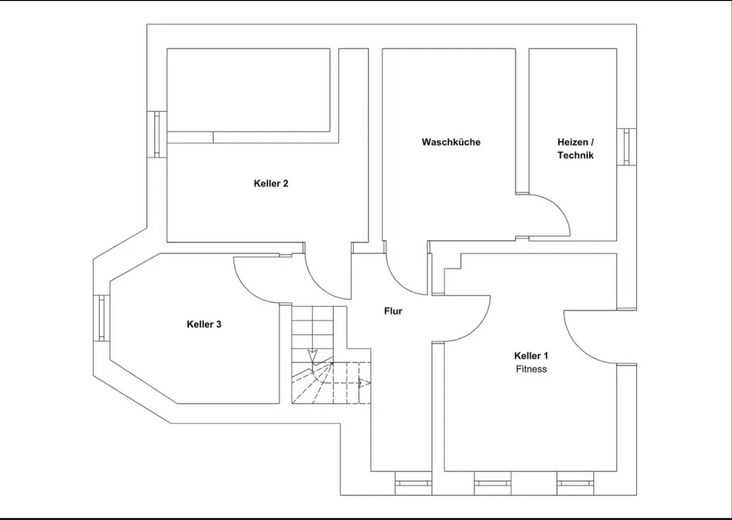
Grundriss Keller
Published on 12/04/2026 · Last checked on 16/08/2026
| Type | Semi-detached house |
|---|---|
| Living area approx. | 250 m² |
| Available from | Nach Vereinbarung |
|---|---|
| Rooms | 9 |
| Plot area | 311 m² |
|---|---|
| Year built | 1933 |
| Condition | First occupancy after refurbishment |
| Heating | Central heating |
| Floors in the building | 3 |
| Usable floor area | 74 m² |
| Bathrooms | 2 |
| Purchase price | 1.480.000 € |
|---|---|
| Price per m² | 5,920.00 €/m² |
| Commission | no commission for buyers |
Calculate using this listing's purchase price. Every assumption is editable and all figures are non-binding estimates.
The initial payment is estimated as loan amount × (interest + repayment) ÷ 12. Individual lending terms, special repayments and further fees are not included. Tax, notary and agent costs may differ in your case. This is not a financing offer or financial advice.
Your inputs are calculated only in this browser and are not saved or sent to TraumImmo.
More financing calculators and assumptionsExtensively renovated Art Nouveau semi-detached house with luxurious details and state-of-the-art technology.
In the heart of the charming Mannheim district of Feudenheim, a true residential gem is being created:
An extensively renovated period semi-detached house that combines historic character with state-of-the-art technology and luxurious details.
Spread across approximately 250 m² of living space, a well-designed layout unfolds with nine rooms, two balconies, a garden (south/west), garage and parking space – perfect for families who value design, comfort and sustainability.
The luxurious features range from elegant oak herringbone parquet flooring and terrazzo in the kitchen and bathroom to triple-glazed wooden muntin windows with electric aluminium roller shutters, smoothly plastered walls and ceiling heights of over 2.90 metres – a clear commitment to style and spaciousness.
The interior impresses with Italian bathroom design featuring black Gessi fittings, neoro countertop washbasins, custom-made furniture and designer ceramics by Kartell by Laufen – combined with a natural stone look for timeless elegance.
The highest level of living comfort is ensured by smart lighting and roller-shutter controls, a video intercom system, JUNG LS990 switches, a separate guest WC, a functional utility room and a prepared home office on the upper floor.
A modern air-source heat pump, a spacious basement and prepared connections for electric mobility round off the sustainable energy concept.
With its well-maintained streets, high quality of life and proximity to the city centre, Feudenheim itself is one of Mannheim’s most sought-after residential locations – ideal for anyone looking for something special.
The house is currently undergoing complete renovation. Completion is planned by January 2026. Anyone who decides on the house now can have an influence on the fit-out.
Extensively renovated semi-detached period house with luxurious details and state-of-the-art technology:
- Flooring: Herringbone oak parquet, stylish wooden floorboards and terrazzo throughout
- Windows: Triple-glazed wooden mullioned windows with electric aluminum roller shutters
- Walls: Smoothly plastered surfaces (no wallpaper), painted white – ideal for modern design
- Bathrooms: High-quality natural stone look, elegant bathroom design with Italian Gessi fittings (black), neoro countertop washbasins and custom-made bathroom furniture
- Sanitary fixtures: Designer ceramics by Kartell by Laufen
- Smart home: Intelligent control of lighting and roller shutters, integrated video intercom system, elegant JUNG LS990 switch systems
- Energy supply: New, energy-efficient air-source heat pump with heat exchanger
- Basement: Spacious, dry basement with plenty of storage space for hobbies, supplies or technology
- Guest WC on the ground floor
- Study/home office on the 1st or 2nd upper floor
- Electricity/water connection in the garden (preparation for EV charger)
- New utility lines (water/wastewater/heating circuit)
- Burglary-resistant entrance door
- Ceiling height (~3m)
- Separate utility room in the kitchen
Your destination goes to Google Maps only when you submit the form. TraumImmo neither stores nor logs it.
Your new home is located in the heart of the charming Mannheim district of Feudenheim.
The range of shopping and services offered by the mainly family-run local businesses covers all everyday needs.
A weekly market is also held at the town hall on Fridays.
For children and young people, the district has several daycare centers, a primary school, a secondary school and a grammar school.
The shopping facilities, doctors and cafés are all conveniently within walking distance. Public transport (bus, tram) is excellently developed – Mannheim city center, Heidelberg and Frankfurt can be reached quickly.
The nearby Neckar, numerous green spaces and a well-developed cycling network offer recreation right on your doorstep.


