| Type | Semi-detached house |
|---|---|
| Living area approx. | 116 m² |
| Bedrooms | 3 |
| Rooms | 5 |
|---|---|
| Bathrooms | 1 |
| Plot area | 3156 m² |
|---|
| Purchase price | 269.900 € |
|---|---|
| Price per m² | 2,326.72 €/m² |
| Commission | 3,57% (3,57 % inkl. MwSt vom not. Kaufpreis) |
Calculate using this listing's purchase price. Every assumption is editable and all figures are non-binding estimates.
The initial payment is estimated as loan amount × (interest + repayment) ÷ 12. Individual lending terms, special repayments and further fees are not included. Tax, notary and agent costs may differ in your case. This is not a financing offer or financial advice.
Your inputs are calculated only in this browser and are not saved or sent to TraumImmo.
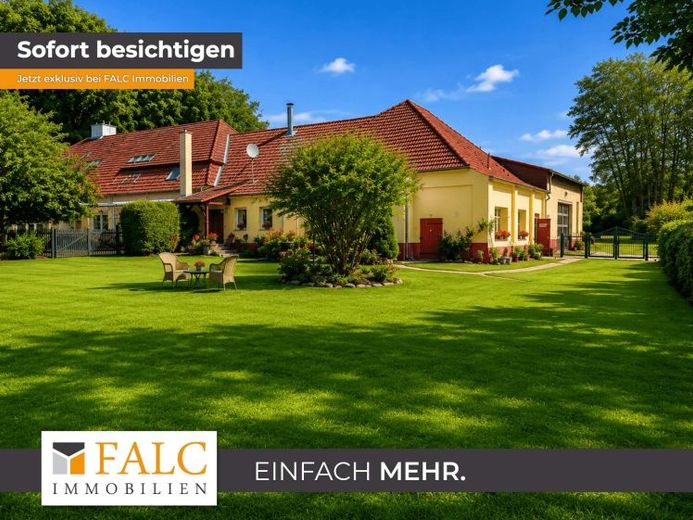
More financing calculators and assumptionsIn a dreamlike location directly on Sievertsee, this extraordinary semi-detached house combines living, working, and a wide range of possible uses in a unique way. On a spacious 3,156 m² plot, you have approx. 116 m² of living space as well as an directly adjoining workshop and garage area of approx. 136 m². The property is ideally suited for families, tradespeople, self-employed people, or anyone who needs plenty of space for vehicles, boats, motorhomes, or hobbies.
Even when driving onto the property, the generosity of the estate becomes apparent. On the right-hand side there are five shelter spaces, which are currently still being completed and, once the remaining work is finished, will offer additional valuable usable space. On the left-hand side extends a well-kept front lawn, which conveys a friendly and open impression and reveals the view of the impressive workshop.
The directly adjoining workshop and garage hall has an area of around 136 m² and a ceiling height of about five meters. At present, this area is used as storage space and offers ideal conditions for housing vehicles, motorhomes, boats, or larger machines. Due to the generous dimensions, numerous uses are conceivable here.
Following the path past the left side of the building and through the gate into the rear part of the property, there is first another workshop on the right-hand side. Directly next to it is the utility room with the heating system. From here, a staircase leads to the attic, which, due to its size, offers excellent potential for conversion into additional living space.
Access to the residential house is via the rear entrance door. A small hallway welcomes residents and guests and leads directly into the cozy fireplace room, which creates a comfortable atmosphere especially in the cold season. From there, you enter the spacious kitchen with dining area, which forms the center of daily life.
Adjacent to the kitchen is the bedroom, which impresses with a beautiful view of the greenery. From here there is direct access to the sunny terrace with awning. This sheltered outdoor area invites you to enjoy the peace of the surroundings and the closeness to nature to the fullest.
From the kitchen, a door leads into a long interior hallway. On the On the left side there is a guest room with a window. Back out on the left side there is a full bathroom. Further along the hallway there is a practical pantry or storage room. At the end of the hallway is an office that is ideal for working from home or as additional living space.
The combination of a spacious plot, attractive lakeside location, extensive workshop and storage areas, and the many possible expansion options makes this property a rare opportunity. Here you have the chance to combine living and working in an ideal way or simply enjoy the advantages of an exceptionally large estate in a nature-close location directly on Sievertsee.
This property impresses not only with its size and versatile usage options, but above all with its enormous potential and special location. A property that creates space for individual ideas and is waiting to be rediscovered.
Your destination goes to Google Maps only when you submit the form. TraumImmo neither stores nor logs it.
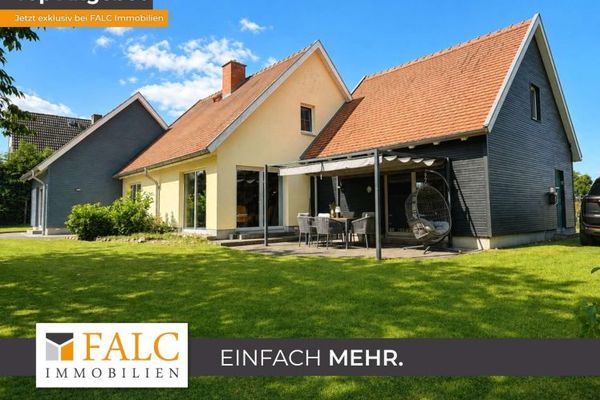 449.900 € ***A Home with Special Flair – Stylish Detached House with a Large Plot***19065 Langen Brütz
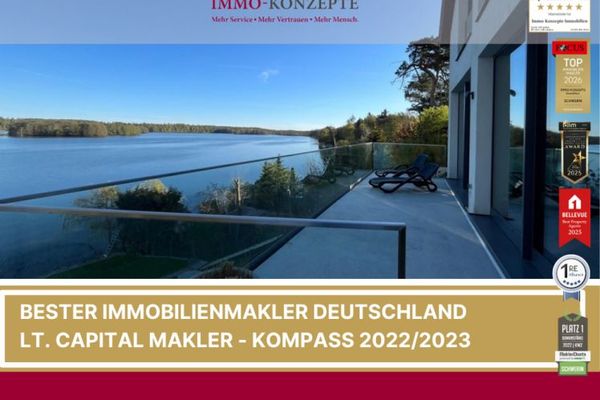 1.399.000 € Where Nature and Quality of Life Feel at Home – Exceptional New-Build Property Directly on the Lake19065 Pinnow
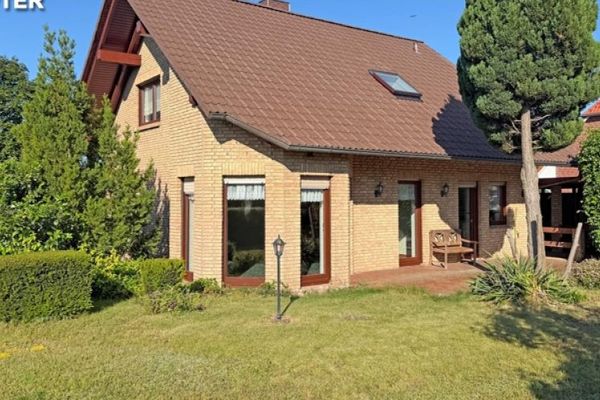 356.000 € In beautiful Pinnow am See – great house, lovely property, bright basement for living and hobbies19065 Pinnow

