| Type | Detached house |
|---|---|
| Living area approx. | 118 m² |
| Bedrooms | 4 |
| Rooms | 5 |
|---|---|
| Bathrooms | 1 |
| Plot area | 769 m² |
|---|
| Purchase price | 359.000 € |
|---|---|
| Price per m² | 3,042.37 €/m² |
| Commission | 3,57% |
Calculate using this listing's purchase price. Every assumption is editable and all figures are non-binding estimates.
The initial payment is estimated as loan amount × (interest + repayment) ÷ 12. Individual lending terms, special repayments and further fees are not included. Tax, notary and agent costs may differ in your case. This is not a financing offer or financial advice.
Your inputs are calculated only in this browser and are not saved or sent to TraumImmo.
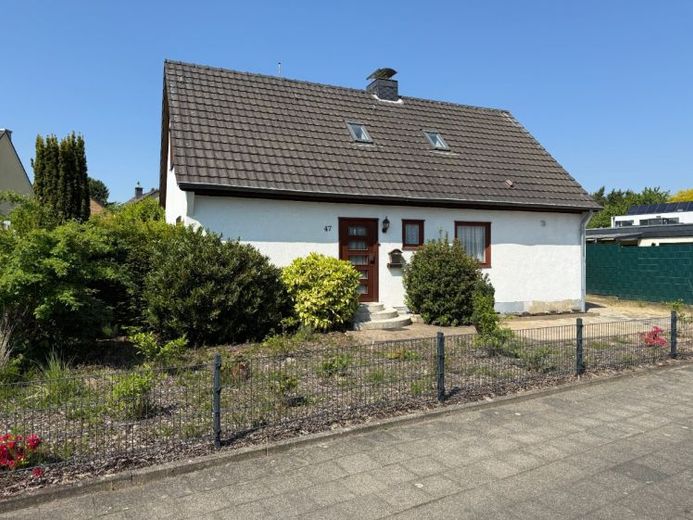
More financing calculators and assumptionsWe are delighted to present this spacious single-family house in a quiet location.
This house was built in 1966 by Hanse Haus using prefabricated construction (timber frame) and offers approximately 113 m² of living space across two floors. Upon entering the house, you reach the hallway with the staircase both upstairs and downstairs. Straight ahead, past the stairs to the basement, you enter the beautiful, large, bright dining/living room. From here, you can access the large covered terrace. From the terrace, you have direct access to the huge garden. Access to the garage is also available.
Back in the hallway, you will find a room on your right that can be used as a children’s room, guest room or study. Keeping to the left, you head towards the kitchen. The room on the left before the kitchen could be used as a bedroom, but could also be combined with the current living/dining room to create an even larger living/dining room.
The bathroom with shower is located directly opposite the bedroom. To the left, you will find the kitchen.
Going up the stairs, you reach another small hallway. From here, you enter the two spacious bedrooms as well as the WC.
In addition to the very good layout, the many windows provide plenty of natural light and contribute to your well-being.
In addition to these two very usable floors, there is also a basement of approximately 85 m², offering practical storage space.
The property borders two streets; therefore, construction in the garden with access from the adjoining street is possible.
Please bear in mind that we try not to publish wide-angle photographs. In this exposé, only the kitchen is shown with a wide-angle lens. Therefore, the rooms will appear smaller in the photos than they are when viewed on site!
Your destination goes to Google Maps only when you submit the form. TraumImmo neither stores nor logs it.