Published on 04/06/2026 · Last checked on 15/08/2026
| Type | Block of flats |
|---|---|
| Living area approx. | 296 m² |
| Rooms | 11 |
|---|
| Plot area | 588 m² |
|---|
| Purchase price | 1.199.000 € |
|---|---|
| Price per m² | 4,050.68 €/m² |
| Commission | 3,57% |
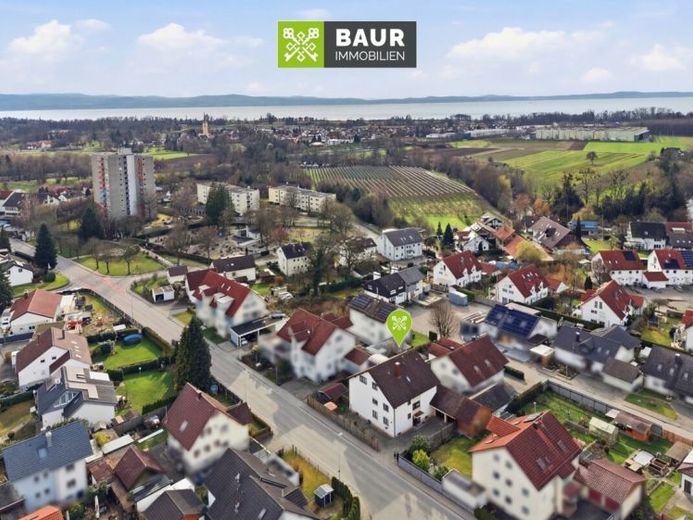
In the popular Lake Constance municipality of Eriskirch, this well-maintained three-family house presents an attractive investment opportunity for investors as well as owner-occupiers who wish to live in one apartment themselves and rent out the others. The property was built in 1977 using solid masonry construction and impresses with a generous total living area of approximately 296 m² on a plot of around 588 m². Full occupancy and stable annual rental income provide a solid basis for long-term-oriented investors.
The house comprises three well-designed apartments distributed across the ground, first and top floors. The carefully planned layouts ensure a high quality of living. A particular highlight is the attractive south-facing orientation of the house, which provides bright living spaces and a pleasant living atmosphere.
The ground floor features a spacious 4.5-room apartment with a living area of approximately 104.60 m². This unit offers a spacious living room, a separate kitchen with a high-quality fitted kitchen, a daylight bathroom, a dining area and three further rooms that can be used flexibly as bedrooms, children’s rooms or offices. A particular highlight of this apartment is the large, covered terrace with awning, which provides direct access to the garden. The well-maintained garden with garden shed is available for the exclusive use of this apartment and creates additional outdoor recreational space.
The first-floor apartment also has approximately 104.60 m² of living space and is designed as a 4.5-room apartment. Its layout is similar to that of the ground-floor apartment and includes a bright living room, a separate kitchen with fitted kitchen, a daylight bathroom, a dining area and three further rooms.
Have we piqued your interest? You will find the complete text in our property brochure.
The energy certificate will be presented during the viewing!
Your destination goes to Google Maps only when you submit the form. TraumImmo neither stores nor logs it.


