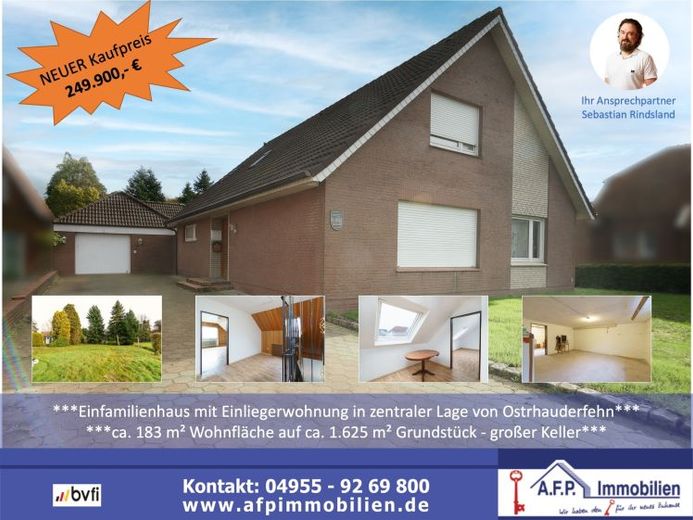
| Type | Detached house |
|---|---|
| Living area approx. | 183 m² |
| Bedrooms | 2 |
| Rooms | 6 |
|---|---|
| Bathrooms | 2 |
| Plot area | 1625 m² |
|---|
| Purchase price | 249.900 € |
|---|---|
| Price per m² | 1,365.57 €/m² |
| Commission | 3,57% |
Calculate using this listing's purchase price. Every assumption is editable and all figures are non-binding estimates.
The initial payment is estimated as loan amount × (interest + repayment) ÷ 12. Individual lending terms, special repayments and further fees are not included. Tax, notary and agent costs may differ in your case. This is not a financing offer or financial advice.
Your inputs are calculated only in this browser and are not saved or sent to TraumImmo.
More financing calculators and assumptionsThis detached single-family house with a separate apartment, solidly built in 1976, offers a total living area of approx. 183 m² and is situated on a centrally located, spacious plot of approx. 1,625 m².
The house has a partial basement (approx. 77 m²), and cavity wall insulation has been installed.
Ground floor (approx. 113 m²)
The main apartment impresses with its generous layout and offers 3 rooms.
The living room can be connected to the dining room via a large double door, creating an open and inviting living atmosphere. There is also already a chimney connection there.
The kitchen has a dining area and offers sufficient space for shared meals.
The bathroom is equipped with a shower, a bathtub and a separate WC.
A bedroom and a storage room complete the ground floor.
In addition, four spacious basement rooms with a combined area of approx. 77 m² are available.
The garage, approx. 9 m deep, offers sufficient space for your vehicles and has an additional storage room. Adjacent to the garage and directly accessible via a covered terrace, a cosy fireplace room and a small outdoor kitchen invite you to enjoy sociable evenings outdoors.
Upper floor (approx. 70 m²)
The separate apartment offers 3 rooms, including a living room, a bedroom, a dining room, as well as a hallway and a storage room. A kitchen and a bathroom with shower and separate WC complete the available space. This apartment is ideal for guests, adult children or letting.
Special features of the house
* Cavity wall insulation has been installed to improve energy efficiency.
* The apartment on the ground floor is currently rented, while the apartment on the upper floor is vacant.
This property combines comfort, space and numerous possible uses in a sought-after location. See for yourself the many advantages of this house and arrange a viewing appointment today!
Your destination goes to Google Maps only when you submit the form. TraumImmo neither stores nor logs it.
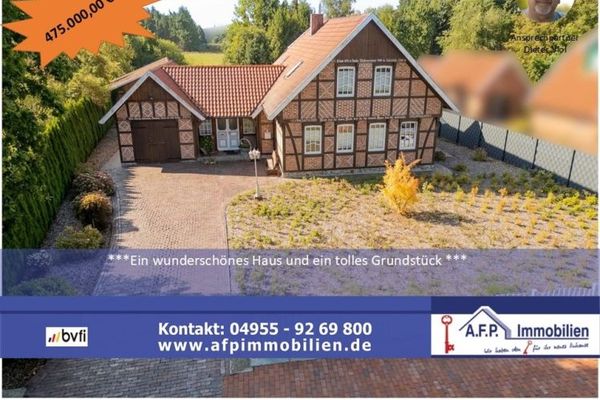 475.000 € ***Modern, high-quality half-timbered house with plenty of space in a preferred location***
***A beautiful house and a fantastic plot***26842 Ostrhauderfehn
475.000 € ***Modern, high-quality half-timbered house with plenty of space in a preferred location***
***A beautiful house and a fantastic plot***26842 Ostrhauderfehn 279.000 € Small, Modernized Country House: Affordable with Plenty of Space26842 Ostrhauderfehn
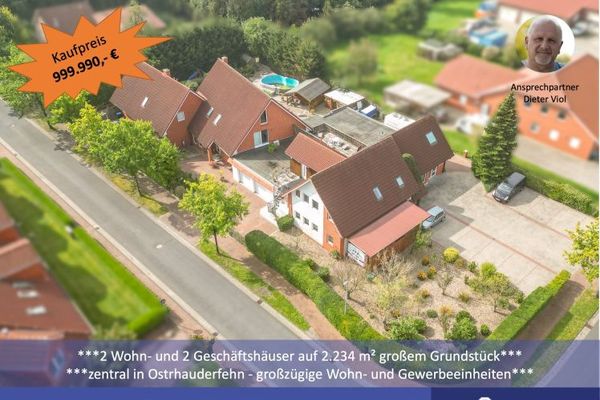 999.000 € ***2 residential and 2 commercial buildings on a 2,234 m² large plot***26842 Ostrhauderfehn

