| Type | Block of flats |
|---|---|
| Living area approx. | 370 m² |
| Bedrooms | 8 |
| Rooms | 24 |
|---|---|
| Bathrooms | 8 |
| Plot area | 2234 m² |
|---|---|
| Usable floor area | 750 m² |
| Purchase price | 999.000 € |
|---|---|
| Price per m² | 2,700.00 €/m² |
| Commission | 4,17% |
Calculate using this listing's purchase price. Every assumption is editable and all figures are non-binding estimates.
The initial payment is estimated as loan amount × (interest + repayment) ÷ 12. Individual lending terms, special repayments and further fees are not included. Tax, notary and agent costs may differ in your case. This is not a financing offer or financial advice.
Your inputs are calculated only in this browser and are not saved or sent to TraumImmo.
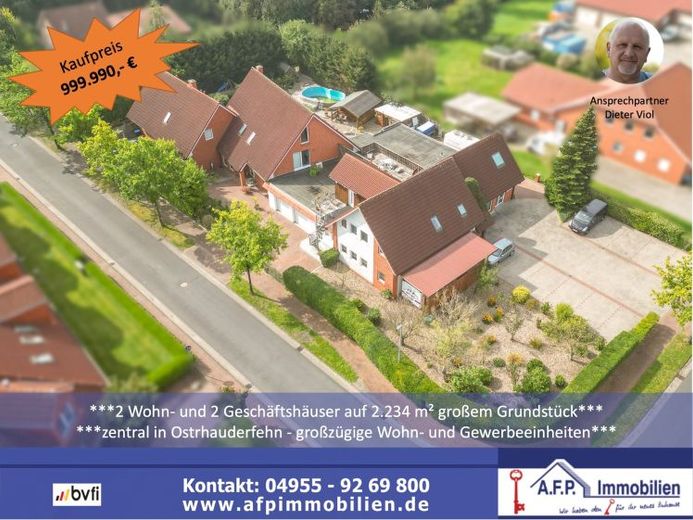
More financing calculators and assumptionsAre you looking for versatile and lucrative properties with great potential? Then you've come to the right place! These spacious residential and commercial units (approx. 370 m² living space plus approx. 380 m² usable space) are located on a 2,234 m² plot in a central location in Ostrhauderfehn.
The properties consist of a main house, a second house, a vacation apartment, a commercial area, and a garage.
Main house (approx. 230 m² living space):
Through the entrance area you enter the light-filled dining room with open kitchen. The floor-to-ceiling windows and the beautiful fireplace invite you to social hours with family or friends.
The adjoining living room offers - like the dining room - access to the southwest-facing sun terrace.
A guest room as well as a guest WC with walk-in shower complete the ground floor.
The utility room offers direct access to the garden and the approx. 50 m² double garage.
On the upper floor is the air-conditioned master bedroom with a spacious dressing room, a bathroom with shower and bathtub, as well as two further bedrooms with views of the idyllic garden.
In the attic there is a fitness/hobby room, which can also be used as a fourth bedroom with a small walk-in wardrobe and offers access to an expandable attic.
The property is enclosed by hedges and has a beautiful garden with a pool, a large terrace, and a garden shed.
Second house (approx. 140 m² living space):
Through the entrance area you enter the dining room with access to the south-facing terrace. From there it goes into the large living room with fireplace and access to the terrace of the main house. Furthermore, the ground floor comprises the kitchen as well as a guest WC.
On the upper floor are 3 bedrooms, a bathroom with bathtub and shower, and a utility room.
Vacation apartment (approx. 75 m²):
The modernly furnished vacation apartment is located above the commercial units and is accessible via an external spiral staircase or the internal staircase. It offers a spacious, bright dining room with open kitchen and access to the sunny roof terrace, a bathroom with shower, a separate WC, 2 bedrooms, as well as a living room. In the central area of the apartment there is air conditioning.
Commercial units:
(Change of use to residential space possible according to information from 09/22)
The divisible The commercial area has a usable area of approx. 160 m² and offers many possible uses or rental options. It is equipped with a Brötje gas boiler from 2017.
The hairdressing area of approx. 60 m² is equipped with 8 styling stations, which can be taken over by agreement.
Adjacent is the sales area of approx. 60 m². In addition, there is a utility room, an office or break room for employees, and two customer WCs.
The garage/storage hall of approx. 85 m² with technical room, accessible via a garage door and a large sectional door, offers plenty of space as parking or storage area.
In front of the commercial unit there are 11 car parking spaces and a large motorhome carport.
What is special about this property is that a change of use from commercial to residential space is possible (information from 09/22) and, if applicable, an additional building plot is available as an option.
These properties are a unique opportunity as a multi-generational house, for those who want to combine work and living, or for investors looking for versatile and lucrative properties with great potential.
Your destination goes to Google Maps only when you submit the form. TraumImmo neither stores nor logs it.
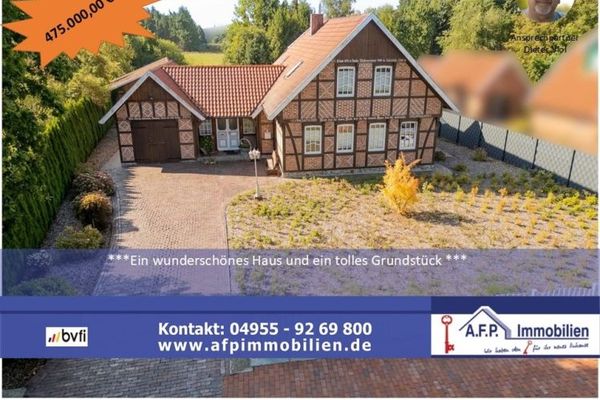 475.000 € ***Modern, high-quality half-timbered house with plenty of space in a preferred location***
***A beautiful house and a fantastic plot***26842 Ostrhauderfehn
475.000 € ***Modern, high-quality half-timbered house with plenty of space in a preferred location***
***A beautiful house and a fantastic plot***26842 Ostrhauderfehn 279.000 € Small, Modernized Country House: Affordable with Plenty of Space26842 Ostrhauderfehn
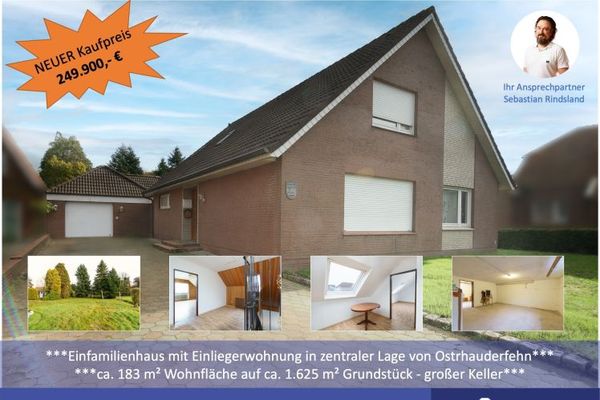 249.900 € ***NEW PURCHASE PRICE***
Single-family house with separate apartment in a central location in Ostrhauderfehn26842 Ostrhauderfehn
249.900 € ***NEW PURCHASE PRICE***
Single-family house with separate apartment in a central location in Ostrhauderfehn26842 Ostrhauderfehn

