| Living area approx. | 355 m² |
|---|---|
| Bedrooms | 10 |
| Rooms | 25 |
|---|---|
| Bathrooms | 4 |
| Plot area | 653 m² |
|---|
| Purchase price | 3.950.000 € |
|---|---|
| Price per m² | 11,125.82 €/m² |
| Commission | 3,57% (3,57 % inkl. 19 % MwSt.) |
Calculate using this listing's purchase price. Every assumption is editable and all figures are non-binding estimates.
The initial payment is estimated as loan amount × (interest + repayment) ÷ 12. Individual lending terms, special repayments and further fees are not included. Tax, notary and agent costs may differ in your case. This is not a financing offer or financial advice.
Your inputs are calculated only in this browser and are not saved or sent to TraumImmo.
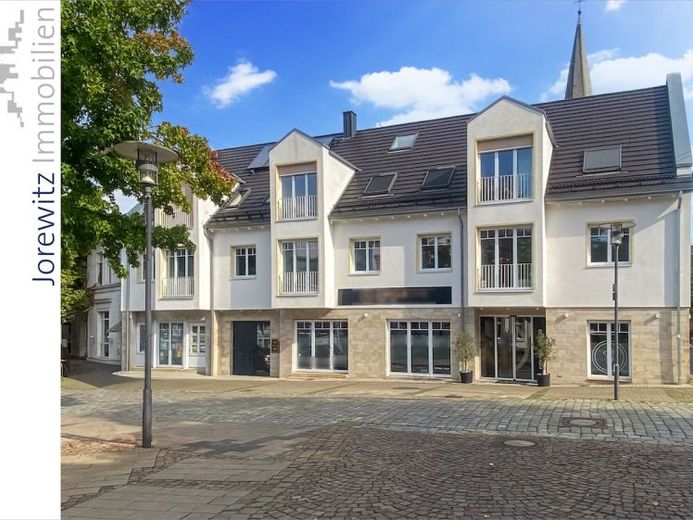
More financing calculators and assumptionsTwo very well-maintained residential and commercial buildings, with a total of 3 residential units and 5 commercial spaces, with a total area of approx. 798.27 m² (355.03 m² residential area and 443.23 m² commercial area).
Building 1:
Ground floor:
Retail unit with sales area, office and WC, approx. 50.46 m² commercial area
Retail unit with large sales area, 2 WCs and showers (men’s and women’s), approx. 152.50 m² commercial area
1st upper floor:
Office space with 2 rooms, WC, storage room, approx. 48.61 m² commercial area
Office space with 7 rooms, reception area, staff room, 2 WCs (staff and customers), approx. 158.34 m² commercial area
Attic:
5-room apartment, open-plan kitchen, dressing room, 2 bathrooms, guest WC, storage room and large roof loggia, approx. 155.32 m² residential area, plus approx. 40 m² storage area in the attic space
Building 2
Ground floor:
Retail unit with sales area, WC and storage room, approx. 33.32 m² commercial area
Upper floor:
3-room apartment, open-plan kitchen, bathroom, guest WC, storage room and balcony, approx. 92.56 m² residential area
Attic and attic space:
4-room apartment, open-plan kitchen, dressing room, bathroom, guest WC, 2 storage rooms and balcony, approx. 107.15 m² residential area
Your destination goes to Google Maps only when you submit the form. TraumImmo neither stores nor logs it.
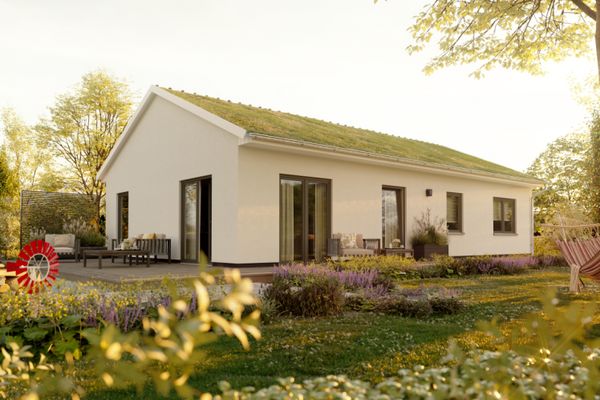 650.000 € Nature? We put it on the roof.33611 Bielefeld
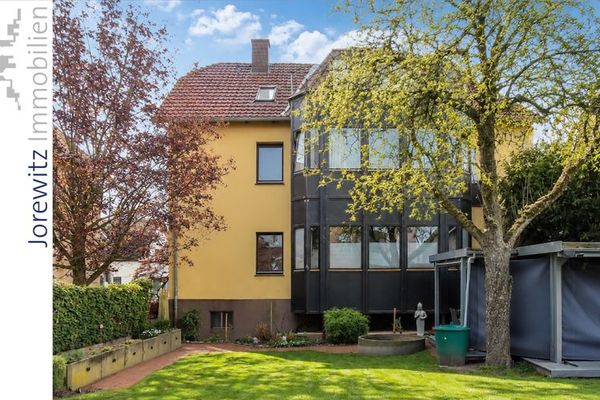 447.500 € Bielefeld-Schildesche – Near Johannesstift: Well-maintained apartment building with 3 residential units, garden & garage33611 Bielefeld
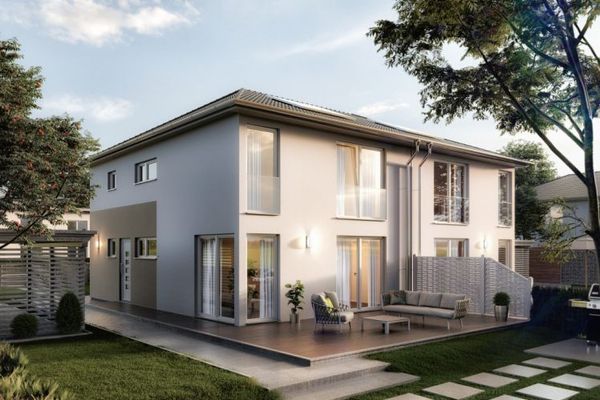 430.000 € Understatement suits this home perfectly.33729 Bielefeld

