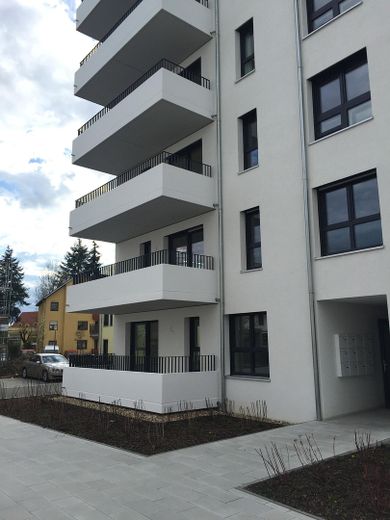
Aussenansicht
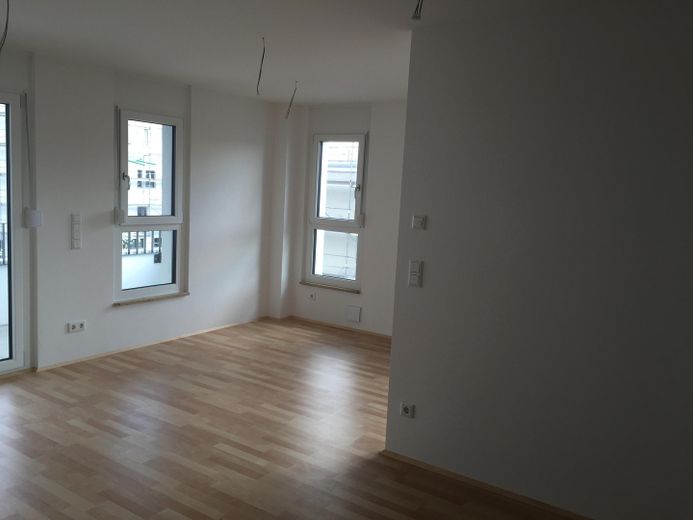
Wohnen und Essen
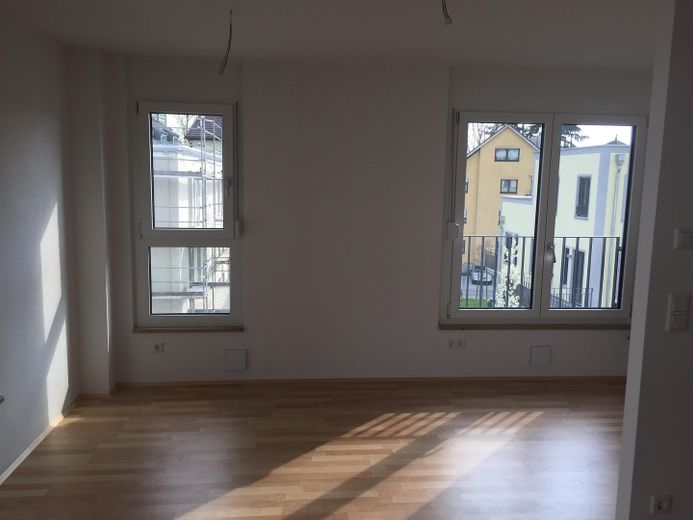
Essen
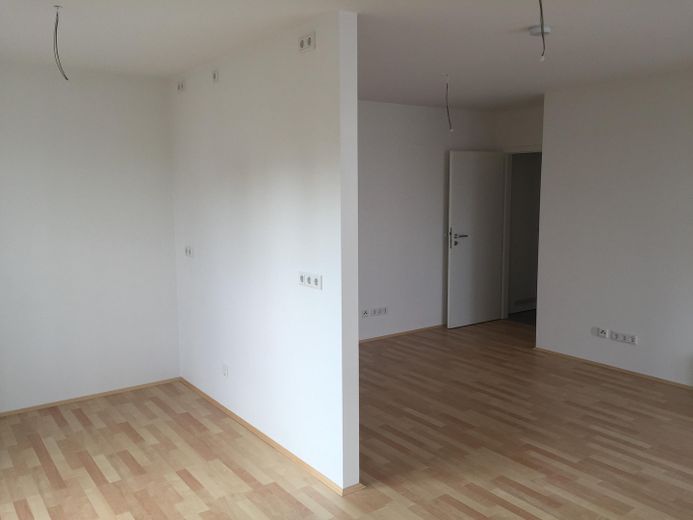
Küche und Wohnen
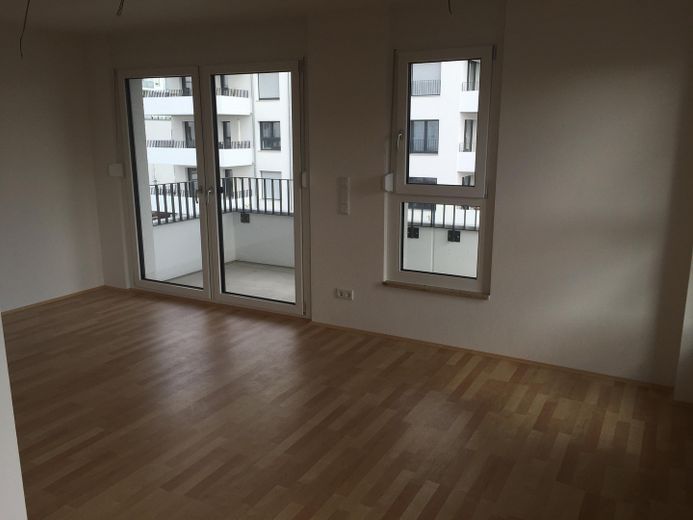
Wohnen
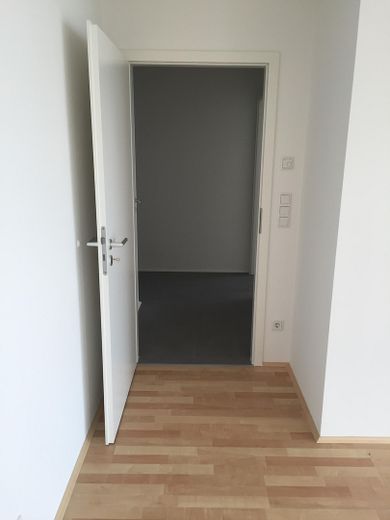
Eingang Wohnzimmer
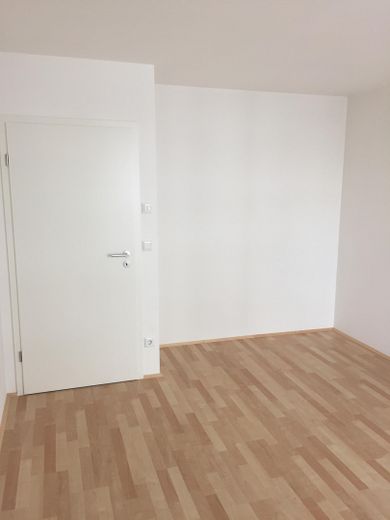
Schlafzimmer
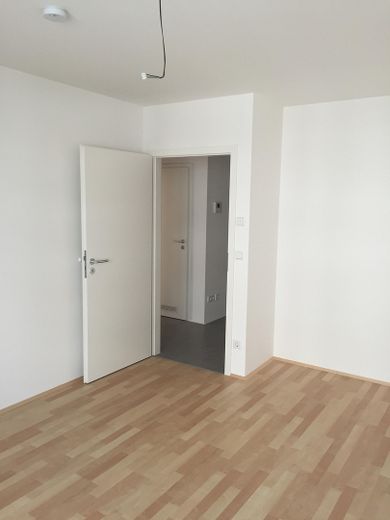
Schlafzimmer
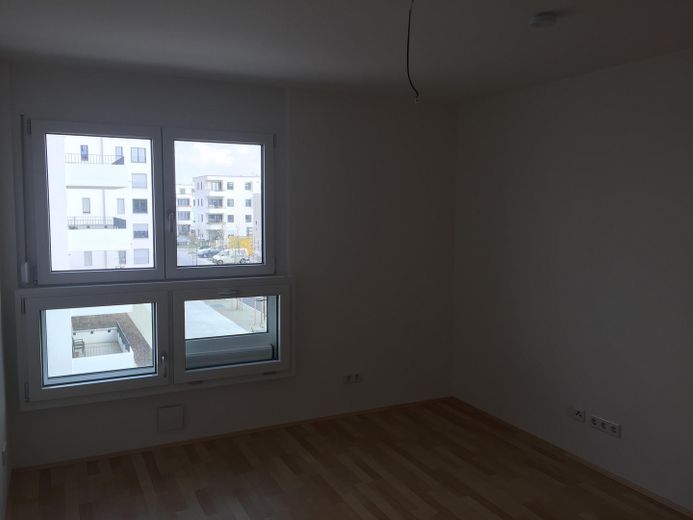
Schlafzimmer
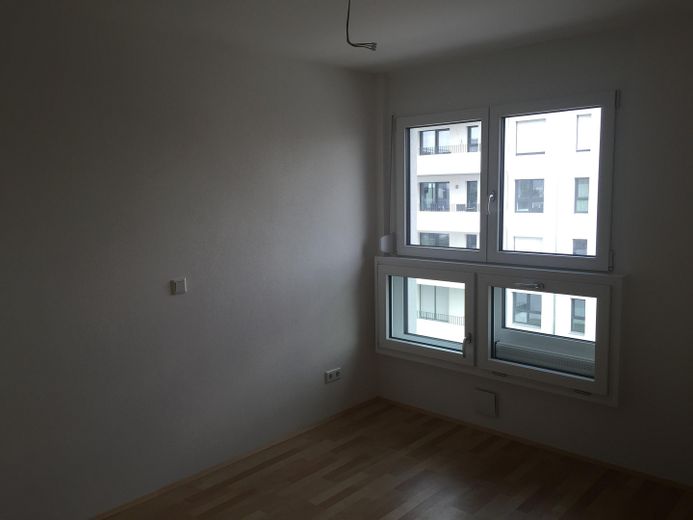
Schlafzimmer
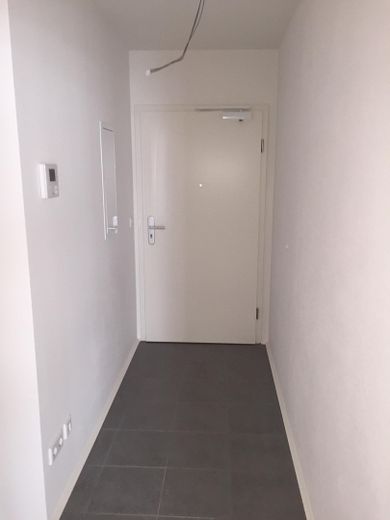
Eingang und Flur
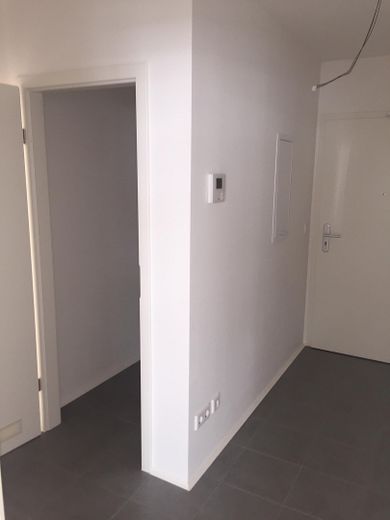
Flur und Abstellraum
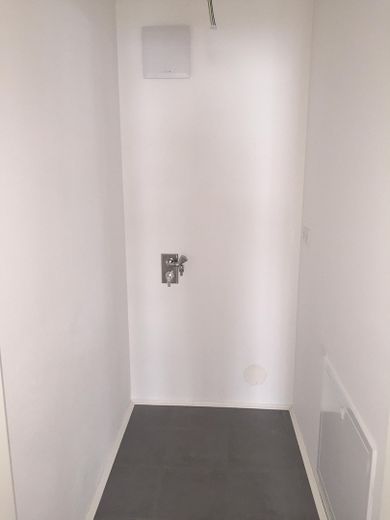
Abstellraum
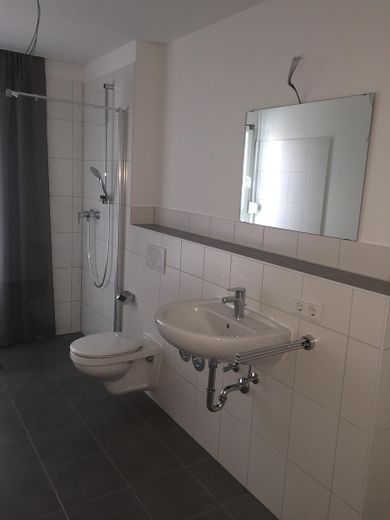
Bad
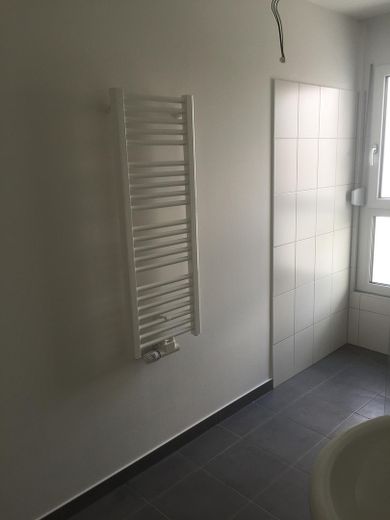
Bad
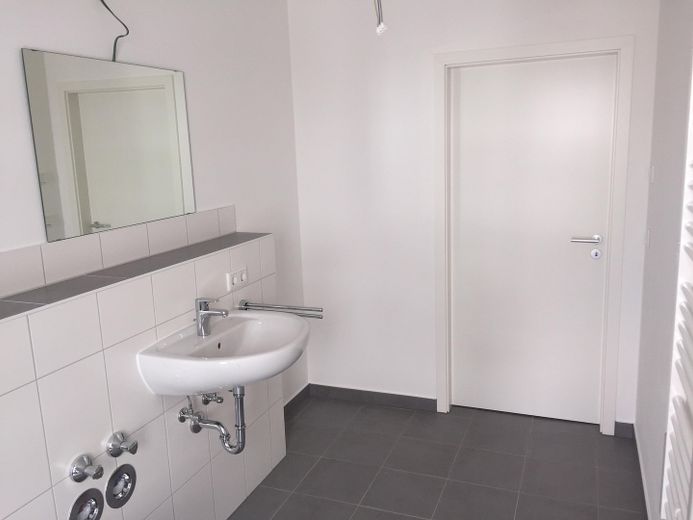
Bad
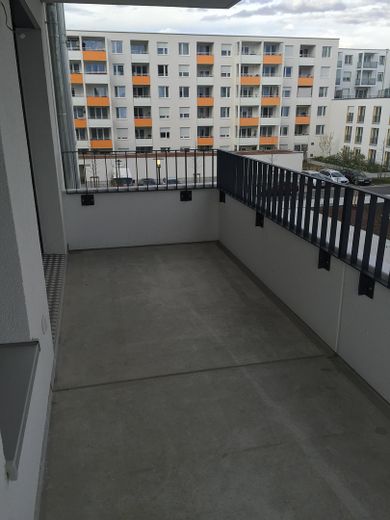
Balkon
Published on 29/07/2026 · Last checked on 09/08/2026


| Type | Flat |
|---|---|
| Storey | 2 |
| Living Area ca. | 63 m² |
| Free From | Nach Vereinbarung |
|---|---|
| Rooms | 2 |
| Construction Year | 2015 |
|---|---|
| Condition | Like new |
| Heating Type | Central heating |
| Firing Type | District heating |
| Storeys | 7 |
| Bathrooms | 1 |
| Selling Price | 364.900 € |
|---|---|
| Price per m² | 5,792.06 €/m² |
| Courtage | no courtage for buyers |
The light-filled 2-room apartment is located on the 2nd floor of a modern 7-story residential building and is conveniently accessible by stairs or elevator. Our first-time tenants felt very comfortable for 10 years and are moving out with a heavy heart because they want to move to a bigger place. The tenants are happy to provide information about general living comfort and its advantages. The apartment is in a very good and well-kept condition.
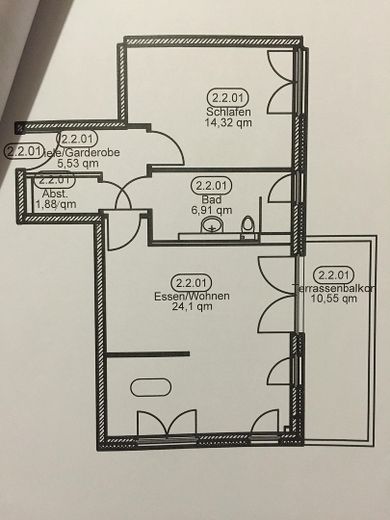
The practical layout of the 63.45 m² apartment offers ideal access to all rooms.
The living room with kitchen and dining area has floor-to-ceiling windows and the very large balcony with southeast orientation invites you to linger.
The bright fitted kitchen can be taken over at a reasonable price if desired and if liked.
In addition to a bedroom, the apartment also has a small storage room in the hallway, which creates useful storage space for everyday needs.
The spacious bathroom with shower is practically planned and offers enough space for bathroom furniture.
The apartment includes a basement compartment, bicycle storage space and an underground parking space.
The apartment will be available on 15.10.2026 and can be viewed at any time by arrangement.
Features of the apartment
- Laminate flooring
- Tiles in the bathroom and hallway
- Underfloor heating in all rooms
- cozy very large balcony
- residential ventilation
- video intercom system
- branded sanitary fittings
Purchase price: 364,900 EUR
Purchase price underground parking space: 27,500 EUR
Total purchase price: 392,400 EUR
Features
Balcony, basement room, elevator, fitted kitchen, barrier-free, laminate, tiles
Remarks:
Tiles
Laminate
Fitted kitchen
Other
Heating type: underfloor heating
Energy source: district heating
The apartment is sold privately, therefore no brokerage commissions !!
Location data is currently unavailable for this area.
The destination is sent to Google Maps only after submission and is not stored or logged by TraumImmo.
Das Candisviertel in Regensburg ist ein modernes, urbanes Stadtquartier im Osten der Stadt. Auf dem großen Areal hat sich ein gemischtes Quartier zum Wohnen, Arbeiten und Einkaufen entwickelt.
Das Gebiet verbindet modernen Wohnraum, Büro- und Gewerbeimmobilien, Arztpraxen sowie Einkaufs- und Gastronomieangebote in unmittelbarer Nähe.
Ein zentrales Stadtteilzentrum mit Supermärkten, Geschäften des täglichen Bedarfs und einer integrierten Stadtbücherei versorgt das Viertel direkt vor Ort.
Das Candisviertel verfügt über eine sehr gute Anbindung an die Regensburger Innenstadt sowie an das Verkehrsnetz über die Straubinger Straße.
Hervorragende Anbindung an die Autobahnen A3 und A93.
