| Type | Detached house |
|---|---|
| Living area approx. | 144 m² |
| Bedrooms | 4 |
| Rooms | 5 |
|---|---|
| Bathrooms | 1 |
| Plot area | 606 m² |
|---|
| Purchase price | 479.000 € |
|---|---|
| Price per m² | 3,326.39 €/m² |
| Commission | no commission for buyers |
Calculate using this listing's purchase price. Every assumption is editable and all figures are non-binding estimates.
The initial payment is estimated as loan amount × (interest + repayment) ÷ 12. Individual lending terms, special repayments and further fees are not included. Tax, notary and agent costs may differ in your case. This is not a financing offer or financial advice.
Your inputs are calculated only in this browser and are not saved or sent to TraumImmo.
More financing calculators and assumptions360° tour: https://www.ohne-makler.net/panorama/499222/
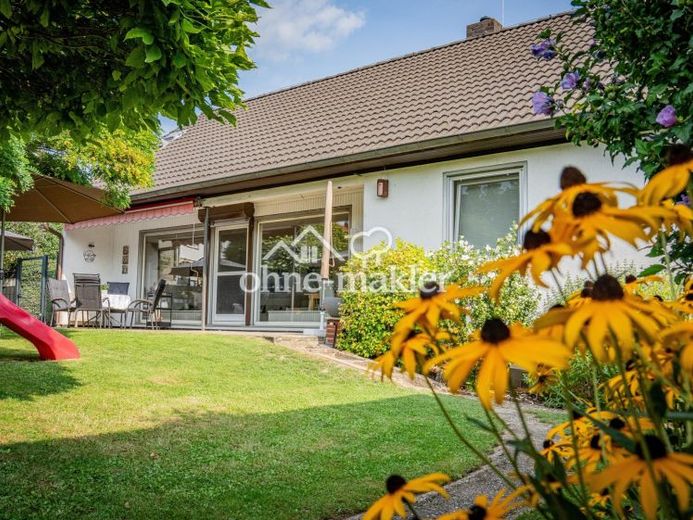
This detached single-family home in Reinheim offers approx. 144 m² of living space, a plot of approx. 606 m² including a separate garage, and a family-friendly layout, providing ideal conditions for couples and families with children.
Built in 1972, this prefabricated Bien-Zenker house with timber-frame construction impresses with its spacious floor plan, bright living areas, and exceptionally beautiful garden. The centerpiece of the ground floor is the large living and dining room, which enjoys a particularly pleasant atmosphere thanks to two large, light-filled window areas and direct access to the south-facing terrace. Indoor and outdoor spaces blend ideally here — perfect for family life, entertaining guests, and relaxing in the greenery.
The ground floor also has three bedrooms, a kitchen with fitted units, a bathroom with a bathtub, and a separate guest WC. The attic offers another large living room or bedroom, as well as a laundry room with WC, providing additional possibilities for use, such as a parents’ area, teenager’s room, workspace, or guest room.
The house has a full basement. The basement level offers five storage rooms, previously used, among other things, as a workshop and office. This area is complemented by a boiler room and a spacious hallway. The property therefore offers not only plenty of living space, but also numerous practical utility areas for hobbies, supplies, working from home, or crafts.
A particular highlight is the lovingly landscaped garden, which has been extensively renovated in recent years. An outdoor kitchen, garden pond, play areas, trampoline, swing, sandbox, and terrace make this outdoor space a true family paradise. The separate garage with electric door, power connection, and direct access to the garden also rounds off the offering in comfort.
Your destination goes to Google Maps only when you submit the form. TraumImmo neither stores nor logs it.
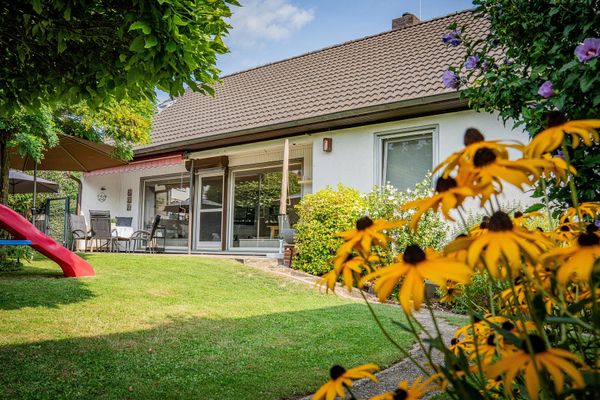 479.000 € Detached family home with dream garden, terrace, garage and plenty of space in Reinheim64354 Reinheim– Reinheim
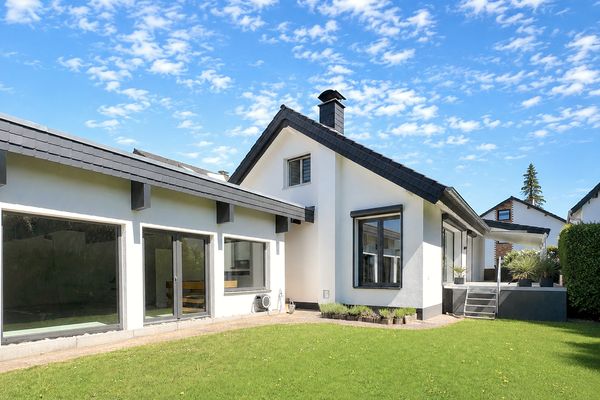 699.000 € Modern detached house with extension, fireplace, garden & terrace - up to 260m² of living space64354 Reinheim– Spachbrücken
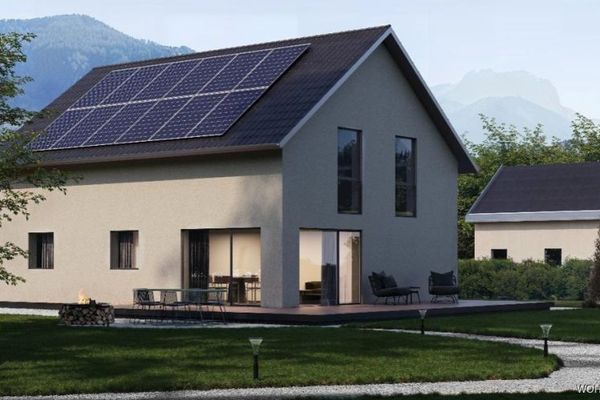 749.000 € Charming detached house in a great location64354 Reinheim / Georgenhausen

