About this house
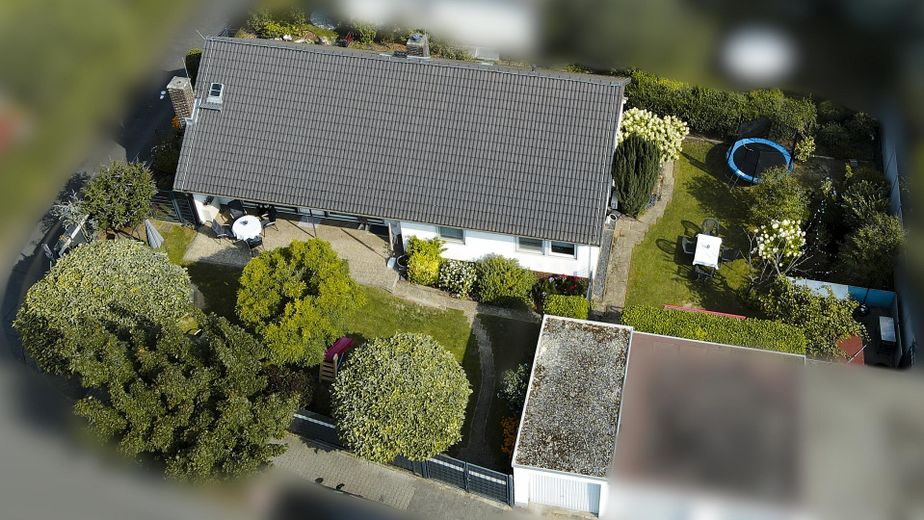
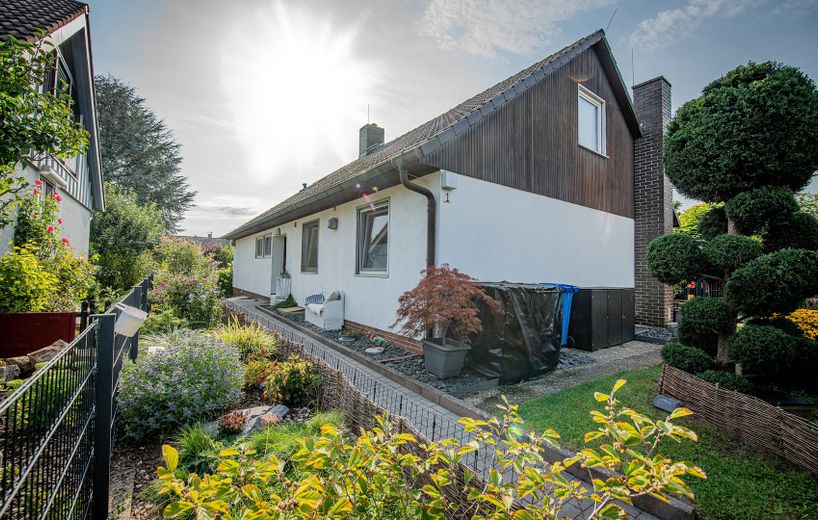
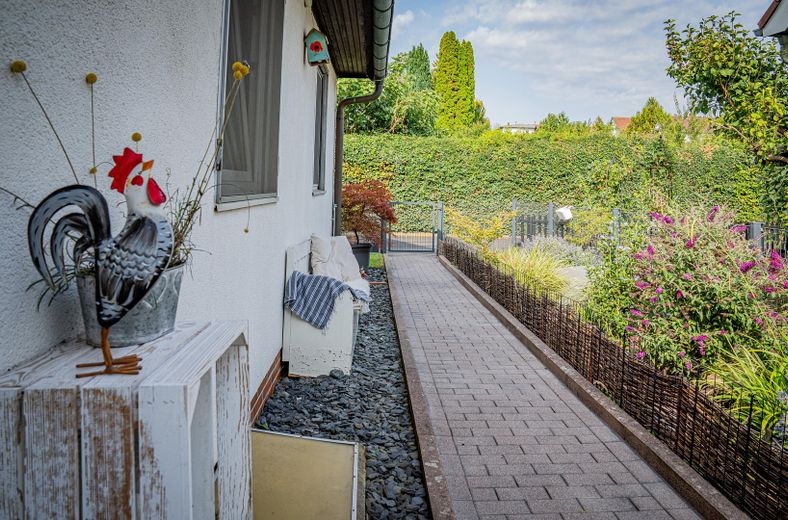
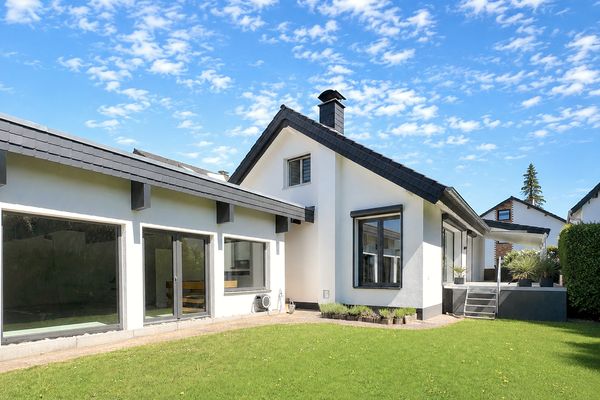
This detached single-family home in Reinheim offers approx. 144 m² of living space, a plot of approx. 606 m² including a separate garage, and a family-friendly layout, making it ideal for couples and families with children.
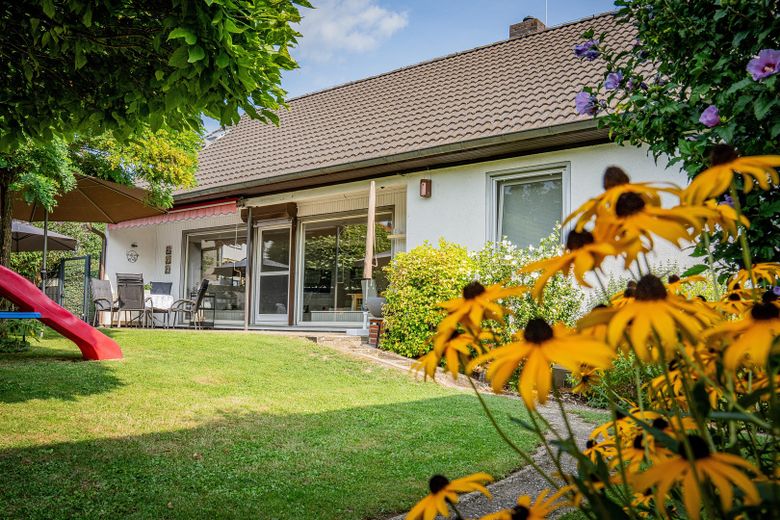
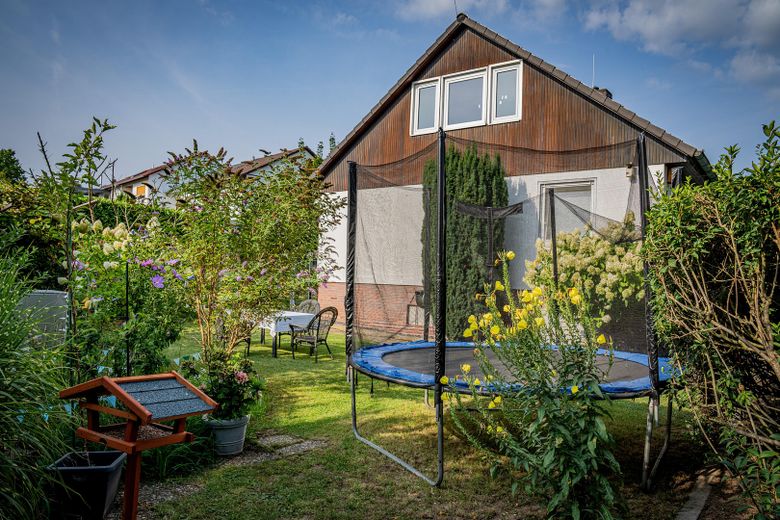
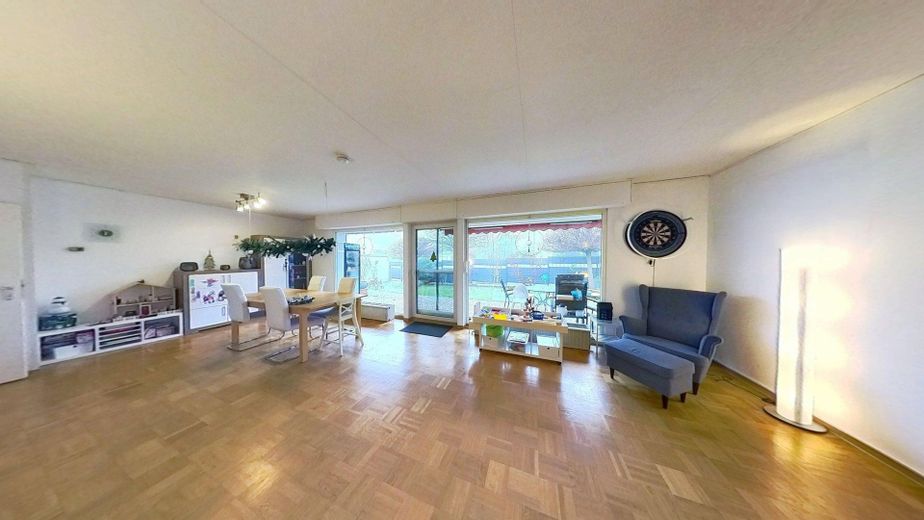
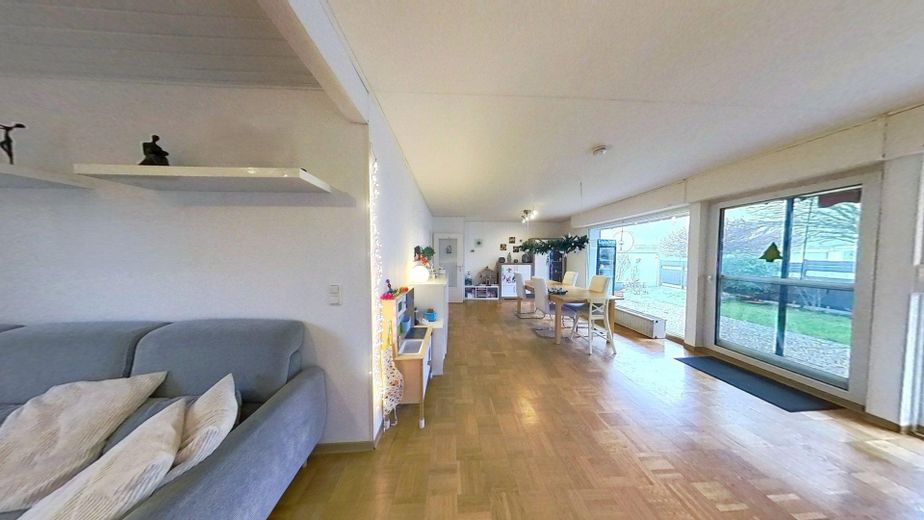
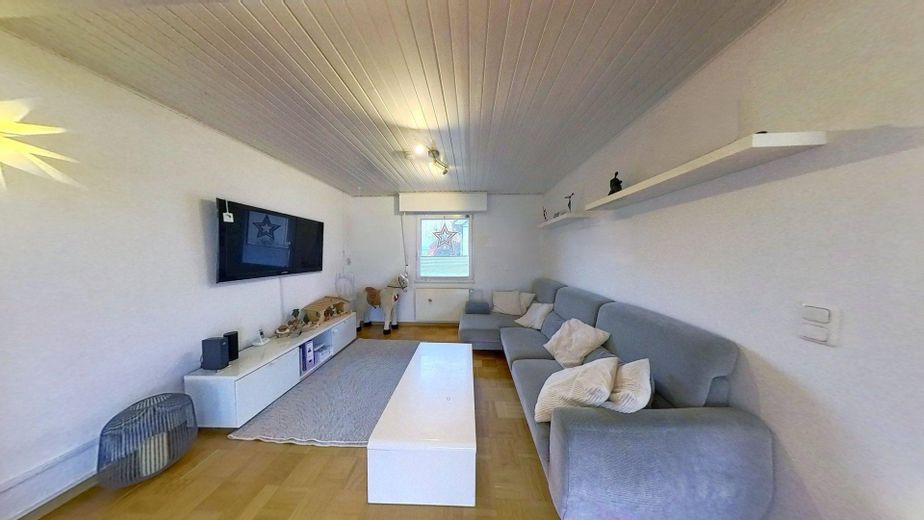
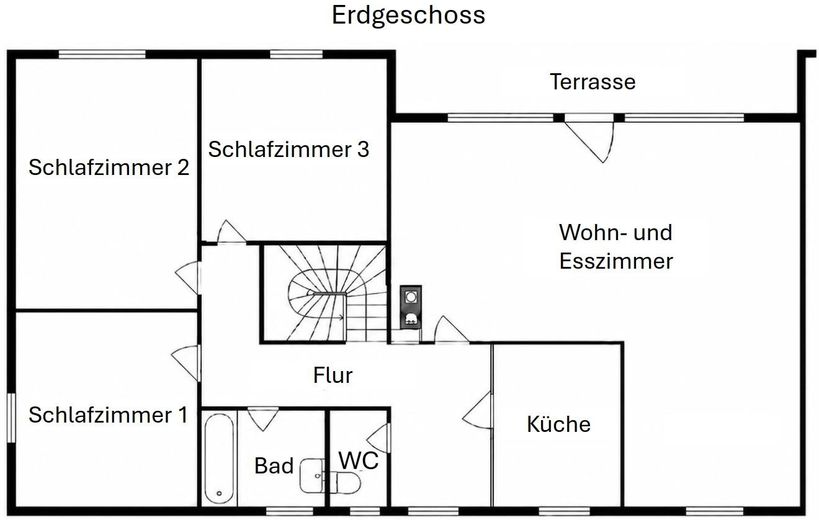
Built in 1972, this prefabricated Bien-Zenker house with timber-frame construction impresses with its spacious layout, bright living areas and exceptionally beautiful garden. The centrepiece of the ground floor is the large living and dining room, which enjoys a particularly pleasant atmosphere thanks to two large, light-filled window areas and direct access to the south-facing terrace. Here, indoor and outdoor spaces blend perfectly — ideal for family life, entertaining guests and relaxing hours outdoors.
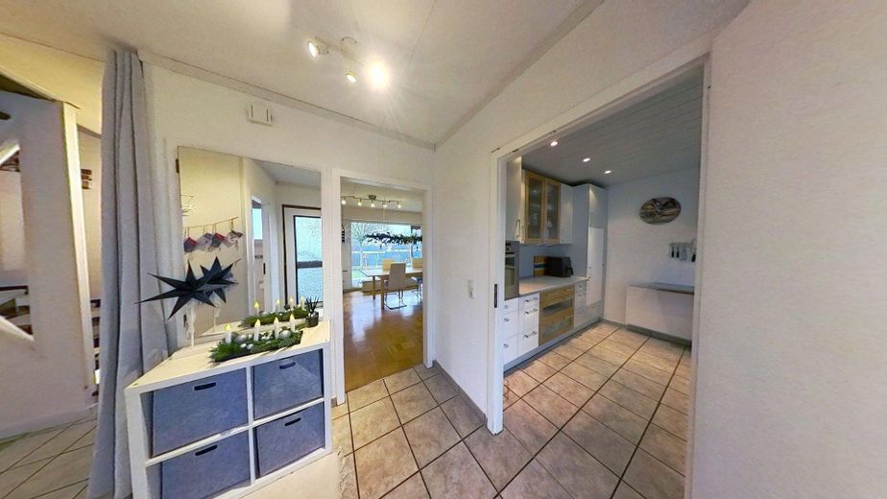
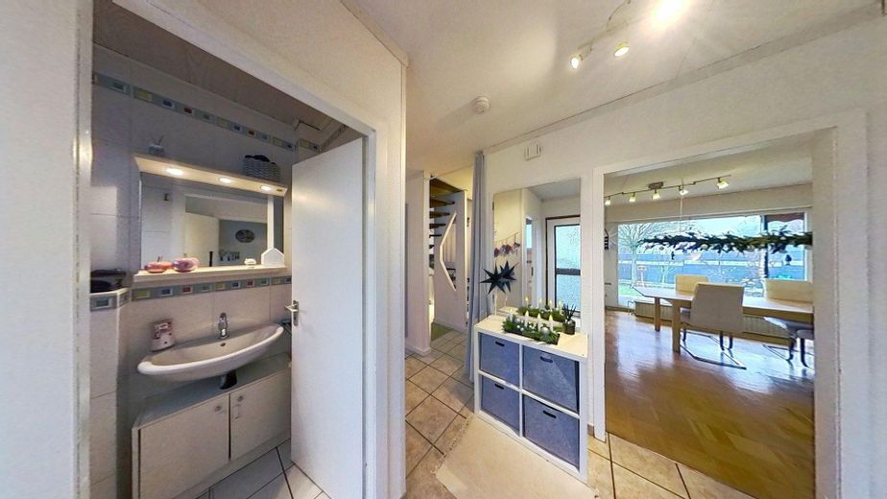
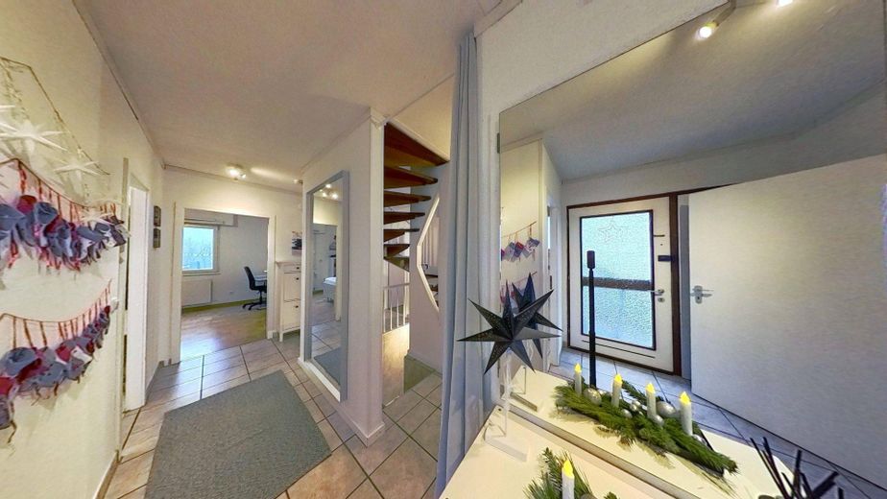
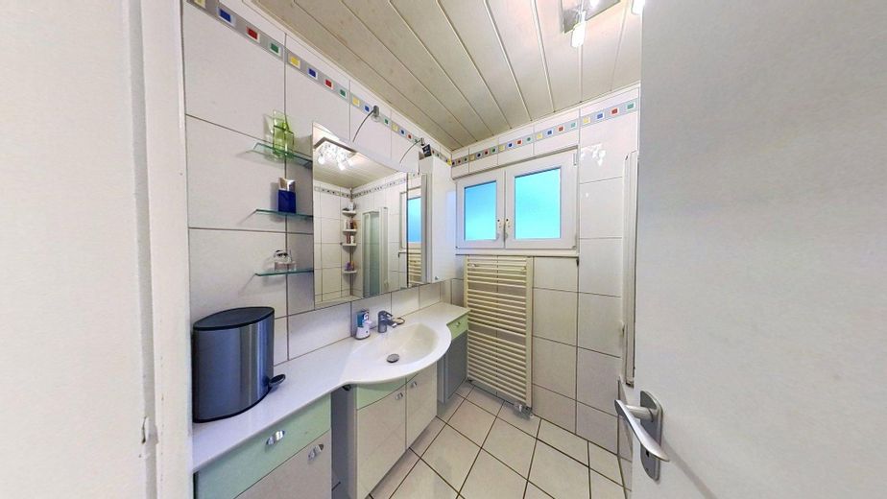
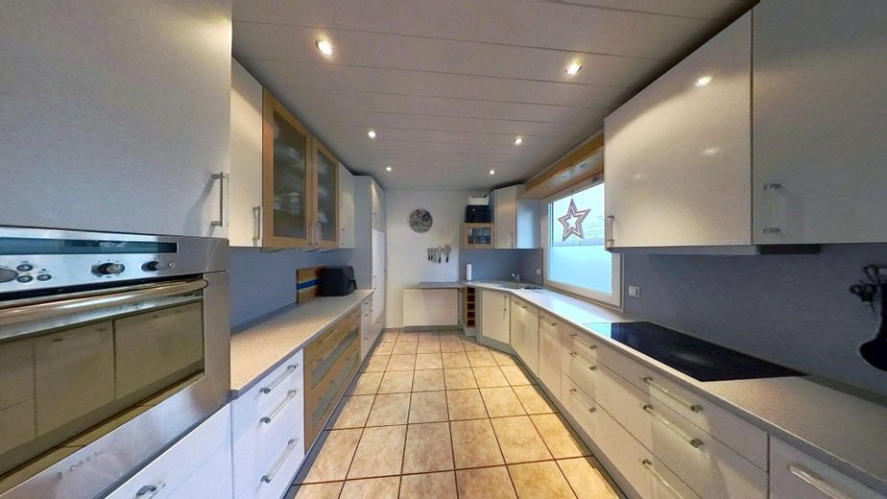
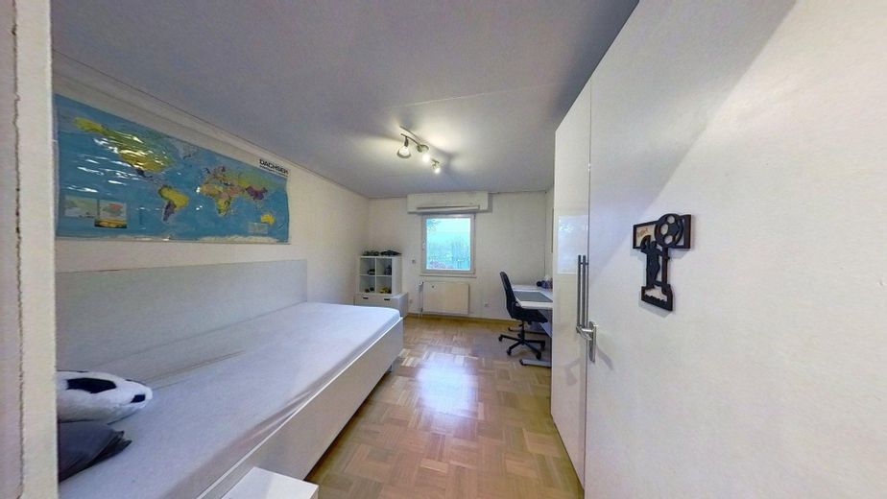
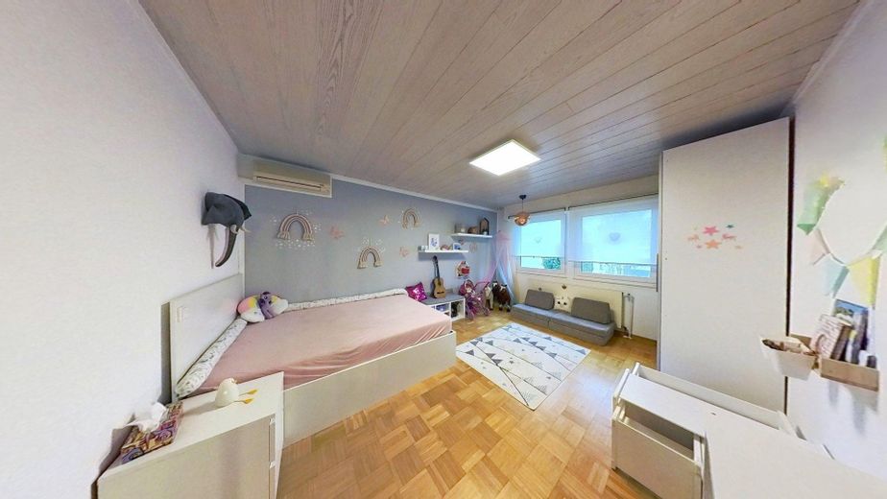
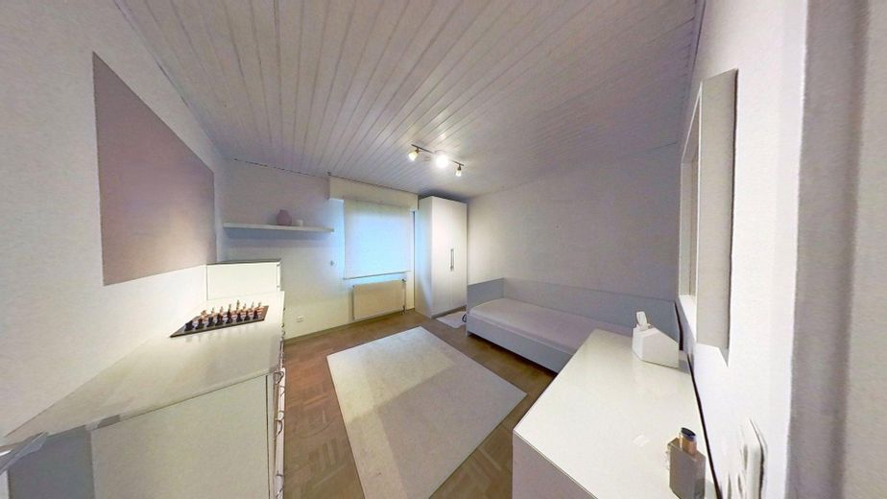
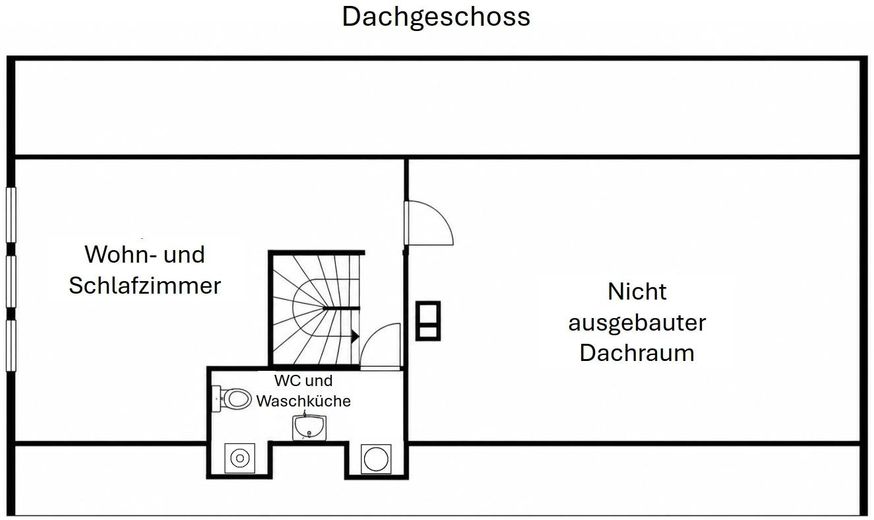
The ground floor also has three bedrooms, a kitchen with fitted units, a bathroom with bathtub and a separate guest WC. The attic offers another large living room or bedroom, as well as a laundry room with WC, providing additional possibilities for use, such as a parents’ area, teenager’s room, workspace or guest room.
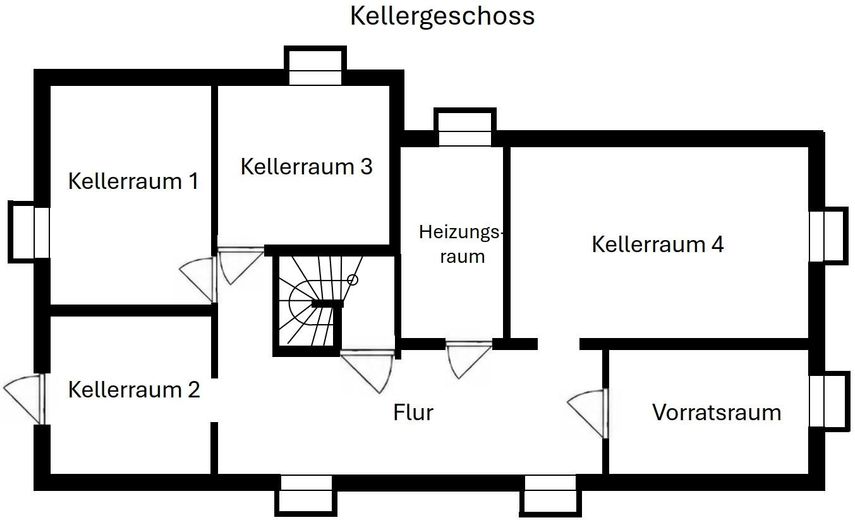
The house has a full basement. The basement level contains five storage rooms, which have previously been used, among other things, as a workshop and office. This area is complemented by a boiler room and a spacious hallway. The property therefore offers not only plenty of living space, but also numerous practical areas for hobbies, storage, working from home or DIY projects.
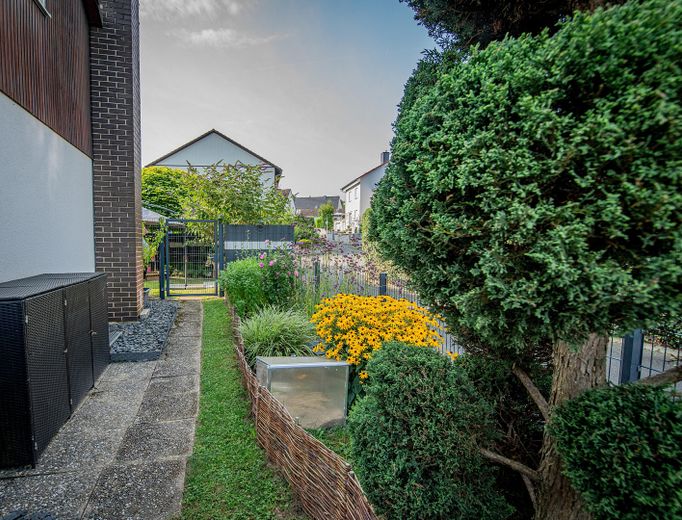
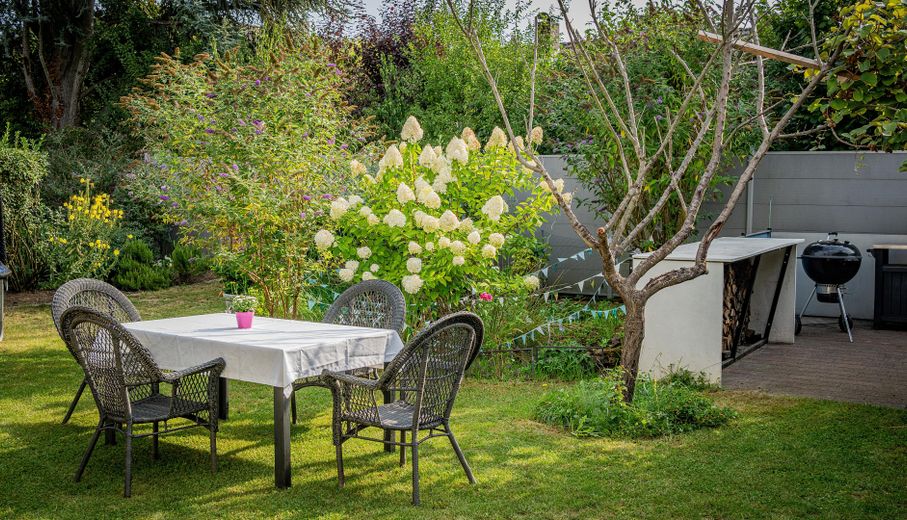
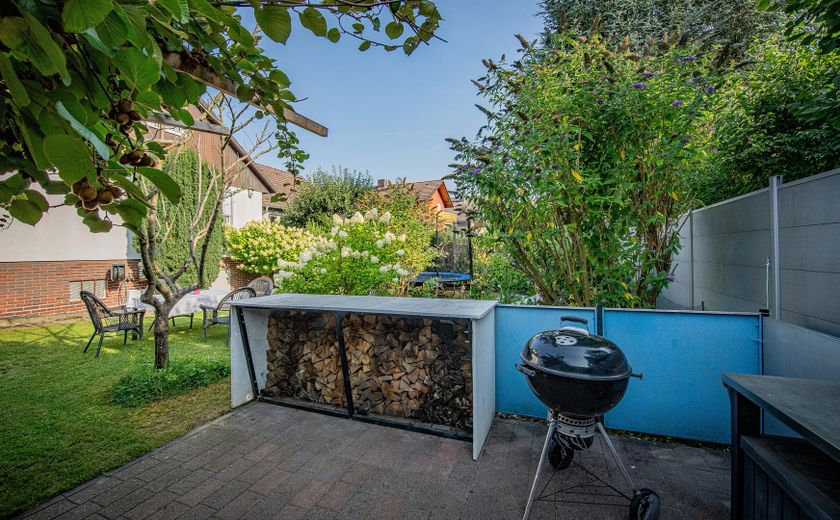
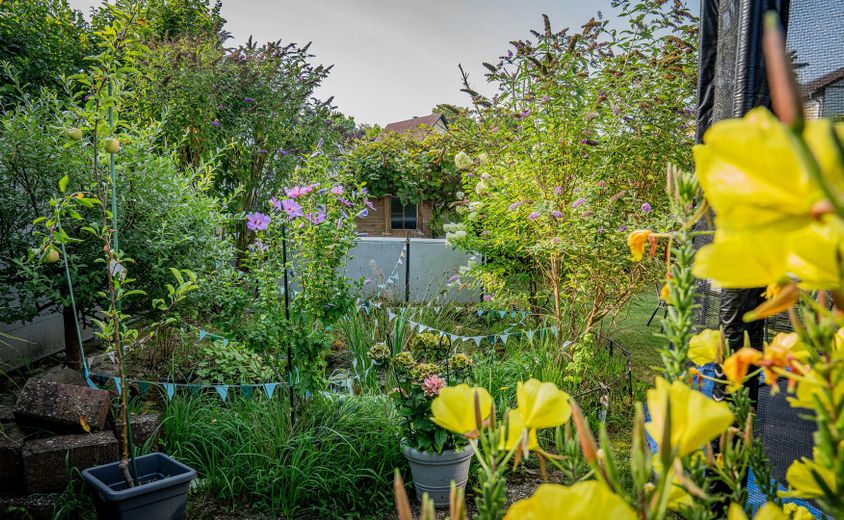
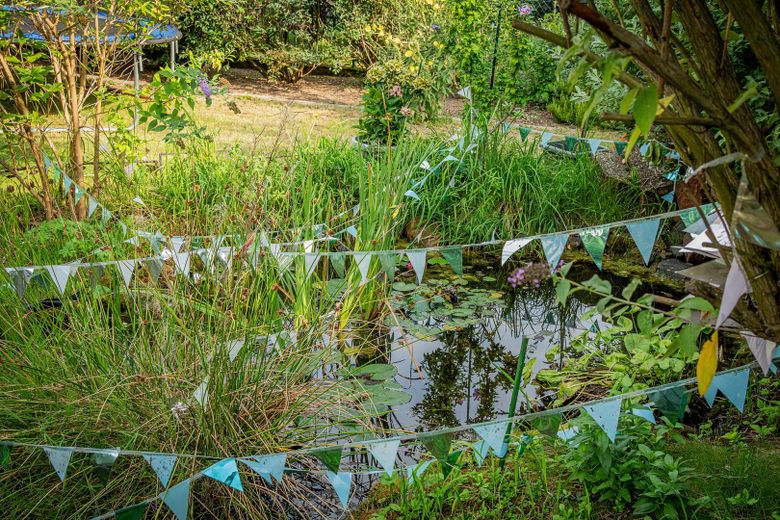
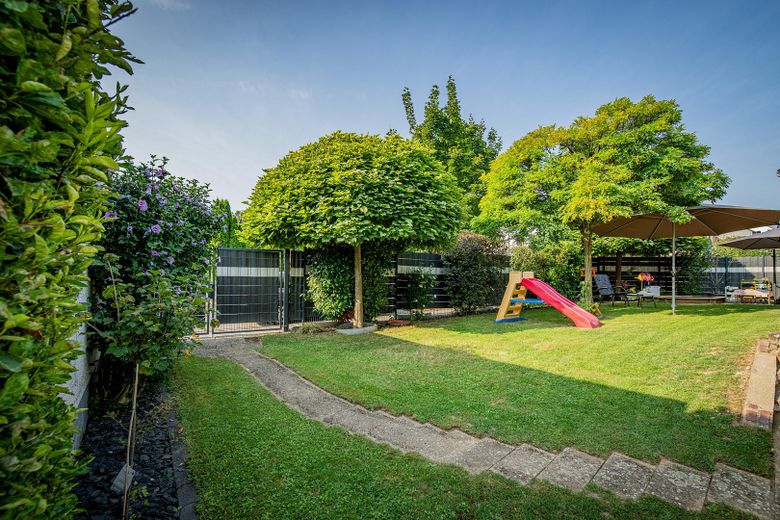
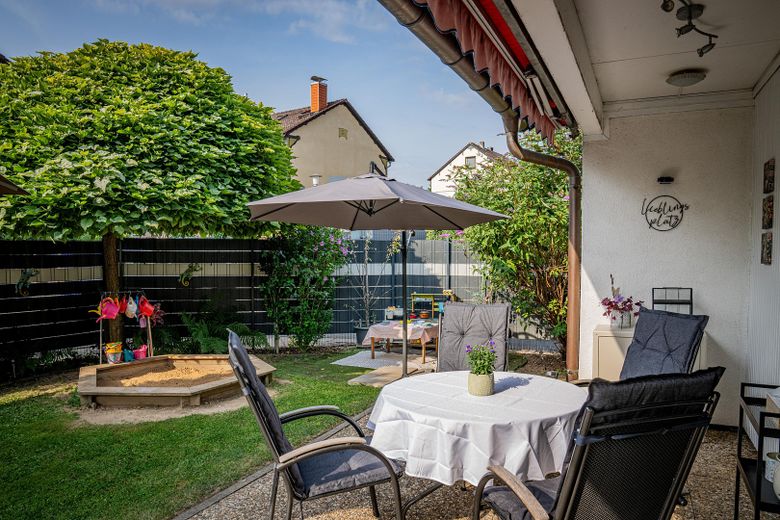
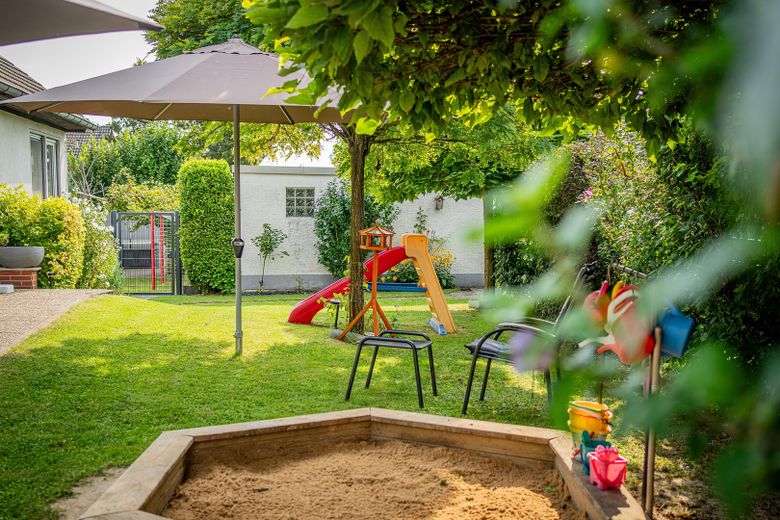
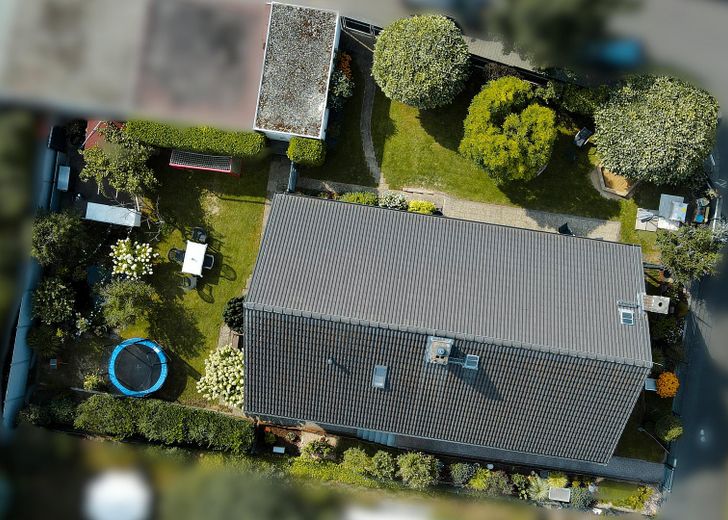
The lovingly landscaped garden, which has been extensively renovated in recent years, deserves special mention. An outdoor kitchen, garden pond, play areas, trampoline, swing, sandbox and terrace make this outdoor space a true family paradise. The separate garage with electric door, power connection and direct access to the garden also completes the property in comfort.
Fittings and features, as described
The property offers solid, family-friendly features and many practical details. In recent years, the ground floor and attic floor have been largely renovated; the roof was also replaced in 2012. The garden has been extensively redesigned in recent years and now offers particularly excellent opportunities for leisure and relaxation.
The three bedrooms, as well as the living and dining room on the ground floor, feature parquet flooring. The remaining areas are tiled and therefore easy to maintain. The ground-floor windows are fitted with electrically operated shutters for convenient, comfortable operation. An air-conditioning unit in one of the bedrooms provides pleasant temperatures when needed and can cool the entire ground floor.
The kitchen is fitted with a built-in kitchen. The ground-floor bathroom has a bathtub; there is also a guest WC on the ground floor and another WC on the attic floor. The attic floor also contains a laundry room.
There is a connection for a stove or fireplace; an additional chimney was built specifically for this purpose. The connection is not currently in use, but offers interesting potential for a cosy fireplace in the living area in the future.
Further features include a separate garage with an electric door, electricity connection and access from the garden, a garden shed, a paved area with an outdoor kitchen, and a fully basemented lower level with versatile storage, workshop and work rooms. In the basement, the hallway, workshop, office and storage room are fully tiled, making them durable, easy to maintain and versatile. The house also has connections for internet and telephone via cable, DSL and fibre-optic.
Location
Area and routes
Plan a route
Your destination goes to Google Maps only when you submit the form. TraumImmo neither stores nor logs it.
Location details
The house is located in Reinheim, a popular town in the Darmstadt-Dieburg district at the edge of the Odenwald. Due to its location in the Reinheim Hills, Reinheim is often described as the “gateway to the Odenwald” and combines a family-friendly residential environment with good infrastructure, short distances and a high quality of leisure. Its proximity to natural and recreational areas such as the Reinheimer Teich nature reserve makes the location particularly attractive for families, walkers, cyclists and nature lovers. The town of Reinheim also highlights the many recreational opportunities in the surrounding area and a well-developed network of cycle paths.
The transport links are also very appealing for commuters: the Odenwaldbahn station is about a five-minute walk away. The Odenwaldbahn connects the Odenwald with Darmstadt, Hanau and Frankfurt, among other places; the fastest train connections from Reinheim to Frankfurt Central Station take around 42 minutes.
The location is also convenient for everyday life, with short distances to key amenities. Shops such as Edeka and dm are just a few minutes away. A kindergarten is only about a two-minute walk away, and Gersprenzschule is around seven minutes away on foot. For older children, Reinheim offers Dr.-Kurt-Schumacher-Schule, a cooperative comprehensive school with a wide range of educational options, including an academic track.
Another plus for families is Reinheim’s outdoor swimming pool. It features a large water area, several 50 m and 25 m lanes, a fun area with water attractions, a wide slide and a separate paddling pool for younger children.
The location therefore offers a very appealing combination of peaceful living, family-friendly infrastructure, good transport links and recreation close to nature.