Calculate using this listing's purchase price. Every assumption is editable and all figures are non-binding estimates.
The initial payment is estimated as loan amount × (interest + repayment) ÷ 12. Individual lending terms, special repayments and further fees are not included. Tax, notary and agent costs may differ in your case. This is not a financing offer or financial advice.
Your inputs are calculated only in this browser and are not saved or sent to TraumImmo.
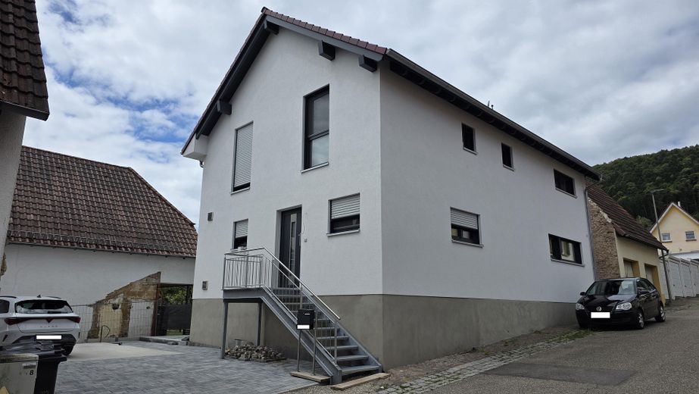
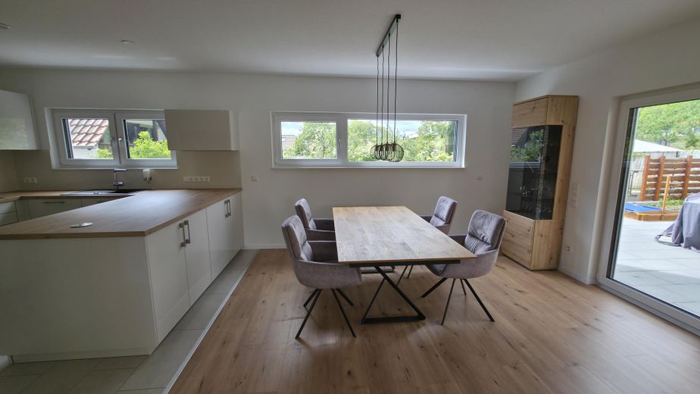
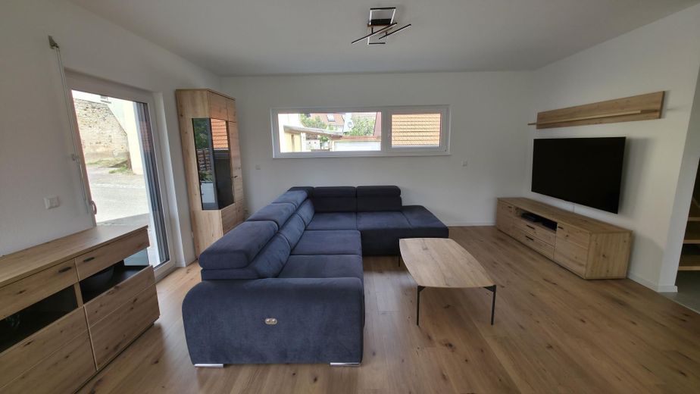
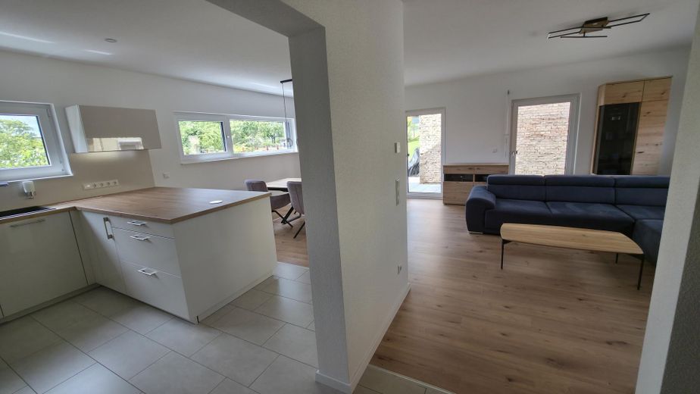
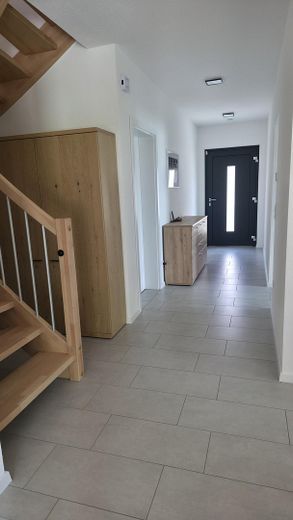
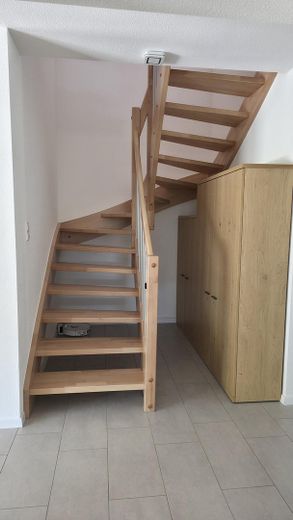
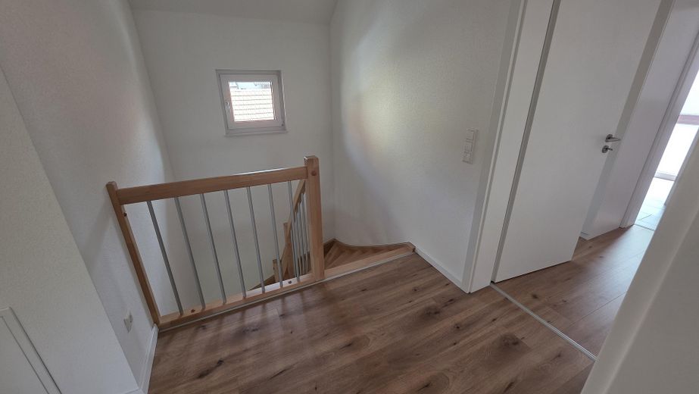
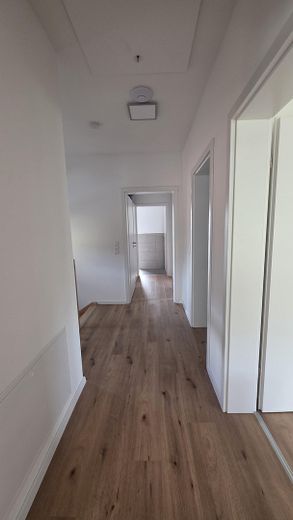
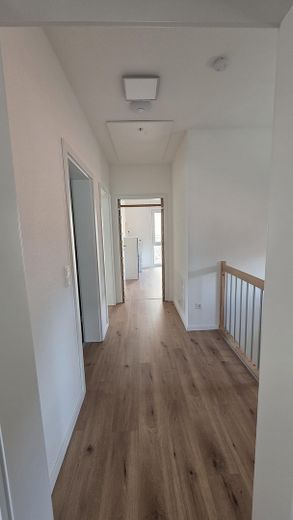
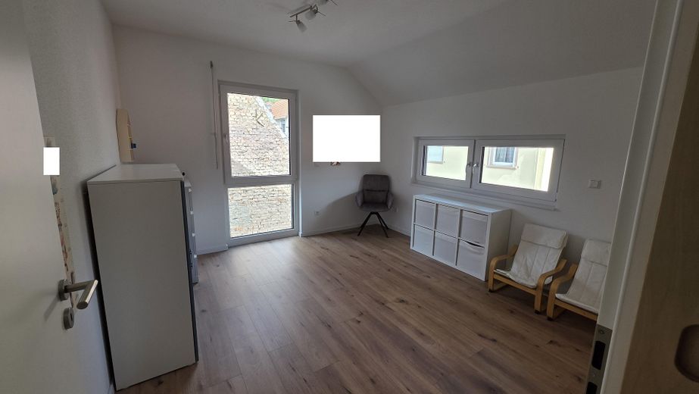
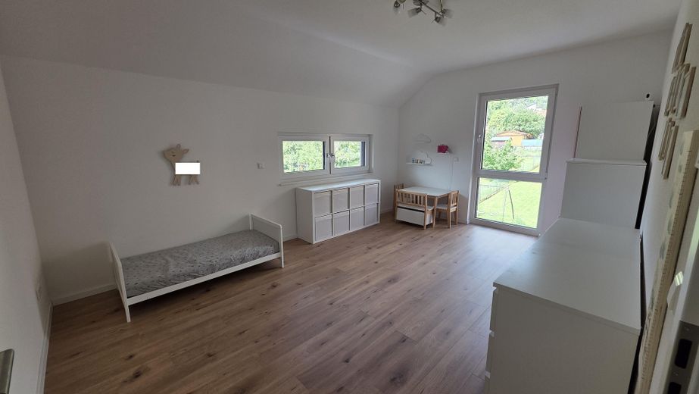
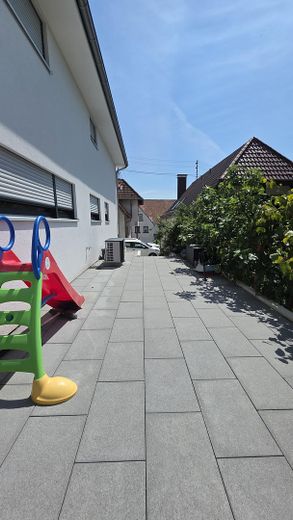
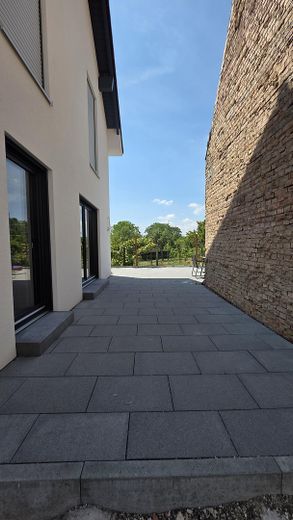
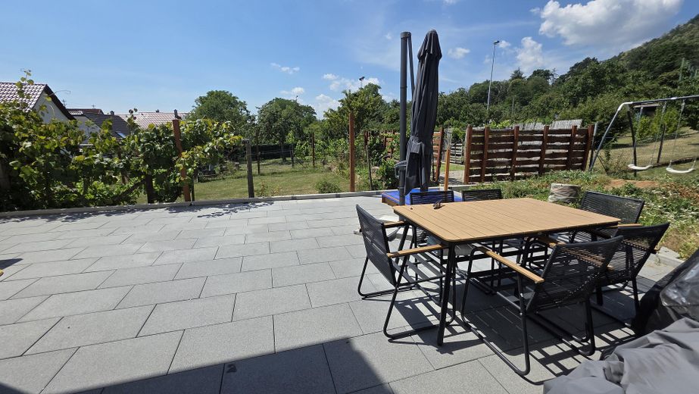
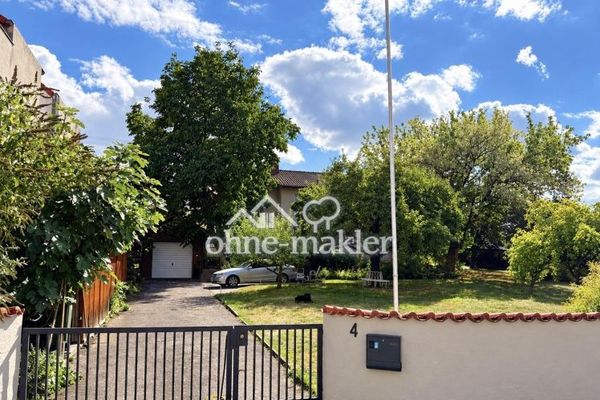
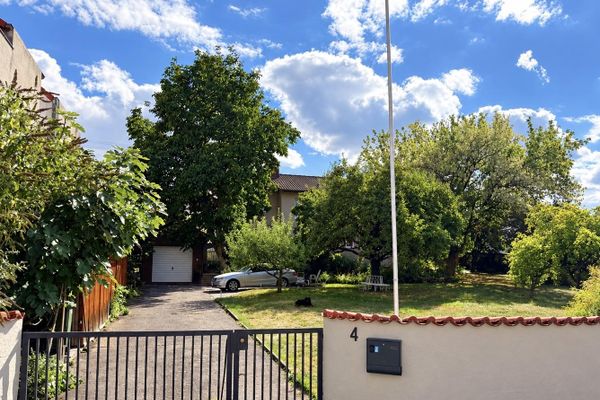
Modern living at the highest level – welcome to this nearly new single-family home built by FingerHaus, completed in 2024 and therefore practically brand new. With approximately 154 m² of thoughtfully designed living space, it offers a generous layout that meets modern family needs as well as the desire for comfort, privacy and energy efficiency.
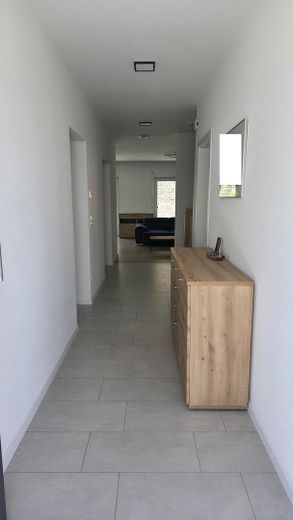
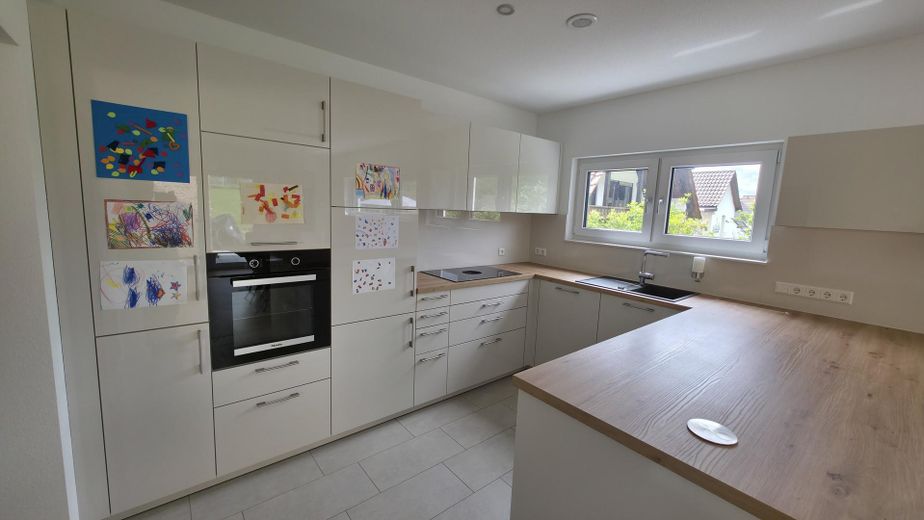
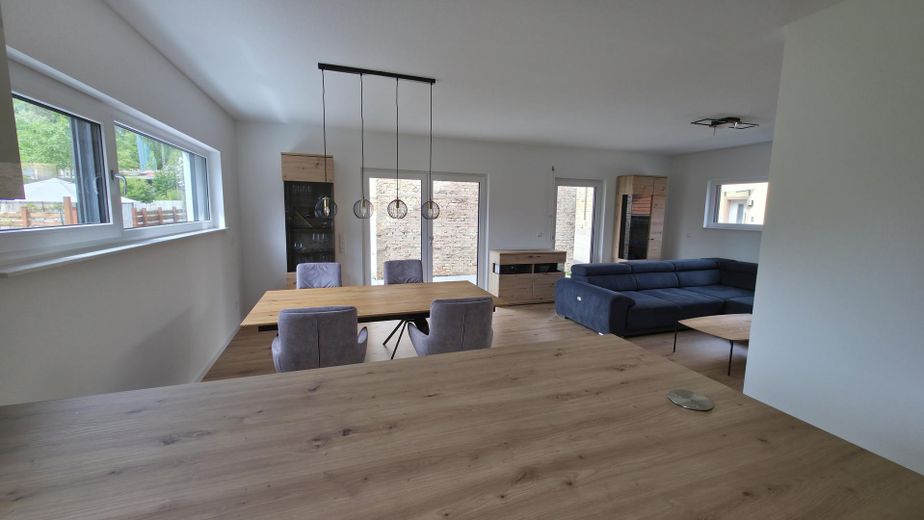
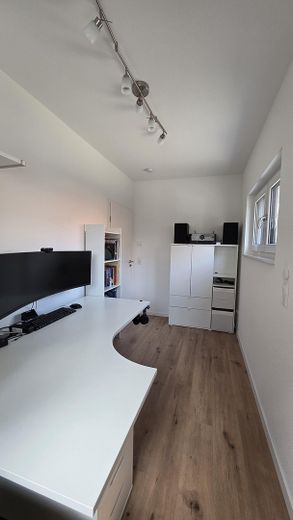
As soon as you enter, the house impresses with its open, light-filled atmosphere. A total of five rooms provide space for the whole family, a home office or guests. The modern kitchen flows seamlessly into the living and dining area, creating an inviting focal point for everyday life together.
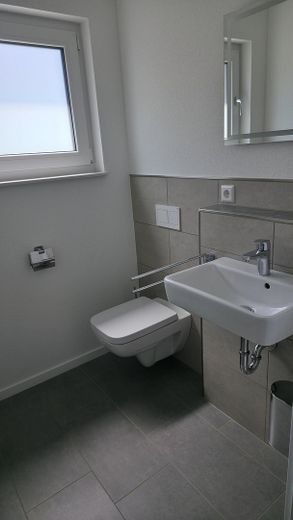
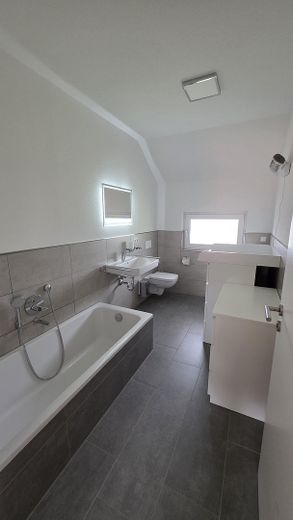
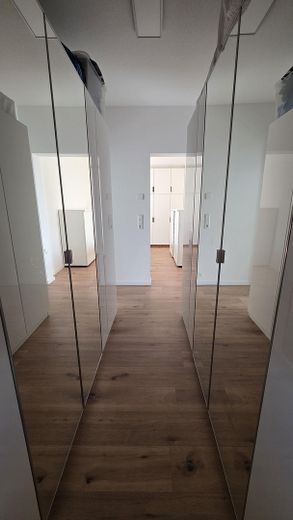
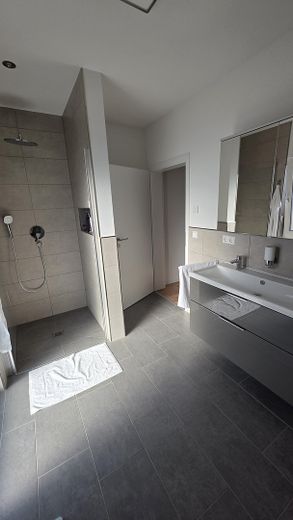
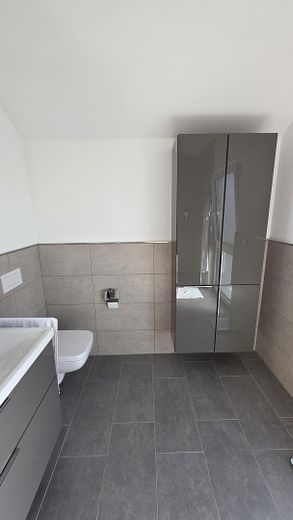
Two full bathrooms and an additional guest WC ensure pleasant ease in everyday life, while the separate dressing room and practical utility room provide ample storage space and organization. As a prefabricated house from the FingerHaus brand, the property stands for high-quality materials, precise workmanship and a comfortable, healthy indoor climate.
It is certainly advisable to clarify with your bank in advance whether financing on this scale may be possible.
Please note that the property is currently still occupied and a viewing appointment can only take place by prior arrangement!
Fittings and features, as described
With an annual primary energy demand of just 14.4 kWh/(m²·a) and an efficiency class of A+, the property is among the most economical of its kind. Further features:
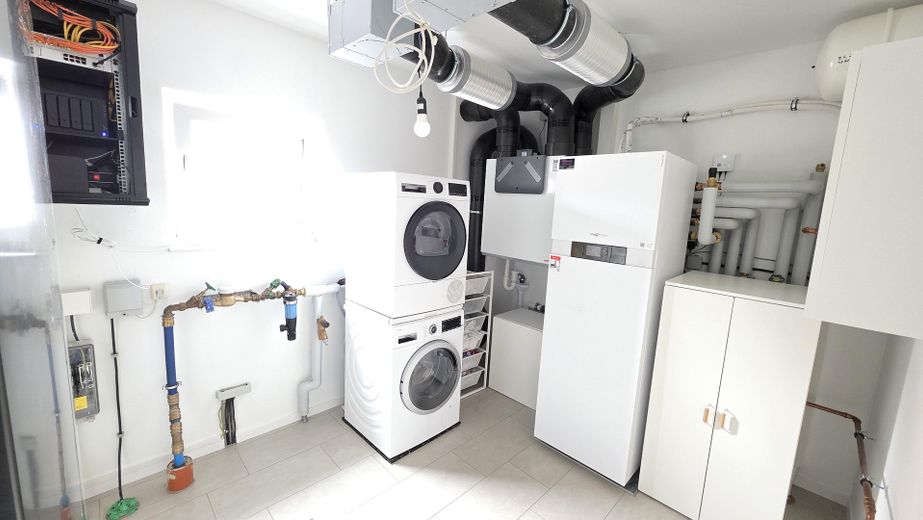
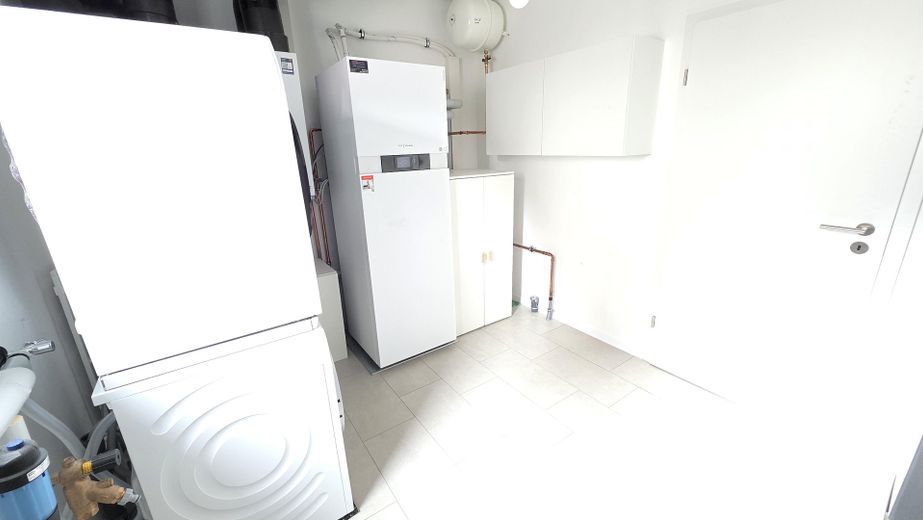
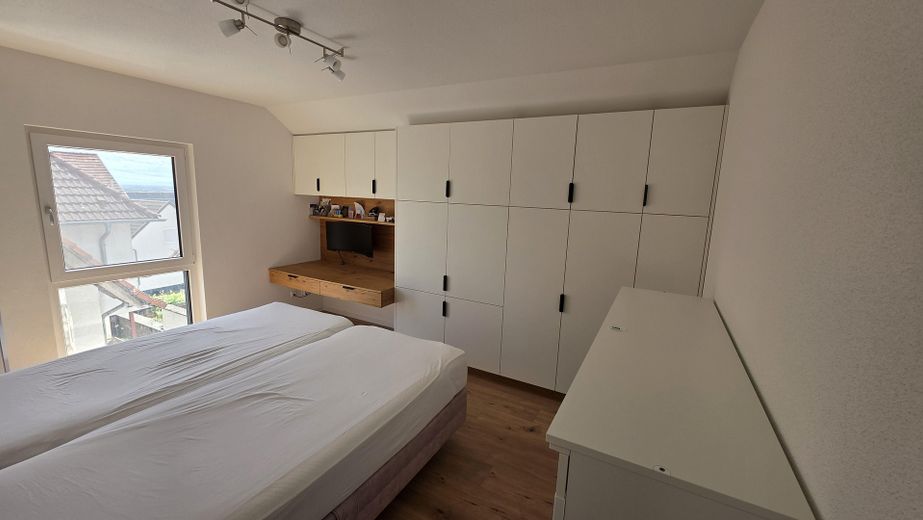
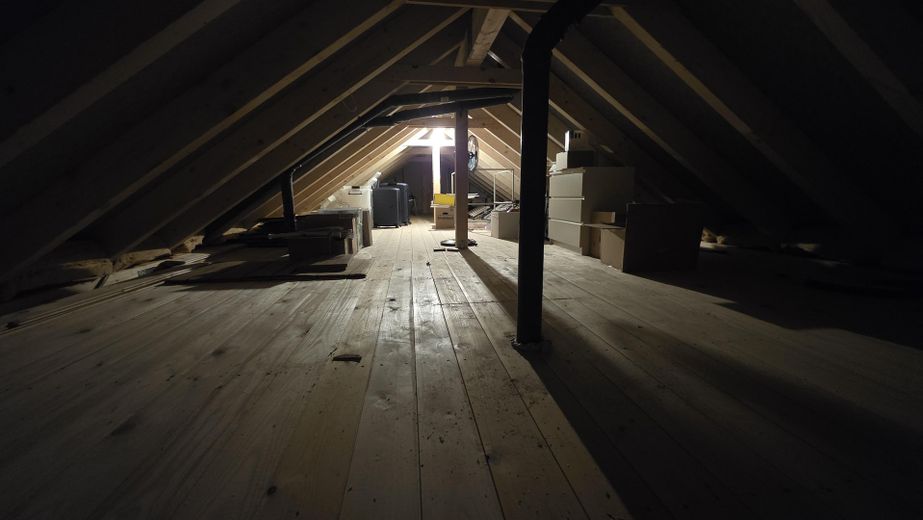
- Viessmann heat pump - Zehnder ventilation system - Built-in wardrobe in the bedroom made by a cabinetmaker - High-quality kitchen incl. Bora cooktop - some windows with integrated insect screens - satin-finished bathroom windows - Network cabling in all rooms - Provision for a PV system - Attic for additional storage space
Location
Area and routes
Plan a route
Your destination goes to Google Maps only when you submit the form. TraumImmo neither stores nor logs it.
Location details
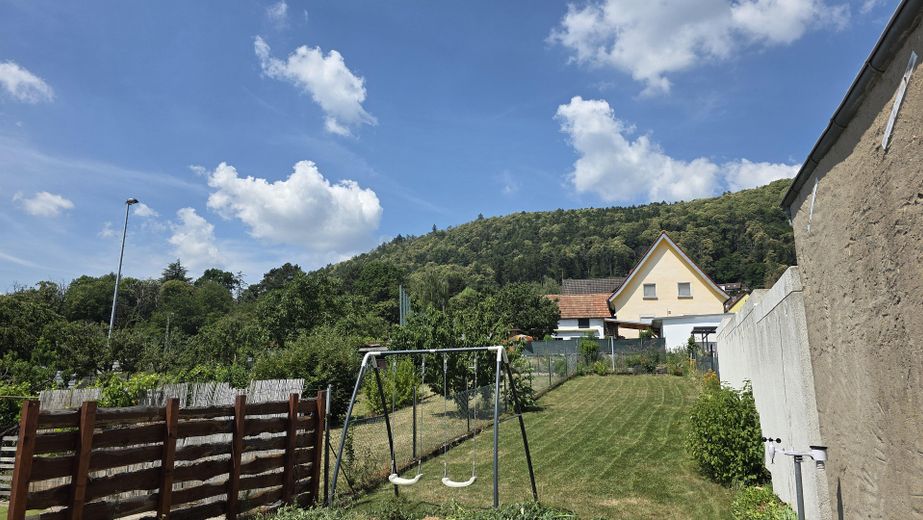
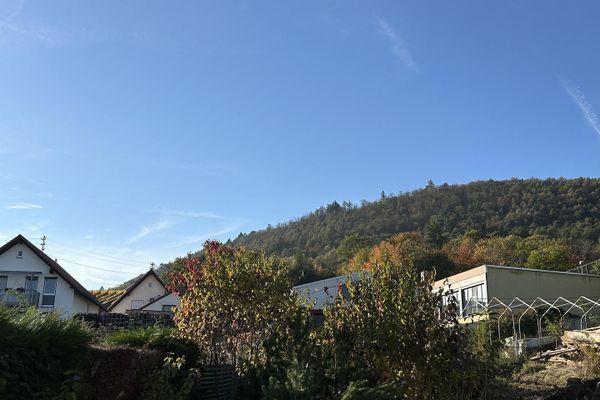
Frankweiler is located in the heart of the Southern Wine Route – surrounded by vineyards, forests and the charming Palatinate landscape. The district town of Landau in der Pfalz can be reached within a few minutes and offers schools, shopping facilities, doctors as well as access to the A65. A residential location that combines rural idyll with good infrastructure and short distances.