| Type | Villa |
|---|---|
| Living area approx. | 295 m² |
| Bedrooms | 5 |
| Rooms | 8 |
|---|---|
| Bathrooms | 3 |
| Plot area | 1320 m² |
|---|
| Purchase price | 620.000 € |
|---|---|
| Price per m² | 2,101.69 €/m² |
| Commission | 3,57% |
Calculate using this listing's purchase price. Every assumption is editable and all figures are non-binding estimates.
The initial payment is estimated as loan amount × (interest + repayment) ÷ 12. Individual lending terms, special repayments and further fees are not included. Tax, notary and agent costs may differ in your case. This is not a financing offer or financial advice.
Your inputs are calculated only in this browser and are not saved or sent to TraumImmo.
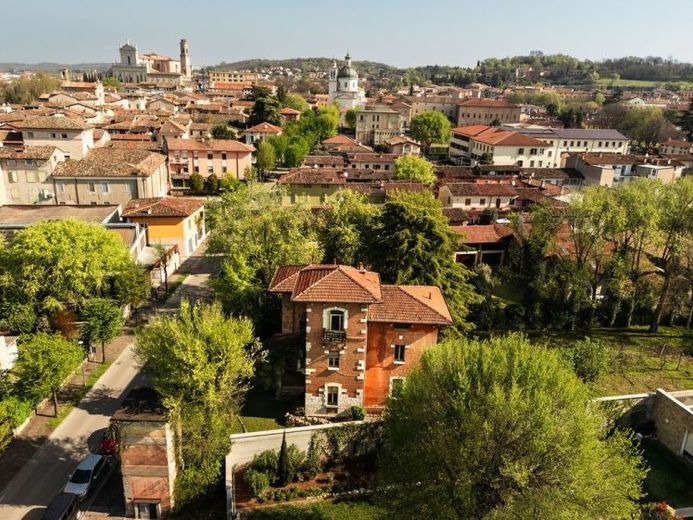
More financing calculators and assumptionsIn the heart of the Morainic hills, Villa Angelina presents itself as a rare historical document dating from 1926. The detached villa is surrounded by a spacious private garden of over 1,300 m² and offers approx. 340 m² of total floor area across three levels plus a basement. The property preserves numerous details from its era and combines historic charm with compelling development potential.
A complete feasibility and design concept is already available for a high-quality modernization. It provides for a conservative, value-preserving restoration, with spacious, light-filled interiors, the possibility of a private pool, and preparations for a garage and parking spaces. The urban-planning and cadastral documentation has been fully prepared and is immediately available—a significant advantage that reduces planning risks and accelerates the start of implementation.
Whether as an impressive primary or secondary residence, Villa Angelina is aimed at buyers who value privacy, style, and customization—and who wish to combine historic architecture with contemporary living quality.


