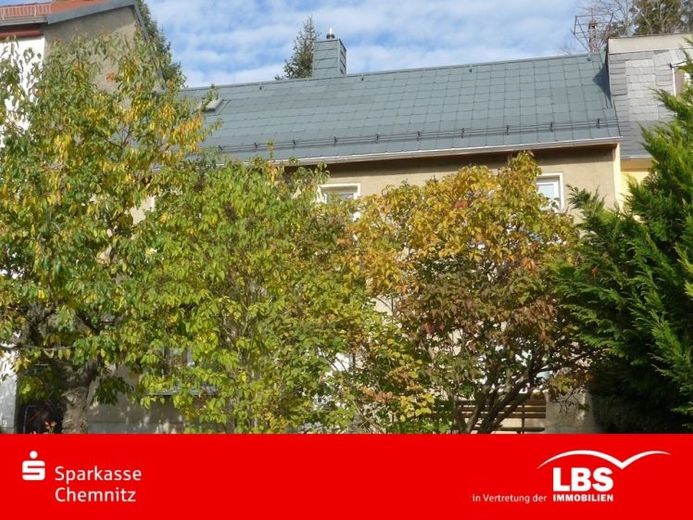
| Type | Semi-detached house |
|---|---|
| Living area approx. | 86 m² |
| Bedrooms | 1 |
| Rooms | 4 |
|---|---|
| Bathrooms | 1 |
| Plot area | 430 m² |
|---|
| Purchase price | 74.000 € |
|---|---|
| Price per m² | 860.47 €/m² |
| Commission | no commission for buyers |
Calculate using this listing's purchase price. Every assumption is editable and all figures are non-binding estimates.
The initial payment is estimated as loan amount × (interest + repayment) ÷ 12. Individual lending terms, special repayments and further fees are not included. Tax, notary and agent costs may differ in your case. This is not a financing offer or financial advice.
Your inputs are calculated only in this browser and are not saved or sent to TraumImmo.
More financing calculators and assumptionsOriginally built around 1863, this partially basemented house features a period-typical layout with partly restricted ceiling heights of around two meters on the ground floor and a sound basic structure worth preserving. Including the extension added during the GDR era, approximately 86 m² of living space are available. On the ground floor, the hallway provides access to the children's or study room, bathroom, toilet, cellar and the bedroom, which is slightly offset in height. The upper floor comprises a hallway, kitchen, children's room and living room. The latter is accessible via the kitchen. Due to the sloping terrain, a staircase leads to the upper part of the property with a terrace, garden shed and a small garden offering a beautiful view.
The sound basic structure worth preserving was enhanced by a new roof structure around 1981, sheet-metal roofing around 2009, and the installation of a natural gas heating unit in 2022, which is currently dismantled and ready for installation. After 2023, new windows, an entrance door/side door and the electrical installation, which has not yet been completed, were installed. Due to circumstances, the renovation work has been suspended. Further renovation and modernization work is required, including thermal insulation, electrical systems, some sanitary facilities, doors, floors, partial drying-out work, etc.
The building stands in the central area of the approximately 430 m² fully serviced plot. This leaves room for a sunny small garden above the house, a small terrace in front of the house and a parking space in front of the large garage.
Your destination goes to Google Maps only when you submit the form. TraumImmo neither stores nor logs it.
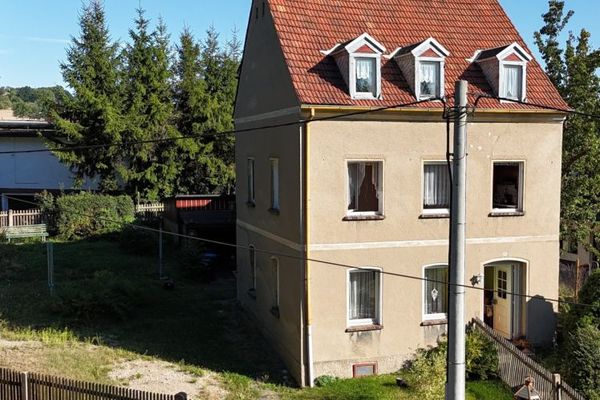 55.000 € Single-family house in need of renovation in a green setting08393 Ponitz
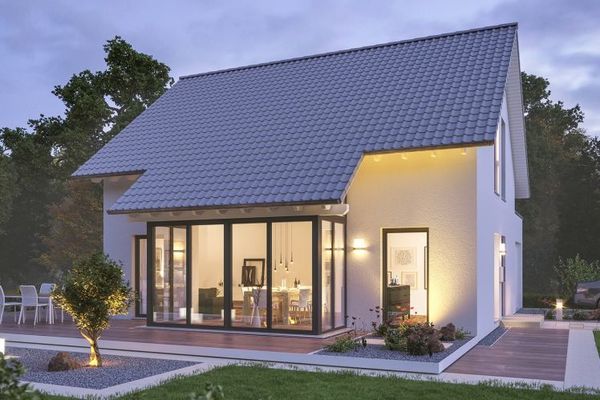 172.749 € DIY builders build with massa haus - Get started here with house + plot08393 Meerane
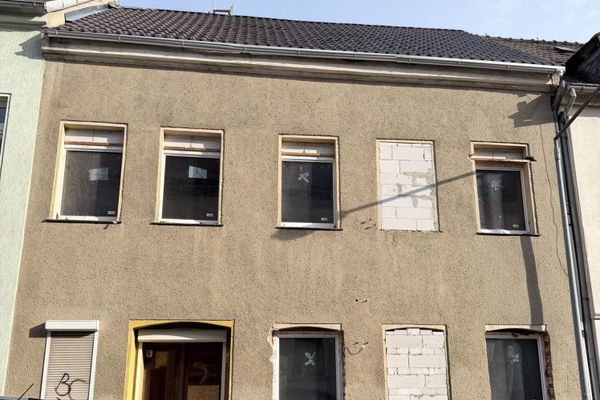 60.000 € In need of renovation, semi-detached two-family house with potential for expansion08393 Meerane

