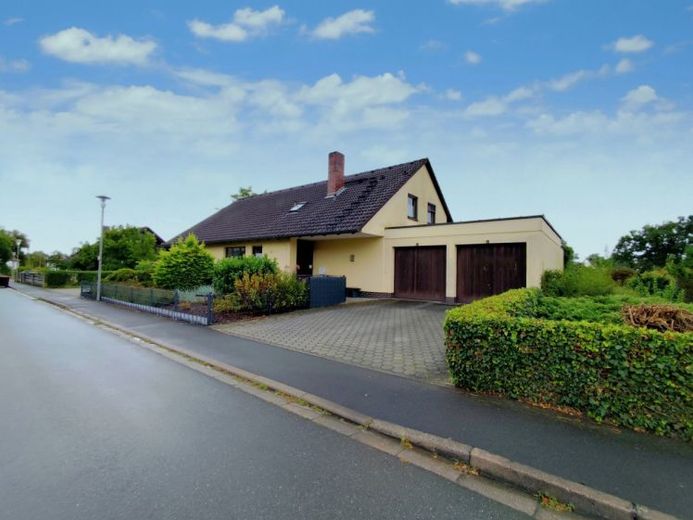
| Type | Detached house |
|---|---|
| Living area approx. | 192 m² |
| Bedrooms | 5 |
| Rooms | 7,5 |
|---|---|
| Bathrooms | 2 |
| Plot area | 1070 m² |
|---|---|
| Usable floor area | 55 m² |
| Purchase price | 449.000 € |
|---|---|
| Price per m² | 2,339.52 €/m² |
| Commission | 3,57% |
Calculate using this listing's purchase price. Every assumption is editable and all figures are non-binding estimates.
The initial payment is estimated as loan amount × (interest + repayment) ÷ 12. Individual lending terms, special repayments and further fees are not included. Tax, notary and agent costs may differ in your case. This is not a financing offer or financial advice.
Your inputs are calculated only in this browser and are not saved or sent to TraumImmo.
More financing calculators and assumptionsBuilt in 1978 using solid masonry construction, this property on a 1,070 m² plot in Mainleus, Upper Franconia, combines spacious living, working under one roof and an exclusive wellness offering into a perfect whole. Equipped with a future-proof heat pump, underfloor heating and fine natural stone, tiled and laminate flooring, the property impresses with high energy efficiency, well-designed room concepts and maximum flexibility for families, freelancers or investors.
Highlights at a glance:
Key data & plot
•Plot size: 1,070 m²
•Construction: Solid masonry construction (built in 1978), fully basemented
Main residence (approx. 151.85 m² of living space)
•Ground floor: Representative entrance area with vestibule and cloakroom, separate guest WC and a fully equipped fitted kitchen with practical pantry. The light-filled living/dining area with a cosy wood-burning stove leads directly into the comfortable conservatory and onto the shaded sun terrace.
•Upper floor: Spacious master bedroom with custom-built fitted wardrobes and an immediately adjoining children’s/guest room – both with access to the covered balcony. Two further spacious children’s rooms, a separate home office and the daylight bathroom with bathtub, shower and double washbasin offer perfect comfort for the whole family.
Representative commercial unit (ground floor, approx. 54.66 m²)
•Accessible private main entrance with large shopfront for optimum visibility.
•Flexible layout with reception/sales room, two separate offices, private WC and direct access to the residential building – ideal as a practice, law office, beauty salon or agency.
•Four paved customer or employee parking spaces directly in front of the entrance.
Self-contained auxiliary apartment (approx. 39.36 m² of living space)
•Separate access via the garden for maximum privacy.
•Inviting two-room layout with vestibule, living/dining room, bedroom, kitchen, storage room and daylight bathroom with shower.
•Ideal for profitable letting to third parties, multi-generational living or as a private area for adult children.
Exclusive wellness area, ancillary spaces & outdoor area
•Basement: Fully basemented with an in-house wellness oasis including Finnish sauna, wellness room, shower and separate WC. Also extensive ancillary space with a large workshop, laundry room, heating room and storage rooms.
•Garden: Direct access from the wellness area to the spacious garden (total plot 1,070 m²) with a cozy patio and private swimming pool – your own private oasis of well-being!
•Vehicles: Double garage with electric sectional doors, as well as additional parking spaces directly at the house.
Whether you want to perfectly combine living and working, generate sustainable rental income, or are looking for a spacious family home with its own pool oasis: This rare real estate opportunity in Mainleus leaves nothing to be desired.
See for yourself the diverse possible uses of this unique property – request the detailed brochure today, providing your full contact details (name, address, telephone number and email address), and arrange your personal viewing appointment!
Your destination goes to Google Maps only when you submit the form. TraumImmo neither stores nor logs it.
 550.000 € MY HOUSE - MY FAVORITE PLACE95336 Schwarzach
 345.000 € SIMPLY FEEL GOOD95336 Schwarzach
 210.000 € Detached single- to two-family house seeking a tradesperson family95336 Mainleus

