| Type | Detached house |
|---|---|
| Living area approx. | 165 m² |
| Year built | 1968 |
| Bedrooms | 5 |
| Available from | Nach Vereinbarung |
|---|---|
| Rooms | 7 |
| Bathrooms | 2 |
| Plot area | 1180 m² |
|---|---|
| Parking spaces | 3 |
| Purchase price | 210.000 € |
|---|---|
| Price per m² | 1,272.73 €/m² |
| Commission | no commission for buyers |
Calculate using this listing's purchase price. Every assumption is editable and all figures are non-binding estimates.
The initial payment is estimated as loan amount × (interest + repayment) ÷ 12. Individual lending terms, special repayments and further fees are not included. Tax, notary and agent costs may differ in your case. This is not a financing offer or financial advice.
Your inputs are calculated only in this browser and are not saved or sent to TraumImmo.
More financing calculators and assumptionsFor those skilled in crafts, enthusiasts, and individualists – renovation-required 1–2-family house with lots of potential & large garden in Mainleus near Kulmbach
*Living area approx. 165 m²
*Plot 1180 m²
*Year built approx. 1968
*Rooms 7+
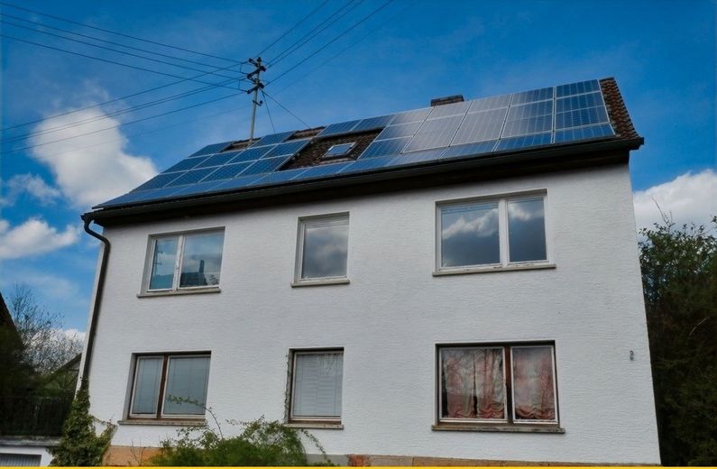
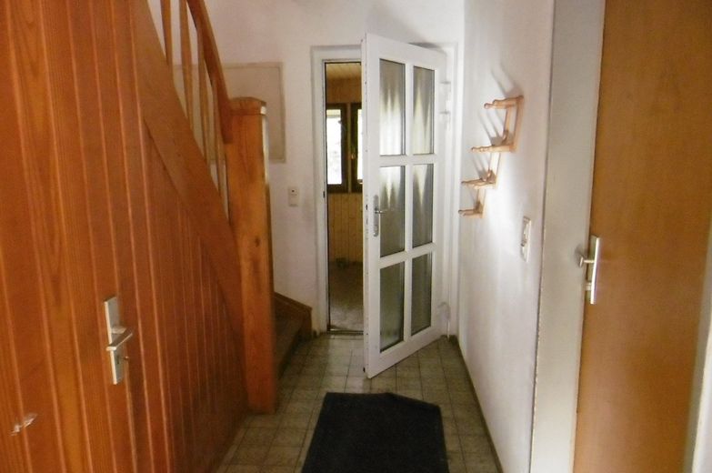
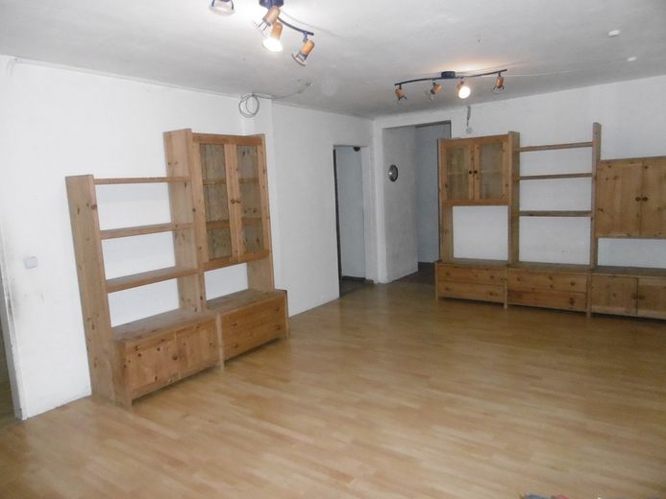
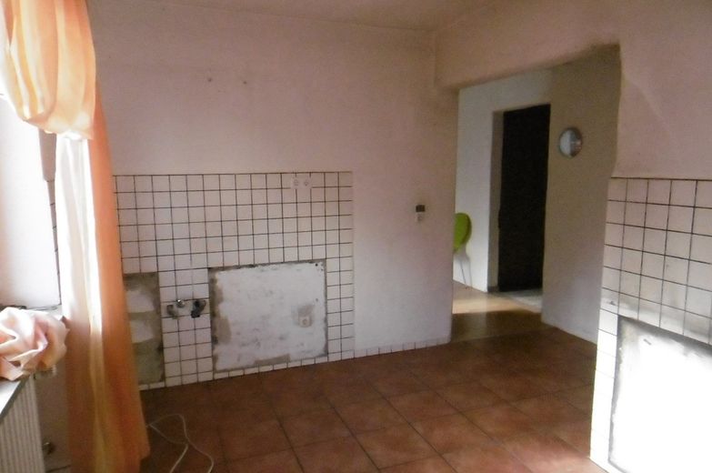
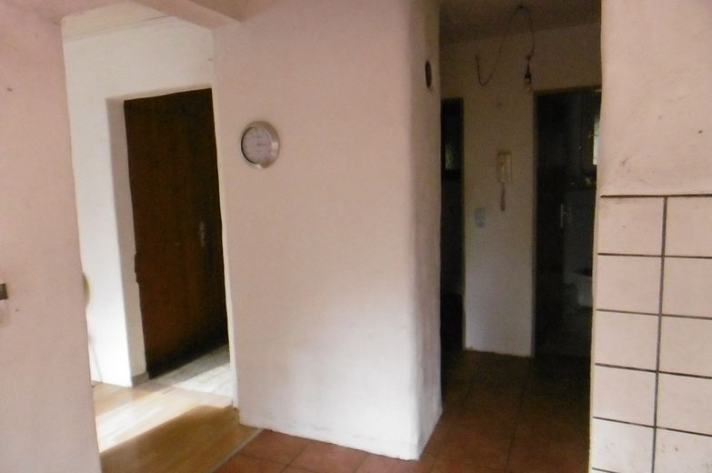
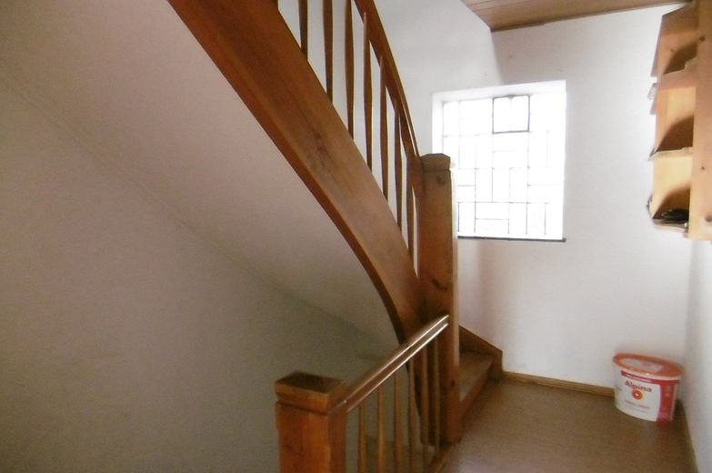
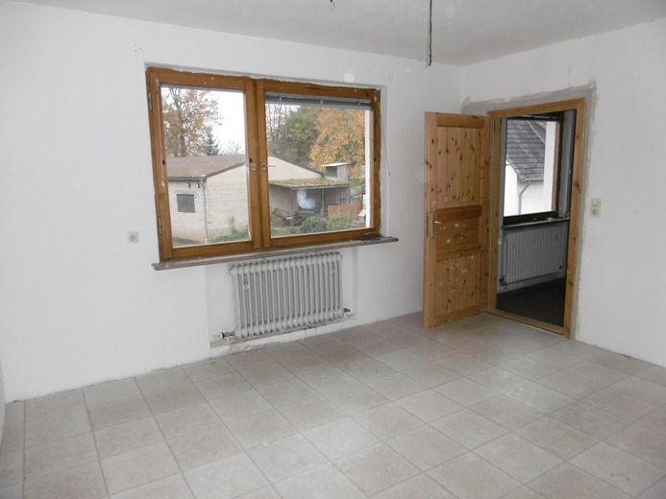
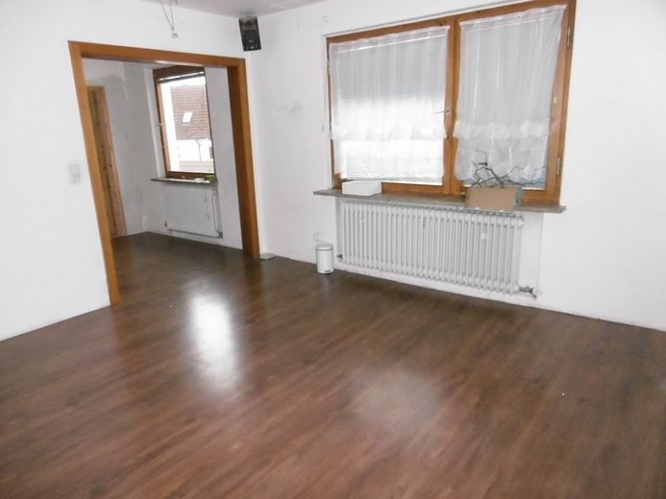
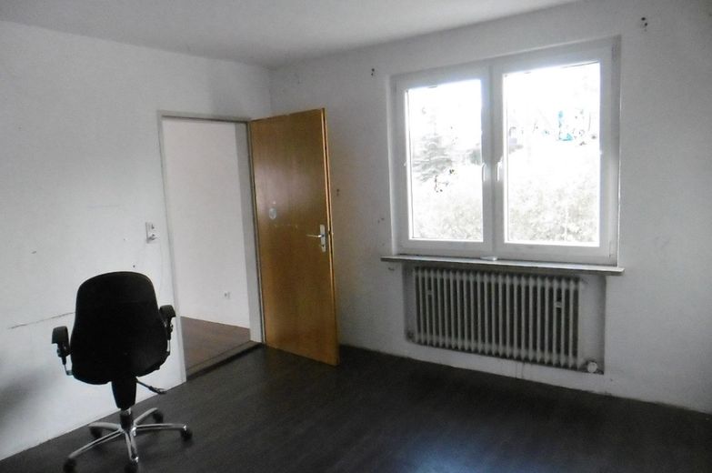
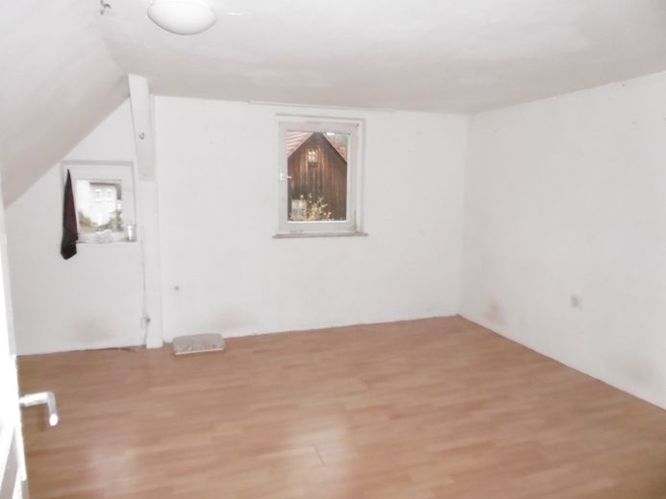
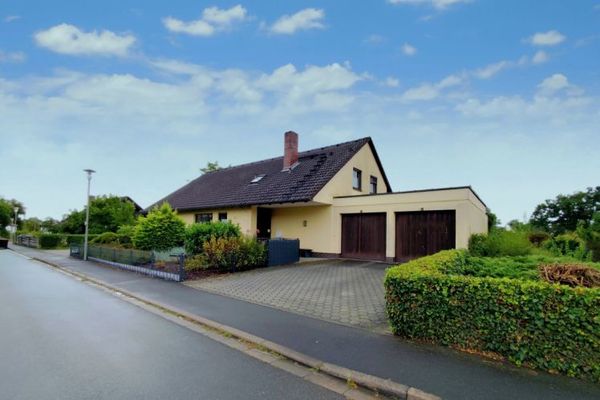
In addition to the two, or three, living levels with 7 rooms + kitchen and 2 bathrooms, partly with open-plan living areas and hallways, the solid house has a gabled-roof attic for storage and a large basement (fully basemented) with access to the garage.
The terrace is located above the garage.
The property also includes a carport for 2 vehicles.
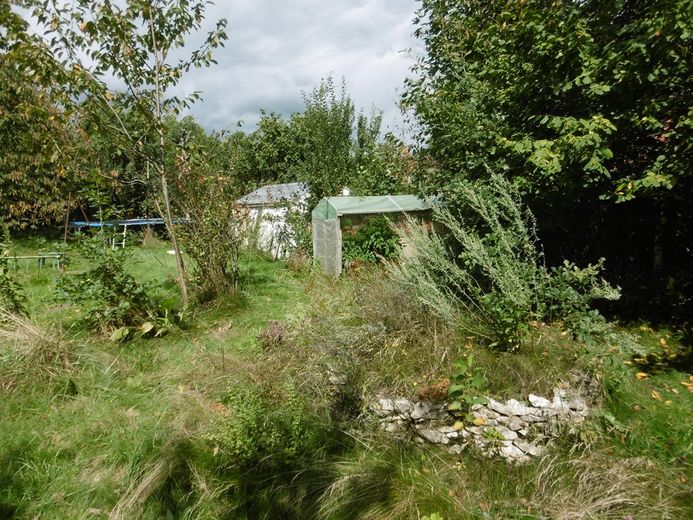
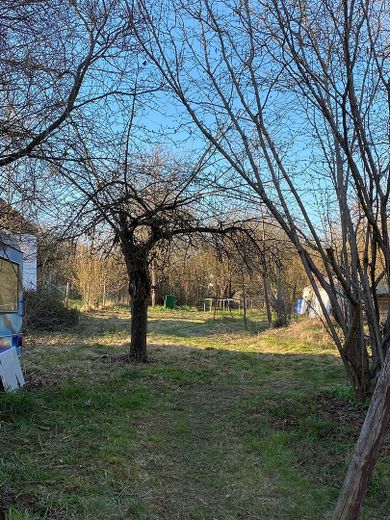
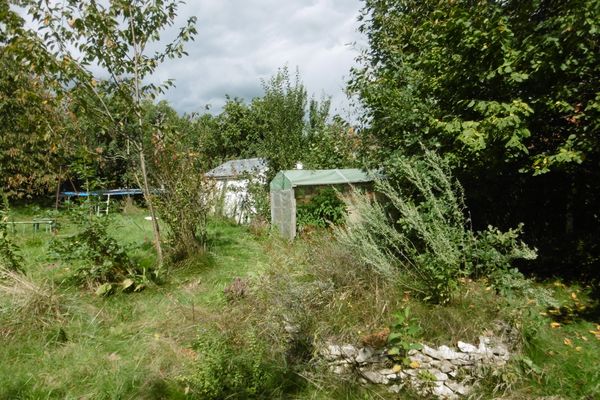
The garden contains several sheds (usable, for example, as bicycle, equipment, play and/or storage sheds/workshop, or even as a small stable). There are a few trees, including some fruit trees such as apple & cherry trees as well as various berry and nut bushes, a small greenhouse (in need of renovation but functional), space for beds, and the beautiful herb spiral.
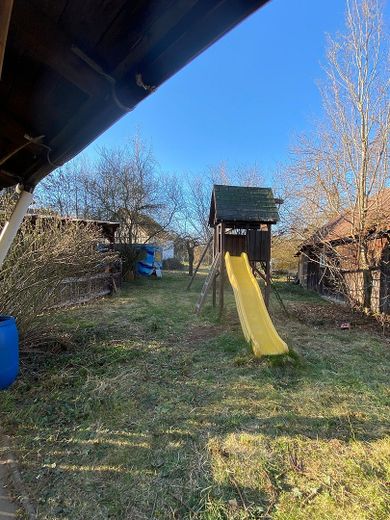
Various play equipment, such as a large 5 m trampoline, play tower with slide and swings, etc., is also still there.
It is possible to operate the toilet flush with rainwater via a cistern.
With skill and dedication, the spacious house, with its generous plot and versatile usage possibilities, can once again become a beautiful, feel-good home<3
The property offers sufficient space for families, or also for combining living and working.
Plenty of room for recreation, relaxing, playing, gardening, DIY work, etc. – dreams can be made a reality here and children can grow up carefree:)
Features
The following conversion and renewal work has been carried out in the house in recent years:
*Installation of the pellet central heating system (by Fröhling in 2010) (expandable for solar, etc..;)
*Expansion of the pellet storage room for approx. 4.5 tonnes of pellets (additional wood-stove connection available:)
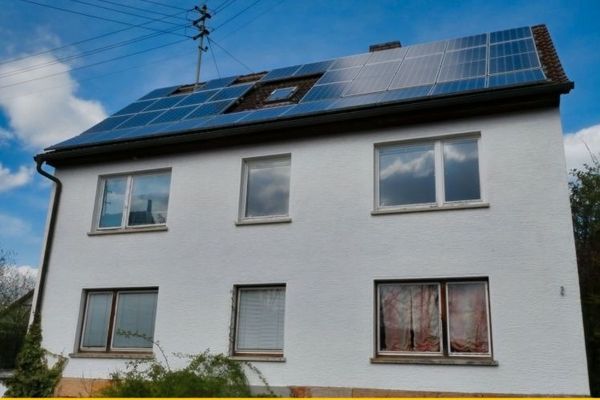
*Installation of the photovoltaic system (electricity) with 7.41 kWp
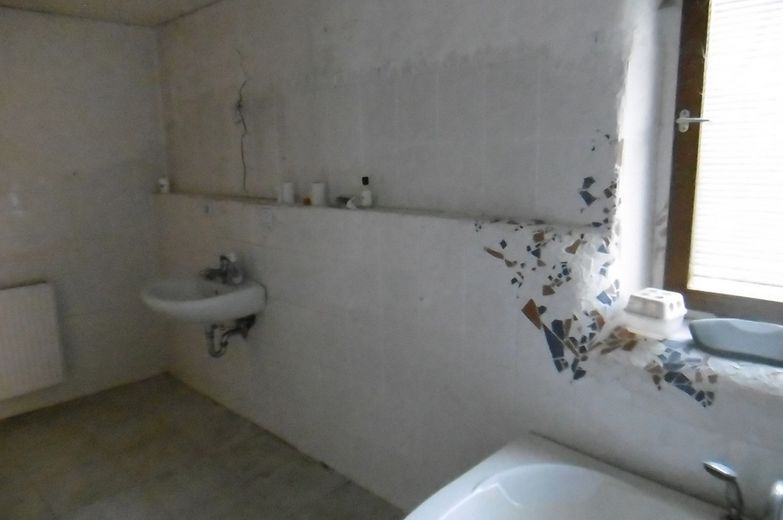
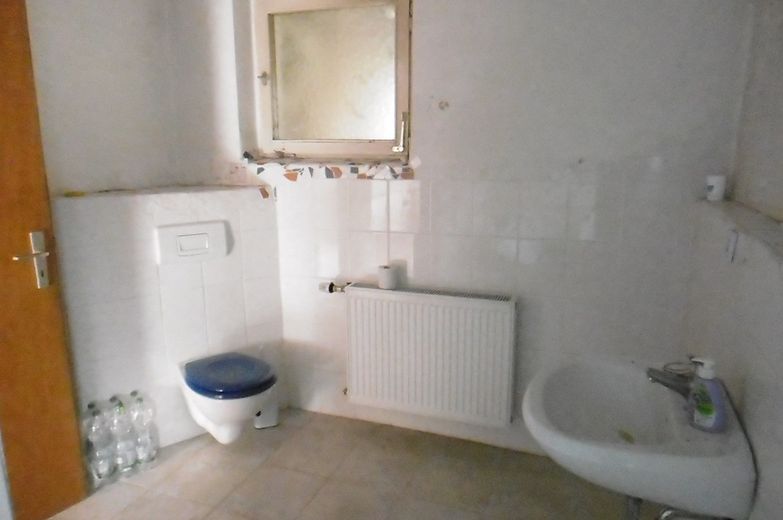
*Ground-floor bathroom: new tiles, flooring, heating (whirlpool available – but thermostat defective – approx. €200;)
*Some floors were tiled, the electricity meters were expanded, etc.
*The original room layout was partially changed – from a two-family house to a large single-family house
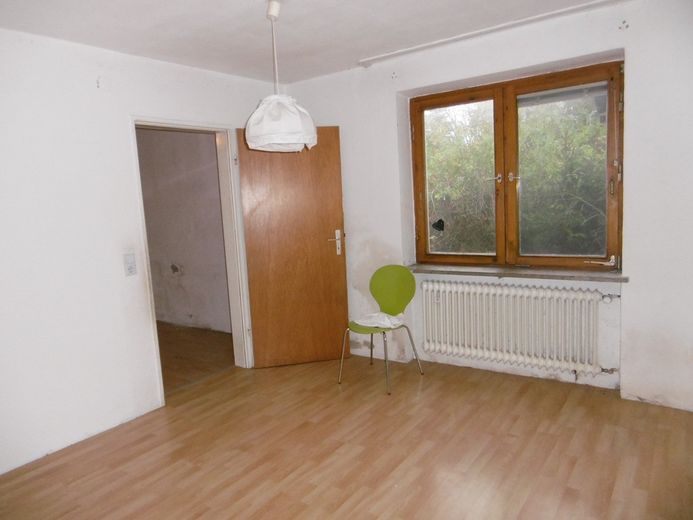
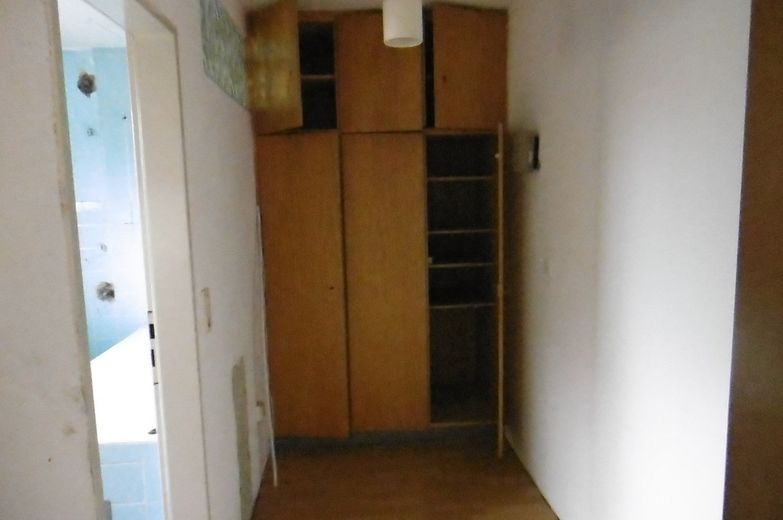
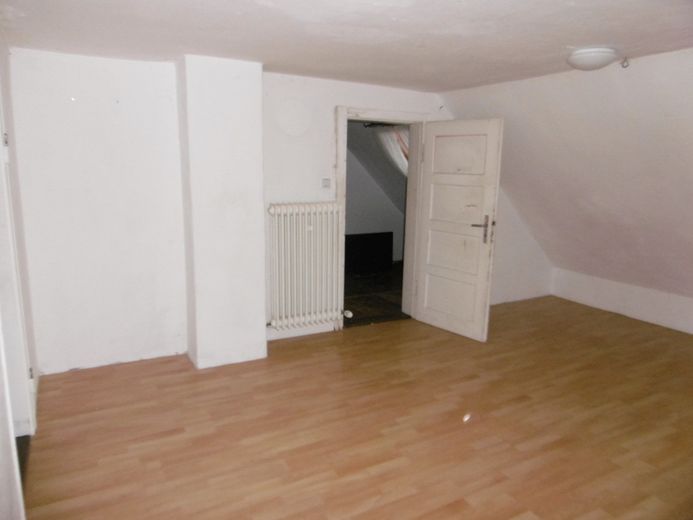
Before moving into the house, in addition to the general renovation and repair work, one bathroom must also be redesigned. Furthermore, most of the (old) radiators in the house need to be replaced.
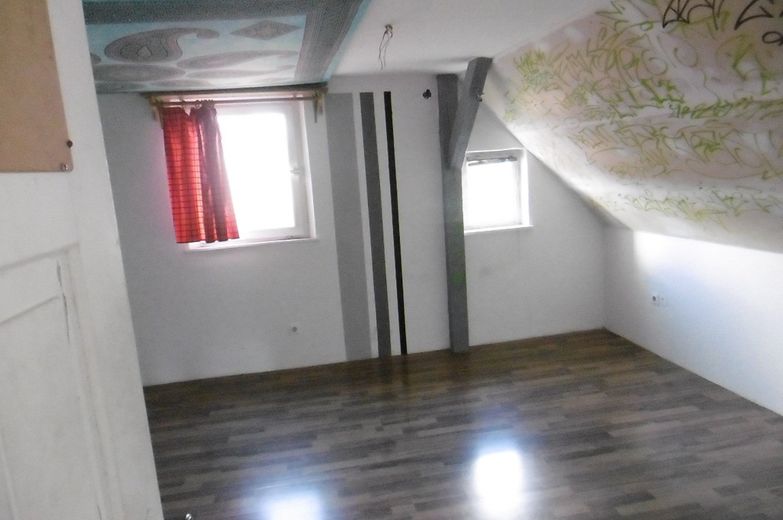
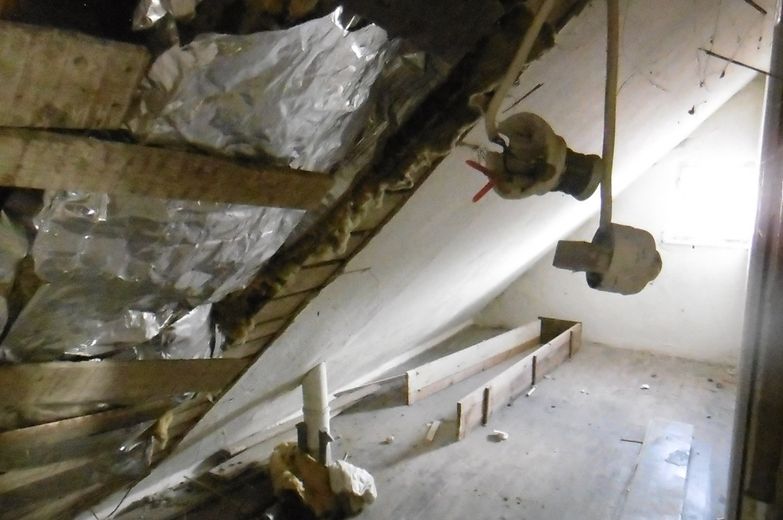
In one of the adjoining rooms in the sloping roof, there weresome boards (only from the inside;) were removed because a bay window (with an additional shower and WC) was planned, but this project was put on hold and the small section ultimately remained unused. (last picture).
(in the currently rather wild garden, the boards and roofing felt of a shed and canopy would need replacing, as would some greenhouse panels and carport panels.)
The power supply is functional and safe, as is the power feed-in from the owner's own PV system.
There are currently many funding programs (e.g. through BAFA, KfW, etc..) for residential and renovation projects:)
Your destination goes to Google Maps only when you submit the form. TraumImmo neither stores nor logs it.
 449.000 € Dream family home with a wellness oasis, separate apartment & office/retail space in 95336 Mainleus95336 Mainleus
 210.000 € Detached single- to two-family house seeking a tradesperson family95336 Mainleus
 210.000 € Detached single- to two-family house seeking a tradesperson family95336 Mainleus


