| Type | Block of flats |
|---|---|
| Living area approx. | 163 m² |
| Bedrooms | 4 |
| Rooms | 6 |
|---|---|
| Bathrooms | 2 |
| Plot area | 1816 m² |
|---|
| Purchase price | 395.000 € |
|---|---|
| Price per m² | 2,423.31 €/m² |
| Commission | no commission for buyers |
Calculate using this listing's purchase price. Every assumption is editable and all figures are non-binding estimates.
The initial payment is estimated as loan amount × (interest + repayment) ÷ 12. Individual lending terms, special repayments and further fees are not included. Tax, notary and agent costs may differ in your case. This is not a financing offer or financial advice.
Your inputs are calculated only in this browser and are not saved or sent to TraumImmo.
More financing calculators and assumptions***Welcome to your new home***
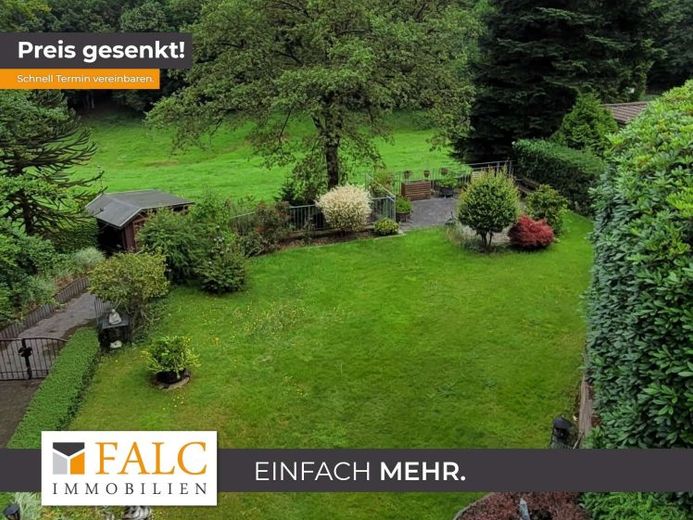
This well-maintained two-family house on a plot of approx. 1,816 m², with separate apartment entrances, dates from 1959 and is situated amidst lush nature while still offering excellent transport connections. The property has been regularly maintained and impresses with its traditional charm. The spacious driveway to the house creates an inviting atmosphere, and the garden is a dream...
Due to its design, the property offers numerous possible uses. Ideal for families, multi-generational households, or investors.
The upstairs apartment, measuring approx. 77 m², is accessed via a staircase through the beautiful garden. The entrance hall is invitingly bright and features a wooden staircase leading to the attic. The kitchen adjoining the living/dining room is open-plan. This level also includes a bedroom and another room for individual use. The bathroom is equipped with a bathtub.
The lower apartment, measuring approx. 85 m², extends over two levels, each with its own access. Upon entering the lower level, you arrive in a spacious hallway offering ample room for a wardrobe. This floor provides numerous possible uses, e.g. as a hobby room or guest room; a WC and storage rooms with space for a washing machine and tumble dryer, as well as a drying room, are also located here. The other living areas are on the upper floor. The kitchen with dining area offers direct access to the terrace. From the hallway, you enter the light-filled living/dining room, whose large windows flood the room with light all day long. The bedroom faces west and promises you a beautiful sunset every evening. Another room is ideally suited as a second bedroom. The modernized shower room is designed as a connecting room and leads at the rear to another room, as well as to an additional storage room.
The idyllic garden extends over several levels, creating a wide variety of quiet and activity areas. The spacious driveway to the courtyard offers sufficient room for several vehicles, and the private garage completes the available space.
The visual content used in this exposé was partially or fully generated by artificial intelligence systems. We will be happy to send you images showing the property as it actually appears at Inquiry regarding.
Take advantage of this opportunity and arrange a viewing appointment today. Let this exceptional home convince you!
Your destination goes to Google Maps only when you submit the form. TraumImmo neither stores nor logs it.
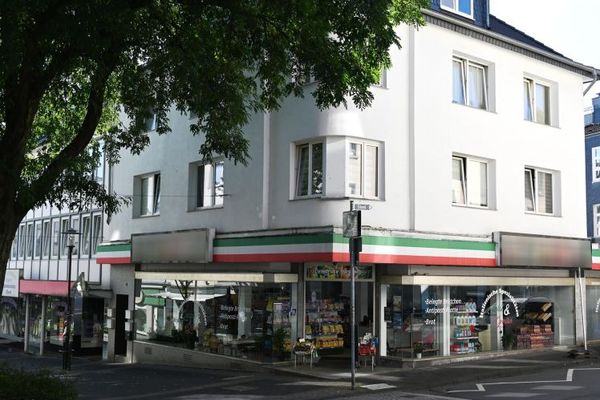 549.000 € Prime location Sol.-Mitte, long-term, well-let residential and commercial building!42651 Solingen
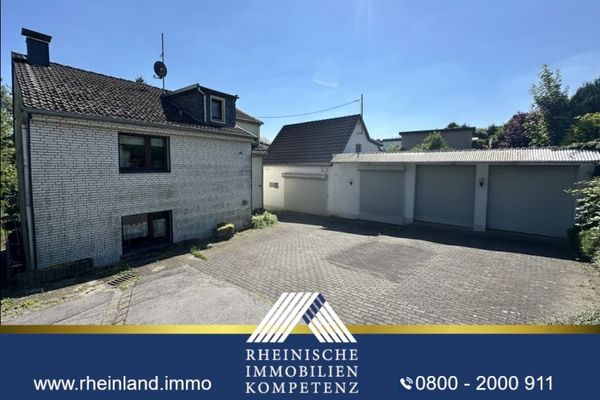 330.000 € ATTENTION CRAFTSMEN! TWO-FAMILY HOUSE with 6 GARAGES
in a QUIET LOCATION adjacent to a protected landscape area42651 Solingen
330.000 € ATTENTION CRAFTSMEN! TWO-FAMILY HOUSE with 6 GARAGES
in a QUIET LOCATION adjacent to a protected landscape area42651 Solingen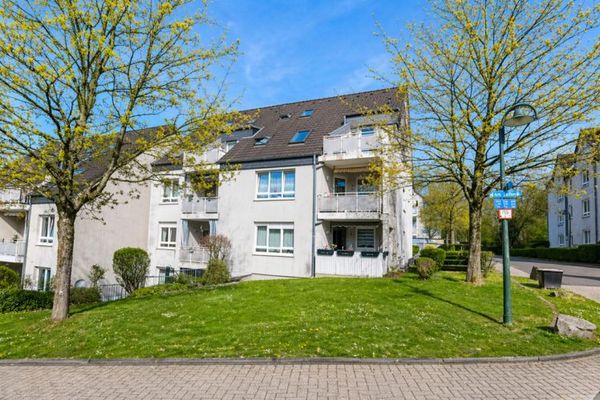 799.000 € “Investment property in Solingen: Well-maintained 6-family house with 4 garages & subsidized housing”42719 Solingen

