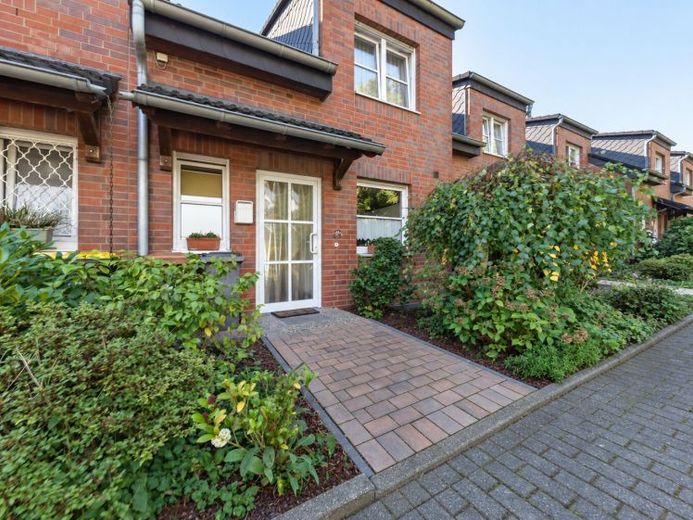
| Type | Mid-terrace house |
|---|---|
| Living area approx. | 102 m² |
| Bedrooms | 4 |
| Rooms | 5 |
|---|---|
| Bathrooms | 1 |
| Plot area | 168 m² |
|---|---|
| Usable floor area | 20 m² |
| Purchase price | 399.000 € |
|---|---|
| Price per m² | 3,911.76 €/m² |
| Commission | 2,38% |
Calculate using this listing's purchase price. Every assumption is editable and all figures are non-binding estimates.
The initial payment is estimated as loan amount × (interest + repayment) ÷ 12. Individual lending terms, special repayments and further fees are not included. Tax, notary and agent costs may differ in your case. This is not a financing offer or financial advice.
Your inputs are calculated only in this browser and are not saved or sent to TraumImmo.
More financing calculators and assumptionsSometimes it doesn’t take much to feel at home: a quiet place to arrive, a garden surrounded by greenery, and enough space for all the small and large moments of life. That is exactly what makes this mid-terrace house a place where everyday life can become home and moments can become beautiful memories.
With around 102 m² of living space, five rooms, and a plot of approximately 168 m², the house, built in 1992, offers wonderful conditions for a cozy family life. The quiet, traffic-calmed location without direct car traffic in front of the house creates a pleasant living environment in which children can play freely and neighborhood life can still be lived. Here, everyday life is allowed to become a little quieter.
As soon as you enter, a hallway with a practical coat alcove welcomes you, leading past the guest WC and opening the way into the open living and dining area. The immediately adjoining fitted kitchen and the generous floor plan create an inviting center for daily life. Whether cooking together, long conversations at the dining table, or cozy evenings on the sofa – there is room here for what really matters. From the living area you step directly onto the balcony that was added later. With the electric awning, you can enjoy your first coffee in the morning sun or relaxed hours in soothing shade.
Via the wooden staircase you reach the upper floor with two bedrooms and a timeless bathroom equipped with a shower and a separate bathtub. Both rooms have carpeting, and one also has white built-in wardrobes. The larger bedroom was not included in the stated living area, so the actual living and usable space is correspondingly more generous. Parquet flooring in the remaining living rooms and tiled hallways complete the homely overall impression.
In the lower ground floor, which is accessible directly from the ground floor, two identically laid-out rooms are waiting to be filled with life. Whether as loving children’s rooms, a cozy guest area, or a quiet retreat for the home office – here your living ideas can take shape. Both rooms lead directly onto the terrace, which is partially covered by the balcony above and has a water connection. From here, the view opens onto the adjoining garden, which, with a little greenery and a cozy seating area, quickly becomes a small oasis of well-being.
A generous A utility room, another room that could once again be used as a bathroom with appropriate conversion, and a small storage closet under the stairs complete the range of rooms in the basement. This leaves plenty of space for everything that makes everyday life easier.
Comfort is not neglected either: electric roller shutters with a timer, a video surveillance system, and an existing fiber-optic line provide contemporary amenities. Heating is provided by a gas condensing boiler from 2011.
A garage can be purchased additionally for €15,500.00. Thanks to the wallbox installed in 2023, it is particularly interesting for owners of an electric vehicle. A service path running behind the garden also makes it possible to conveniently transport groceries and other items right up to the house.
This house is a place full of possibilities: for cheerful children's laughter, mild summer evenings on the terrace, and cozy hours with the people who are close to your heart. A home that leaves room for individual wishes and in which new memories can be created with every day. Perhaps it is exactly the place where your very own living story begins. We look forward to welcoming you to a viewing.
Your destination goes to Google Maps only when you submit the form. TraumImmo neither stores nor logs it.


