Published on 12/06/2026 · Last checked on 14/08/2026
| Type | Block of flats |
|---|---|
| Living area approx. | 192 m² |
| Rooms | 9,5 |
|---|
| Plot area | 904 m² |
|---|---|
| Bedrooms | 5 |
| Bathrooms | 2 |
| Purchase price | 599.000 € |
|---|---|
| Price per m² | 3,122.07 €/m² |
| Commission | no commission for buyers |
Attractive two-family house with commercial unit, large plot and exceptional potential
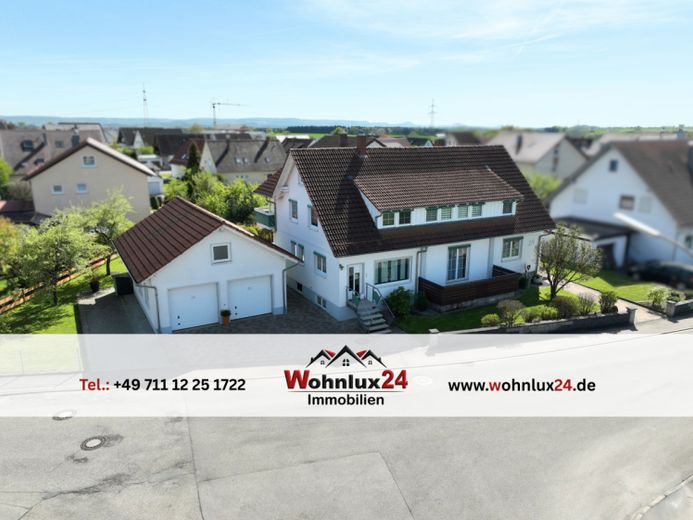
This extremely well-maintained two-family house with integrated commercial unit offers a rare opportunity for owner-occupiers, investors or entrepreneurs who want to perfectly combine living and working. On a generous plot of approx. 904 m², the property presents itself with a wide range of possible uses and further expansion potential.
Even upon entering the property, the lovingly landscaped outdoor area impresses: a beautiful garden with garden shed, greenhouse and a small playground creates an idyllic atmosphere and invites you to relax and linger – ideal for families or nature-loving buyers.
Property details at a glance:
The house, originally built in 1961, was extended in 1998 by an addition. As part of this, both the spacious XXL garage and the separate commercial unit, which is currently used as a hair salon, were created.
The total living area of approx. 191,86 m² is distributed across two units with a total of 8.5 rooms, plus 1 hobby room:
Ground floor (approx. 80,34 m²):
* 3 rooms
* Two balconies
* Daylight bathroom with shower and WC
* Fitted kitchen available
Upper floor (approx. 111,52 m²):
* 4.5 rooms
* Balcony
* Daylight bathroom with shower and WC
* Fitted kitchen with electrical appliances
The property is equipped with double-glazed plastic windows, which are in very good condition. The house is heated by a gas heating system, and a tiled stove also provides a pleasant living atmosphere.
Parking spaces & garage:
* 4 outdoor parking spaces
* XXL garage with space for 2 vehicles
Commercial unit (approx. 31,81 m² usable area):
* Currently used as a hair salon
* Separate WC
* Additional storage room
Basement and usable areas:
The well-kept basement area offers extensive usable space of a total of approx. 181,98 m² (including garage):
* Laundry basement
* Pantry
* Wood storage room
* 1 hobby room
Special highlight – expansion potential:
Both the attic space of the house and the area above the garage offer additional expansion potential and open up further possibilities for extending the living space or for individual use.
Conclusion:
This property impresses with its excellent condition, the versatile usage options and the generous plot with a high recreational value. Whether as a multi-generational house, investment property or a combination of living and working – here, your ideas are limitless.
A viewing is definitely worthwhile in order to recognize the full potential of this special property.
Inquire now and secure this rare opportunity!
Your destination goes to Google Maps only when you submit the form. TraumImmo neither stores nor logs it.


