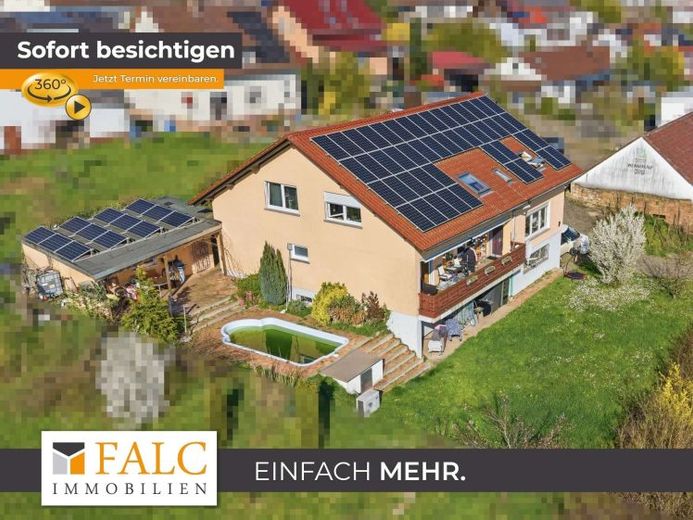
| Type | Block of flats |
|---|---|
| Living area approx. | 220 m² |
| Rooms | 9 |
|---|---|
| Bathrooms | 2 |
| Plot area | 1200 m² |
|---|
| Purchase price | 595.000 € |
|---|---|
| Price per m² | 2,704.55 €/m² |
| Commission | 3,57% |
Calculate using this listing's purchase price. Every assumption is editable and all figures are non-binding estimates.
The initial payment is estimated as loan amount × (interest + repayment) ÷ 12. Individual lending terms, special repayments and further fees are not included. Tax, notary and agent costs may differ in your case. This is not a financing offer or financial advice.
Your inputs are calculated only in this browser and are not saved or sent to TraumImmo.
More financing calculators and assumptionsThe house dates from 1974 and offers a living area of approx. 220 m². It was extensively modernized in 2012 and 2016.
On the ground floor, the level is divided into a living area, a dining area, and a kitchen. The space is complemented by three additional rooms as well as a bathroom, so that work, guests, or hobbies can find space here just as well as everyday life.
On the attic floor, there is a combined dining and living area as well as a kitchen. In addition, there are three more rooms, a bathroom, and a storage room, meaning this floor remains clearly structured both for communal living and for retreat and storage space.
In the basement, a hobby room expands the possible uses; there is also another kitchen as well as three additional converted rooms that are also rented out. A shower area with washing area is available, as well as a tank room and the heating room.
The house thus offers a clearly arranged layout over three levels with many rooms for different living concepts.
At present, the apartments are let to short-term tenants. Use for owner-occupation is therefore possible at short notice.
The offer is complemented by a large barn that, according to non-binding information from the building authority, could also be converted.
The house is currently fully rented. You can receive the rental income on request !!
Your destination goes to Google Maps only when you submit the form. TraumImmo neither stores nor logs it.
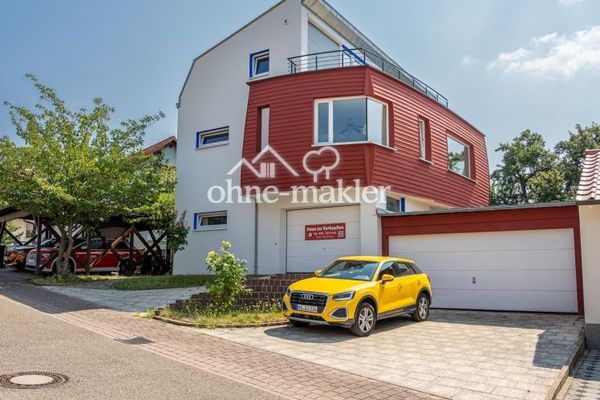 965.000 € Living with a View – Well-Maintained Two-Family House with Park-Like South-Facing Garden and Panoramic View76684 Östringen
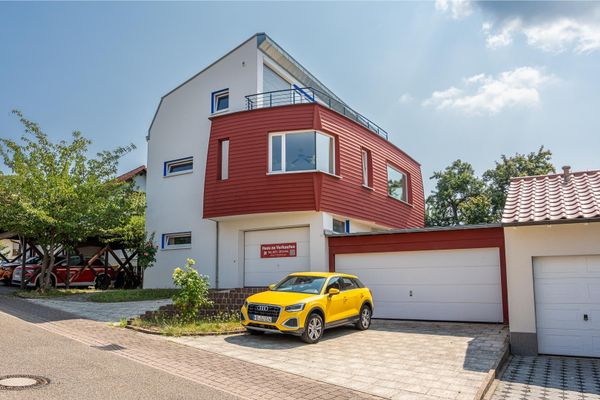 965.000 € Living with a Far-Reaching View – Well-Maintained Two-Family Home with Park-Like South-Facing Garden and Panoramic Views76684 Östringen– Östringen
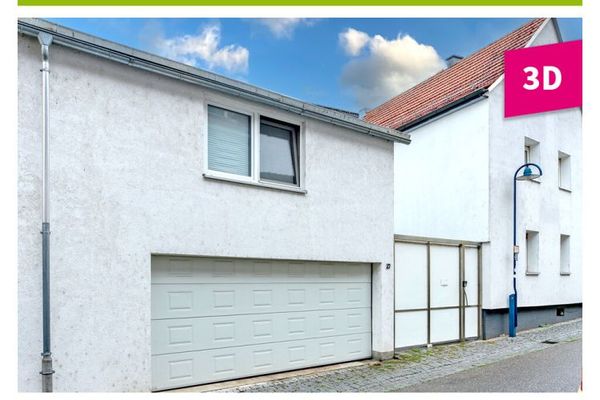 399.000 € End-of-terrace house with double garage and spacious ancillary areas – centrally located in Östringen76684 Östringen

