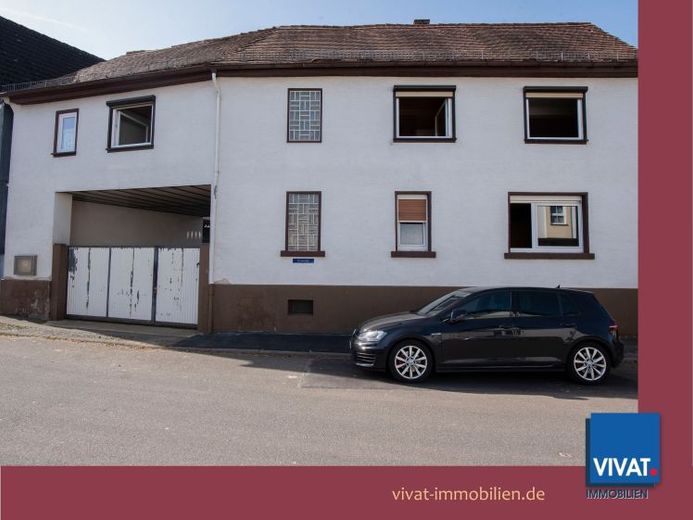
| Type | Detached house |
|---|---|
| Living area approx. | 186 m² |
| Bedrooms | 4 |
| Rooms | 6 |
|---|---|
| Bathrooms | 1 |
| Plot area | 729 m² |
|---|
| Purchase price | 185.000 € |
|---|---|
| Price per m² | 996.77 €/m² |
| Commission | no commission for buyers |
Calculate using this listing's purchase price. Every assumption is editable and all figures are non-binding estimates.
The initial payment is estimated as loan amount × (interest + repayment) ÷ 12. Individual lending terms, special repayments and further fees are not included. Tax, notary and agent costs may differ in your case. This is not a financing offer or financial advice.
Your inputs are calculated only in this browser and are not saved or sent to TraumImmo.
More financing calculators and assumptionsPROPERTY AND BUILDINGS:
The 729 m² plot has a layout typical of a village centre.
The residential house was built in 19xx, the barn in 19xx and the gatehouse around 1973/4.
The rooms in the residential house are very spacious and suitable for a large family.
A spacious courtyard is available outside. A garden is possible behind the barn.
FLOORING:
Predominantly parquet and tiles.
ROOF COVERINGS:
Residential house: Plain-tile roof covering
Outbuilding 1: "Berliner Welle" (Eternit)
Barn: Frankfurt tiles and corrugated Eternit
Outbuilding 2: "Berliner Welle" (Eternit)
Your destination goes to Google Maps only when you submit the form. TraumImmo neither stores nor logs it.
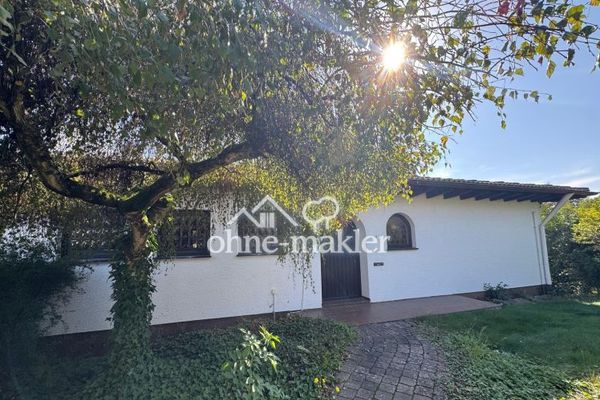 399.000 € Spacious detached house with distant views63667 Nidda
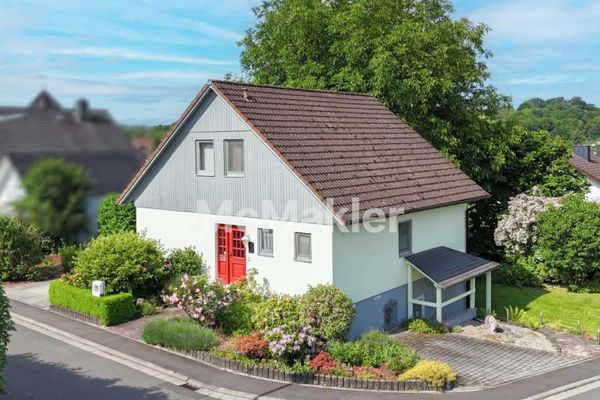 399.000 € Idyllic family home with garden, south-facing terrace & flexibly usable granny flat area63667 Nidda
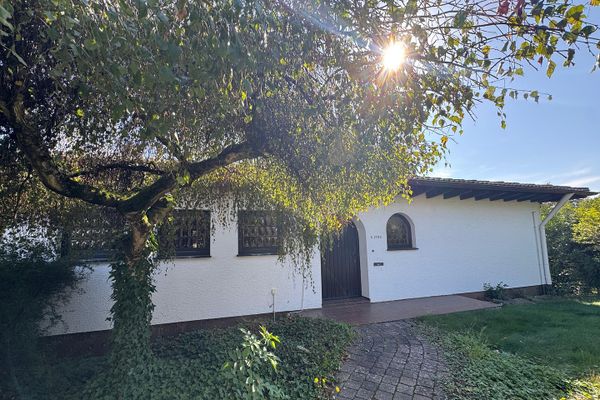 399.000 € Spacious detached house with distant views63667 Nidda– Nidda

