| Type | Detached house |
|---|---|
| Living area approx. | 174 m² |
| Bedrooms | 3 |
| Rooms | 4 |
|---|---|
| Bathrooms | 2 |
| Plot area | 663 m² |
|---|---|
| Usable floor area | 174 m² |
| Purchase price | 399.000 € |
|---|---|
| Price per m² | 2,293.10 €/m² |
| Commission | 0 |
Calculate using this listing's purchase price. Every assumption is editable and all figures are non-binding estimates.
The initial payment is estimated as loan amount × (interest + repayment) ÷ 12. Individual lending terms, special repayments and further fees are not included. Tax, notary and agent costs may differ in your case. This is not a financing offer or financial advice.
Your inputs are calculated only in this browser and are not saved or sent to TraumImmo.
More financing calculators and assumptionsProperty no.: 1071889
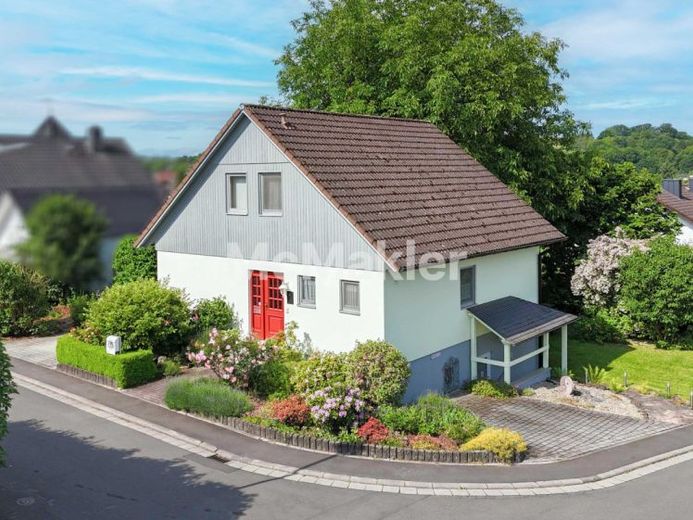
This well-maintained detached house with separate granny flat offers plenty of space, flexible usage options, and a residential environment with a high recreational value. On approx. 174 m² of living space, the main apartment with approx. 132 m² and the separately accessible apartment in the basement with approx. 42 m² are distributed.
On the ground floor, you are welcomed by a bright living/dining area with access to the large south-facing terrace, a kitchen with pantry, a shower room, and an additional office or guest room. The upper floor impresses with a large bedroom, walk-in dressing area, bathroom with bathtub and shower, as well as air conditioning. The upper floor offers additional space and room for customization – ideal for family, hobbies, or retreat.
The separate granny flat in the basement has its own external entrance, bathroom/WC, kitchen connection, high-quality natural linoleum, and is versatile, for example for multi-generational living, home office, practice, guests, or rental.
Particularly attractive is the approx. 663 m² corner plot with a well-kept garden, high privacy, and an approx. 40 m² south-facing terrace with awning. Garage, parking spaces, utility room, wood-burning stove, electric shutters in many areas, and the well-maintained condition complete the offer. Heating and electrical systems date from the year of construction 1996 and should be viewed accordingly.
Your destination goes to Google Maps only when you submit the form. TraumImmo neither stores nor logs it.
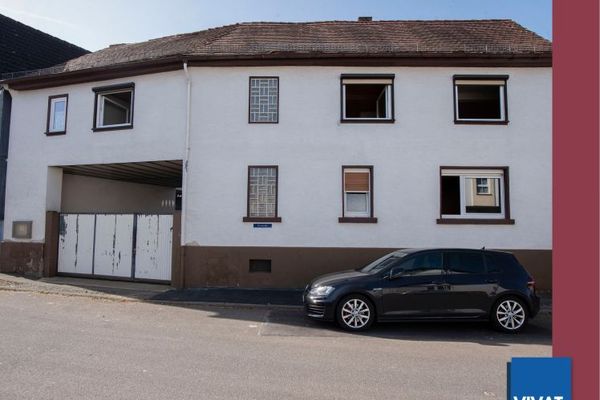 185.000 € Farmstead: Residential house with gatehouse, large barn and additional outbuildings. No buyer’s commission!63667 Nidda
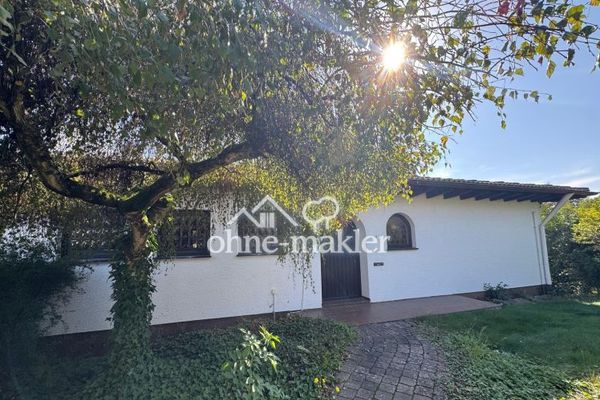 399.000 € Spacious detached house with distant views63667 Nidda
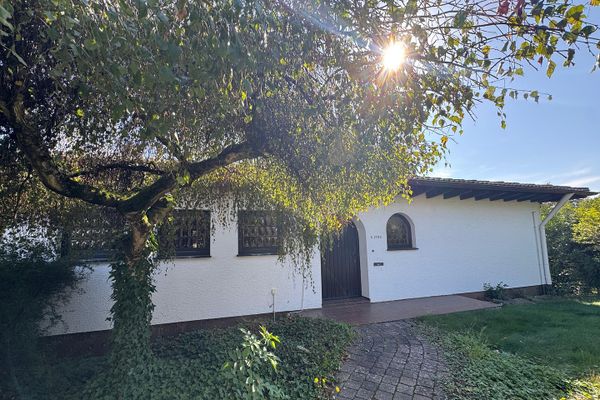 399.000 € Spacious detached house with distant views63667 Nidda– Nidda

