| Type | Detached house |
|---|---|
| Living area approx. | 149 m² |
| Bedrooms | 3 |
| Rooms | 8 |
|---|---|
| Bathrooms | 2 |
| Plot area | 2234 m² |
|---|
| Purchase price | 199.000 € |
|---|---|
| Price per m² | 1,335.57 €/m² |
| Commission | no commission for buyers |
Calculate using this listing's purchase price. Every assumption is editable and all figures are non-binding estimates.
The initial payment is estimated as loan amount × (interest + repayment) ÷ 12. Individual lending terms, special repayments and further fees are not included. Tax, notary and agent costs may differ in your case. This is not a financing offer or financial advice.
Your inputs are calculated only in this browser and are not saved or sent to TraumImmo.
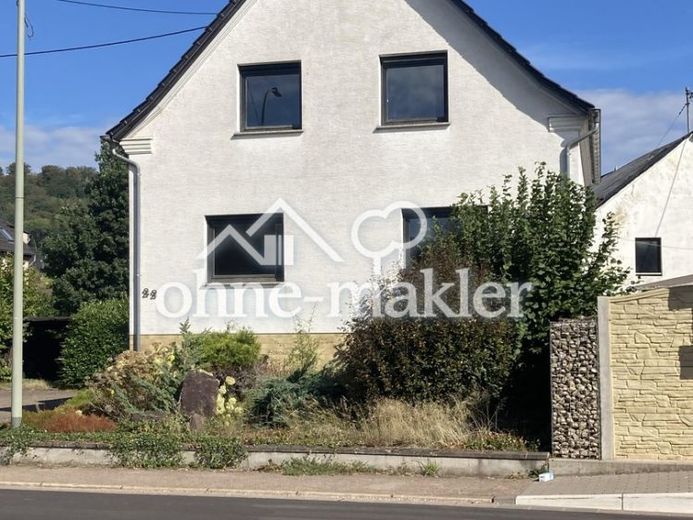
More financing calculators and assumptionsDetached single-family house in a central location in Körprich on a large plot measuring 2,234 m².
The house, built in 1954, has approximately 148 m² of living space and is fully basemented. The living space is currently divided into a total of eight living rooms – four rooms each on the ground floor and upper floor. The ground floor also contains a kitchen and a bathroom with WC, as well as a guest bathroom with shower and WC.
The house was occupied until 2025 and is immediately usable. Some of the features no longer meet today’s modern residential standards. Depending on personal requirements, modernization work, particularly in the bathrooms, may be advisable.
The roof was completely renewed in 2012 and is in very good condition. The oil-fired central heating system (Buderus) dates from the 1990s. The electrical installation was modernized over the years, most recently through the early 2000s.
The property includes a garage and a carport. In total, approximately six parking spaces are available on the plot. In addition to the garage, the basement offers a workshop and a utility area, among other things.
The size of the plot is particularly noteworthy. The entire area of 2,234 m² is being sold together with the house.
A positive preliminary building permit from the Saarlouis District Authority has been issued for the construction of an additional residential building with a car garage. It confirms the fundamental admissibility of the project under planning law. The preliminary building permit is valid for three years.
A valuation of the house including the plot was prepared by the Expert Committee of the Saarlouis District Authority.
Your destination goes to Google Maps only when you submit the form. TraumImmo neither stores nor logs it.
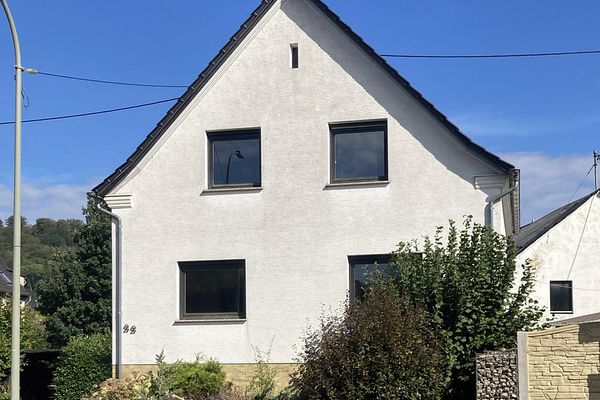 199.000 € Detached house in Körprich with a large plot – positive preliminary decision for an additional residential building66809 Nalbach-Körprich– Körprich
 262.000 € Affordable Eff55 house, new home also financeable66809 Nalbach

