| Living area approx. | 152 m² |
|---|---|
| Bedrooms | 3 |
| Rooms | 5 |
|---|---|
| Bathrooms | 1 |
| Purchase price | 317.800 € |
|---|---|
| Price per m² | 2,090.79 €/m² |
| Commission | no commission for buyers |
Calculate using this listing's purchase price. Every assumption is editable and all figures are non-binding estimates.
The initial payment is estimated as loan amount × (interest + repayment) ÷ 12. Individual lending terms, special repayments and further fees are not included. Tax, notary and agent costs may differ in your case. This is not a financing offer or financial advice.
Your inputs are calculated only in this browser and are not saved or sent to TraumImmo.
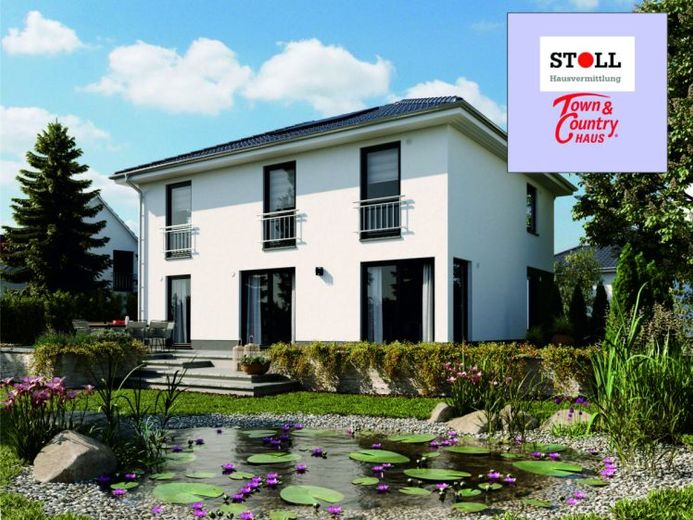
More financing calculators and assumptionsCity villa Flair 152
The Flair 152 RE, with its clear lines, reflects the urban lifestyle of its residents. The center of family life is the bright and spacious living room with a cozy dining area. From here you can look directly into the open kitchen and see what is simmering in the pots.
In the kitchen you have enough space for cooking evenings together with your loved ones or a quick breakfast during the week. Anyone who prefers to work from home from time to time can set up an office next to the living room.
The upper floor also presents itself in the straight architectural style of the house. Here you will find three rooms that you can use according to your ideas as a bedroom, children's room, or guest room. Large windows let in plenty of daylight here as well. The dressing room in the bedroom offers plenty of storage space.
The Flair 152 RE city house is straightforward and chic – simply ideal for modern living near the city.
Your destination goes to Google Maps only when you submit the form. TraumImmo neither stores nor logs it.
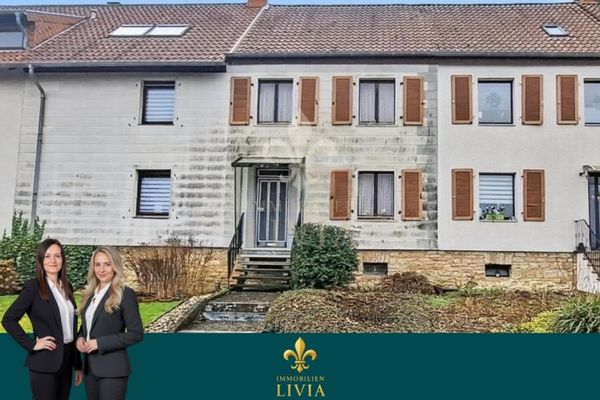 85.000 € Charming mid-terrace house with potential – write your new chapter here66453 Gersheim
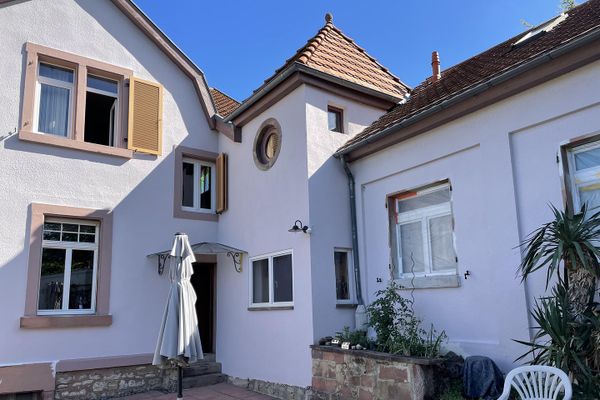 720.000 € Jugendstil villa66453 Gersheim– Gersheim

