Calculate using this listing's purchase price. Every assumption is editable and all figures are non-binding estimates.
The initial payment is estimated as loan amount × (interest + repayment) ÷ 12. Individual lending terms, special repayments and further fees are not included. Tax, notary and agent costs may differ in your case. This is not a financing offer or financial advice.
Your inputs are calculated only in this browser and are not saved or sent to TraumImmo.
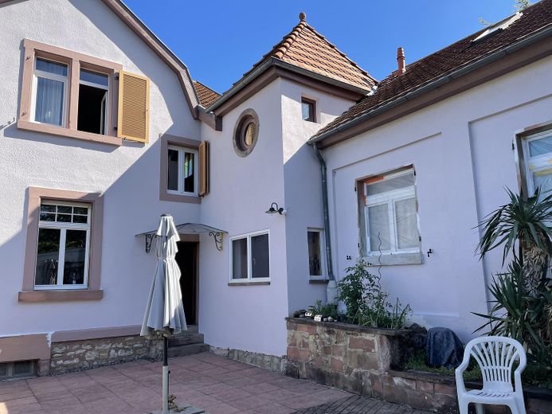
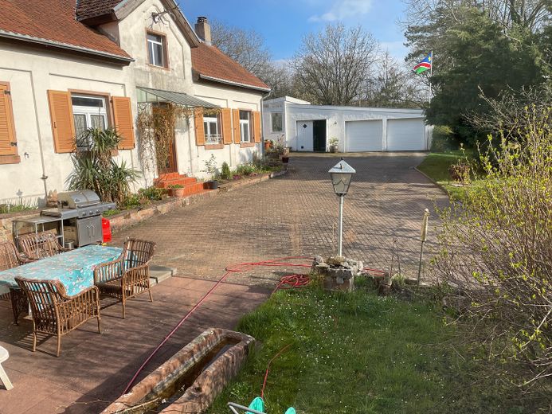
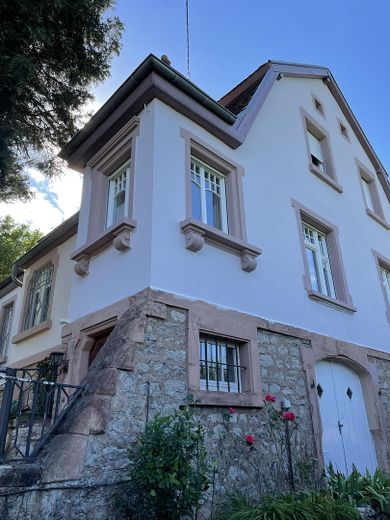
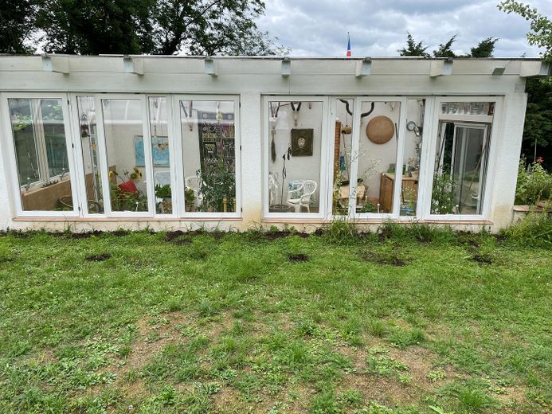
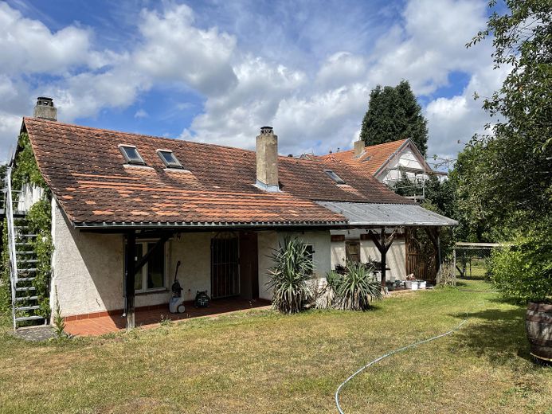
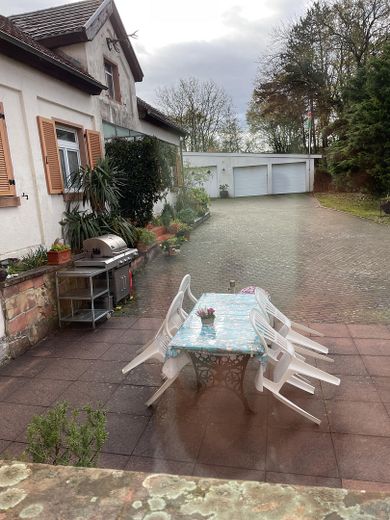
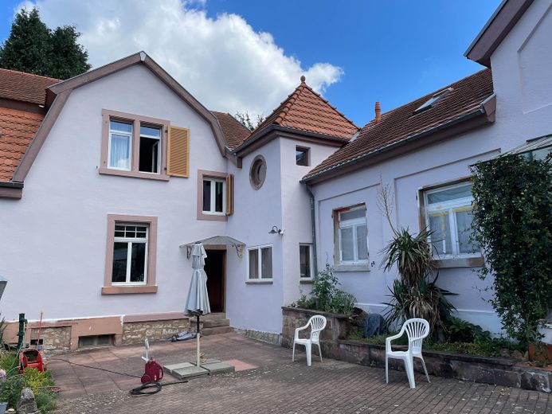
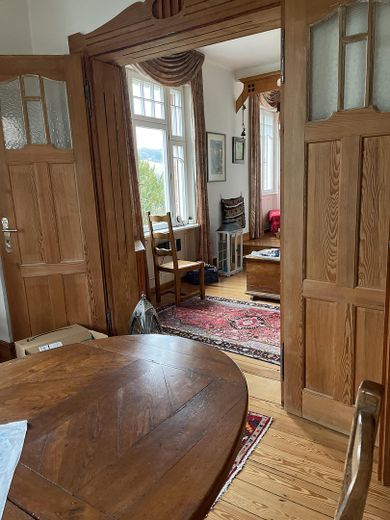
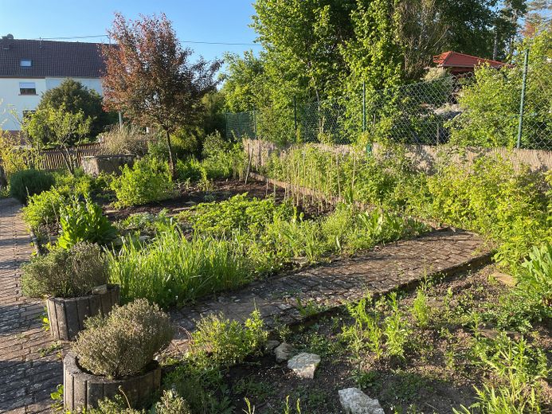
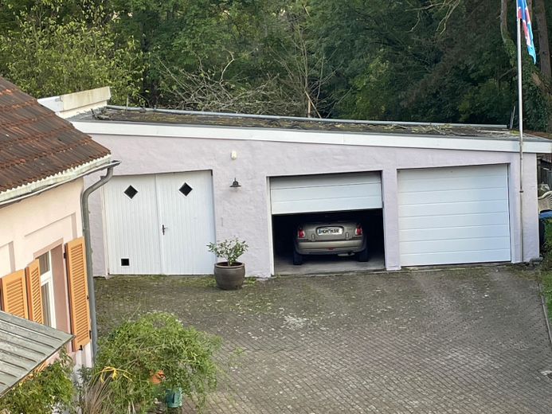
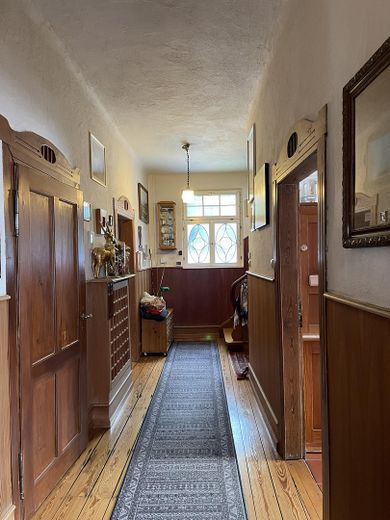
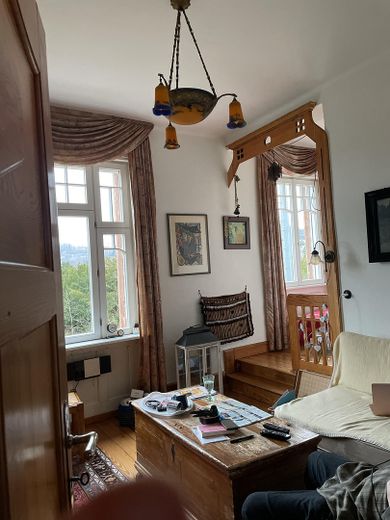
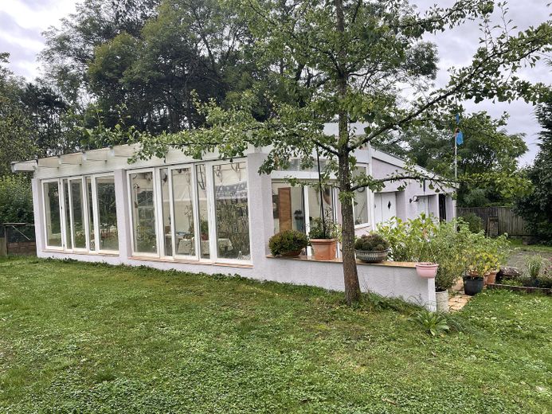
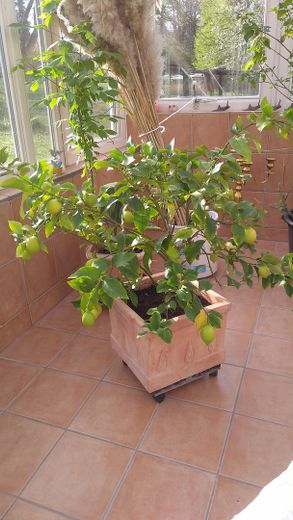
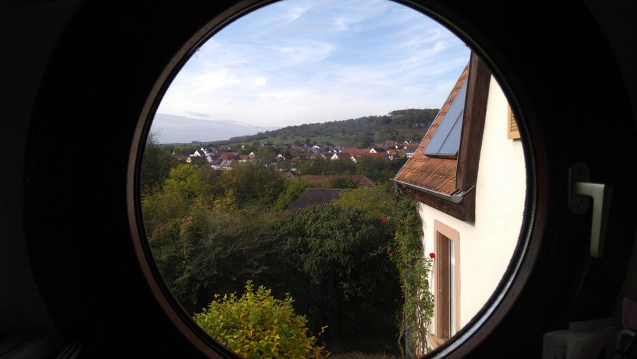
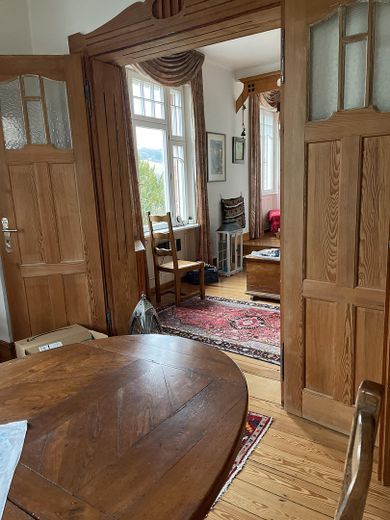
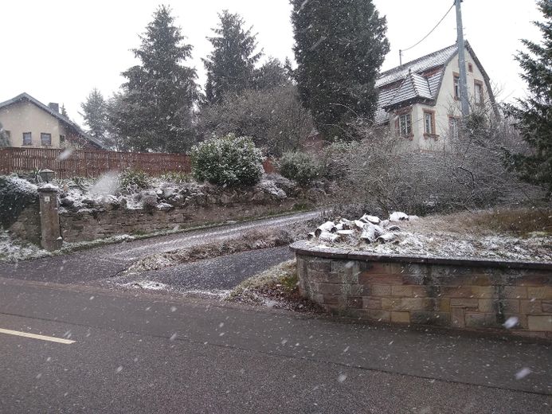
We are selling our beautiful and cosy house. It is a villa renovated in accordance with heritage-preservation requirements, which includes another building. Both houses are connected by a small tower. The house has its original preserved floorboards and wooden doors; the windows were renewed faithfully to the old originals. The ceilings, also original and preserved, with a height of almost 3 m, convey a feeling of spaciousness. Due to the then customary wall thickness of the exterior walls, the house remains pleasantly cool in summer and becomes comfortably warm in winter, especially when heated via the second heating option, with a solid-fuel burner. The solid-fuel burner also produces hot water, as the gas heating and solid-fuel burner correspond via an electrical circuit. In addition, a solar water-heating system produces hot water all year round. The entire property is enclosed by a wall and partly by a fence, and additionally surrounded by a hedge. This offers a high degree of privacy. There are large old walnut trees and many fruit trees, providing an abundance of organic fruit. The park-like lawn area includes a covered swimming pool measuring 5 x 10 m, with solar water heating. The 4 x 7 m conservatory and an additional smaller greenhouse are located nearby. There is a separate vegetable garden, also enclosed with a wooden fence. The old house is built at an angle to the extension constructed in 1948 and, through the garages on the other side, forms a large secluded inner courtyard. Due to its south-facing position, it already offers sunshine and warmth in spring and later in autumn. All in all, this is a villa designed for comfortable living, with many possibilities for customization—a house for individualists.
Fittings and features, as described
The gas condensing boiler was renewed in December 2025. An additional advantage of the heritage protection status on the main house is independence from the current heating law, as listed buildings are exempt from the requirements. Renovations are also subsidized for tax purposes.
Other
Good village infrastructure is available, with a doctor and dentist, two banks, the municipal administration, a post office branch, a kindergarten, and 2 supermarkets. There are also good transport connections via a bus station to all directions. For children who want to attend the Gymnasium—should the comprehensive school located in the village not be an option—the bus stop is 3 minutes away.
Location
Area and routes
Plan a route
Your destination goes to Google Maps only when you submit the form. TraumImmo neither stores nor logs it.
Location details
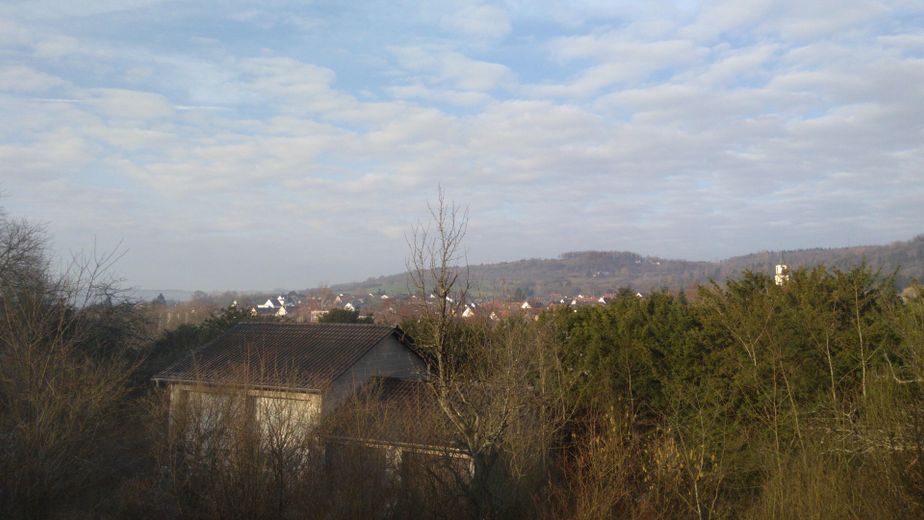
The villa is centrally located within the village and is characterized by good accessibility to the surrounding towns. The building is 28km from Saarbrücken, 24km from St. Ingbert, 14km from Blieskastel, 17km from the French Sarreguemines and 19km from the Palatinate Zweibrücken.