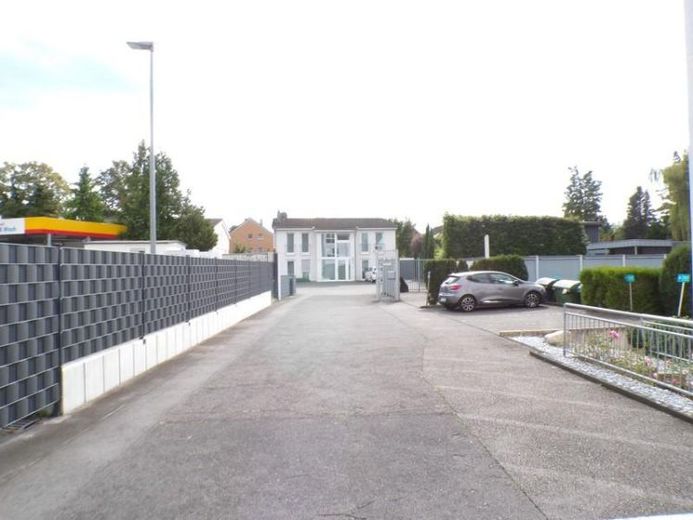
| Plot area | 756 m² |
|---|
| Purchase price | 653.380 € |
|---|---|
| Commission | 4,76% (4,76% des Kaufpreises INKL. 19% MwSt.) |
Calculate using this listing's purchase price. Every assumption is editable and all figures are non-binding estimates.
The initial payment is estimated as loan amount × (interest + repayment) ÷ 12. Individual lending terms, special repayments and further fees are not included. Tax, notary and agent costs may differ in your case. This is not a financing offer or financial advice.
Your inputs are calculated only in this browser and are not saved or sent to TraumImmo.
More financing calculators and assumptionsThe building plot is a plot in the 2nd row (actually even in the 3rd row), which could be accessed via a driveway and an adjoining inner courtyard (or parking area of the front building). This driveway is currently still blocked by a wall because the property is currently still used as a garden plot, but this could then be partially opened up to ensure separate access to the property. A mast that is currently still standing would also be removed or relocated. All necessary rights (right of way, right of way, pipeline right) have already been appropriately registered; a fire department parking space has also already been provided. There is a small wooden hut in the middle of the property and a former small (approx. 70 sqm) brick-built horse stable at the end of the property. Both buildings would have to be demolished. The building permit for the property is available. A large single-family house or an apartment building with a maximum of 5 residential units (2 on the ground floor, 2 on the first floor and 1 apartment on the second floor - should be indented and built with a flat roof) could be built on the plot. Details can be shown and explained on site. A row of garages (possibly even a two-storey row) could be built in the front part of the property (consent from the neighbor regarding boundary development and building height has been obtained).
Your destination goes to Google Maps only when you submit the form. TraumImmo neither stores nor logs it.
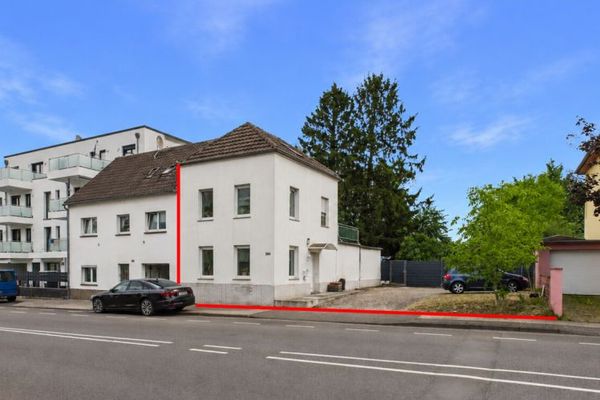 470.000 € MFH or EFH: New-build potential for project developers in Cologne-Wahn!51147 Köln
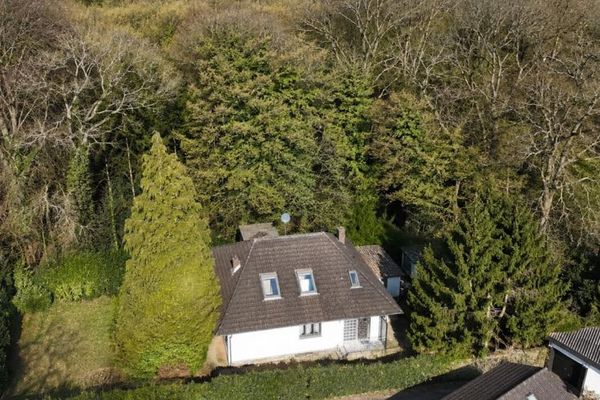 748.000 € Wrecking ball meets paradise – spacious building plot on the edge of the forest in Cologne-Brück51109 Köln
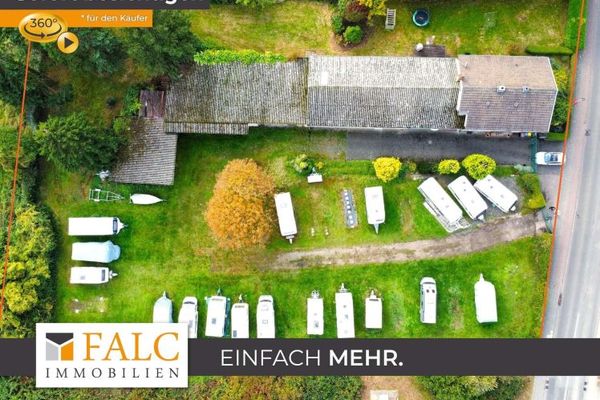 1.500.000 € Large Building Plot in a Very Good Location in Cologne-Merkenich!50769 Köln