About this house
Property description
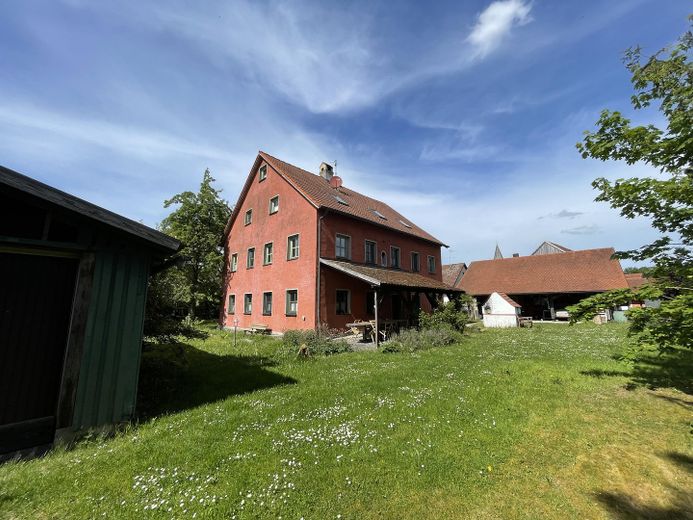
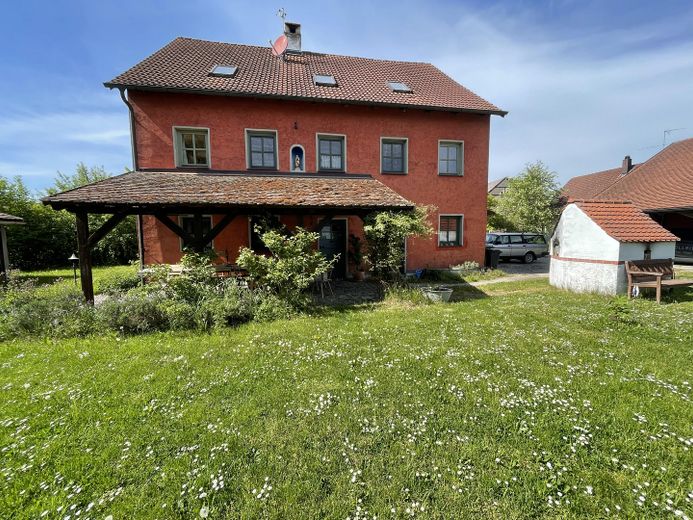
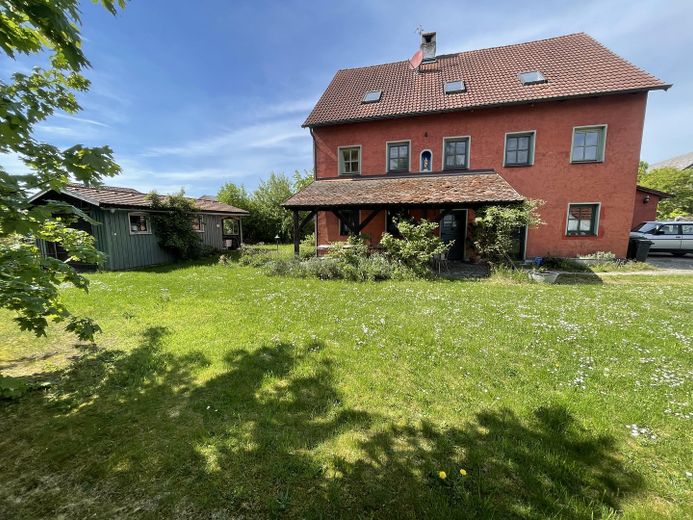
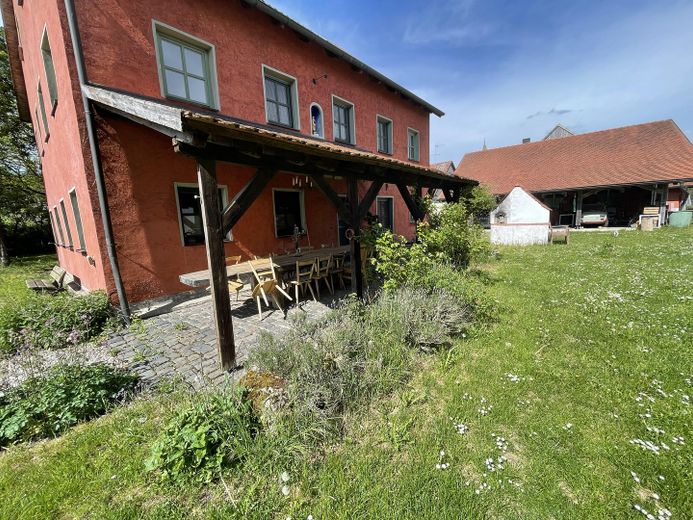
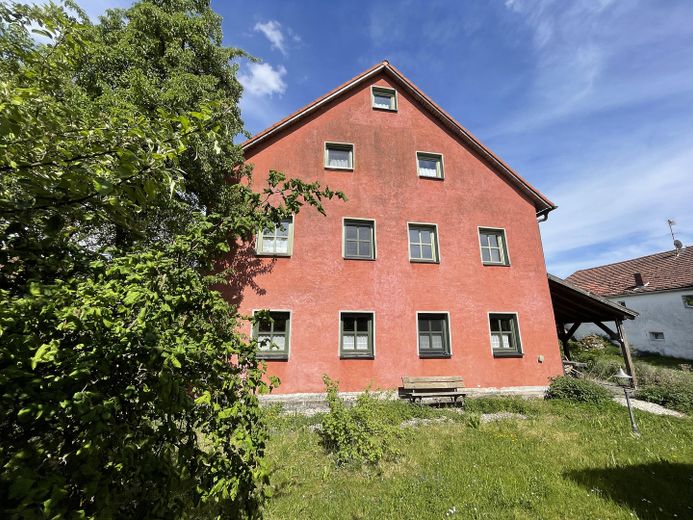
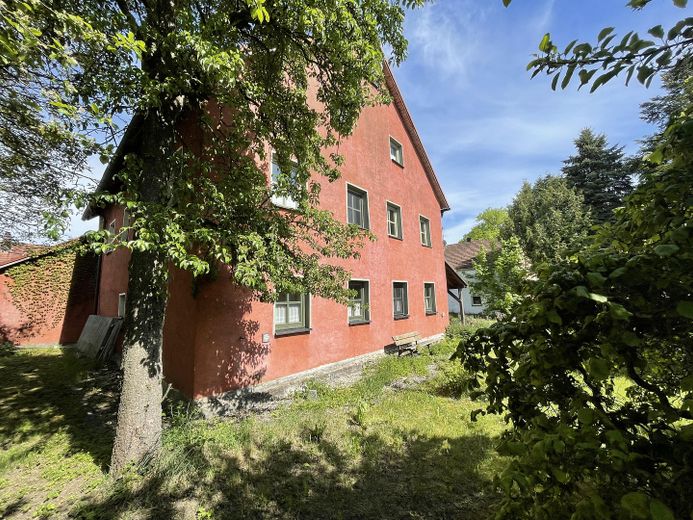
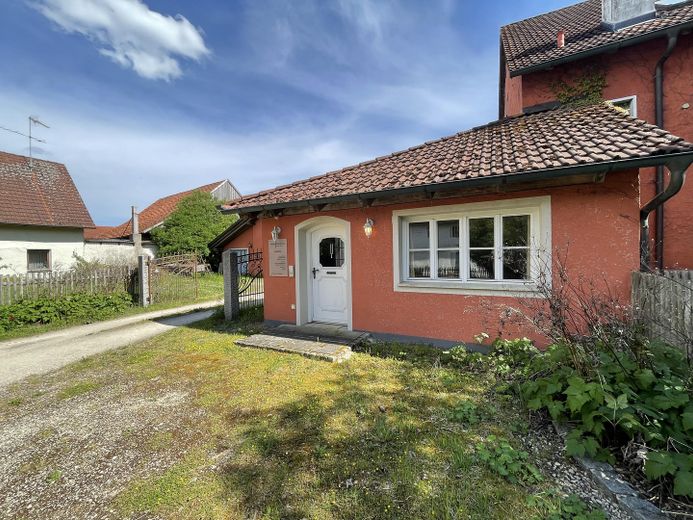
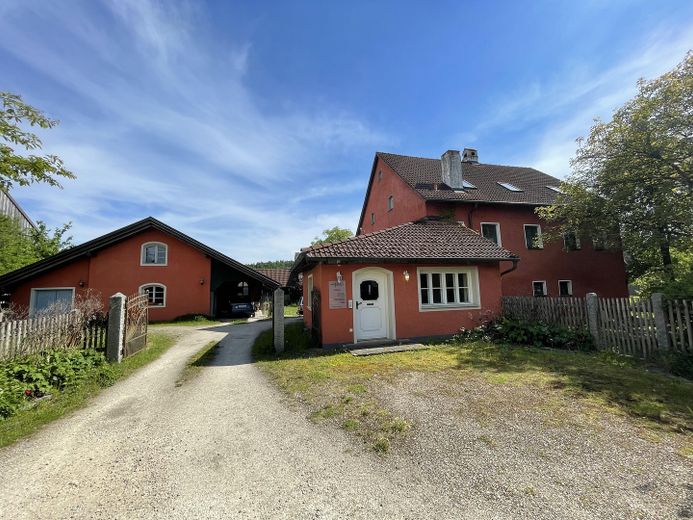
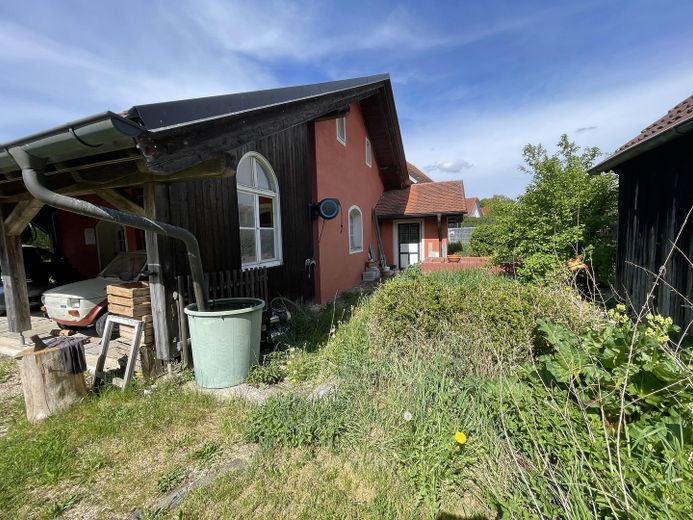
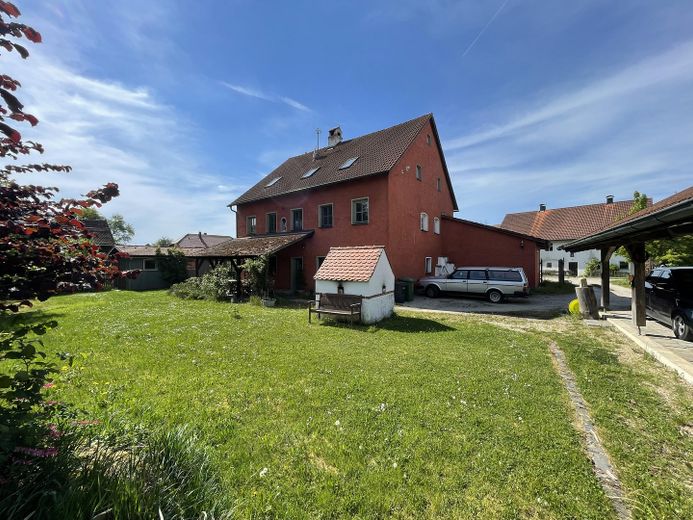
Main house: Rare farmhouse with hand-hewn, Bohemian roof truss (column-free) and large garden
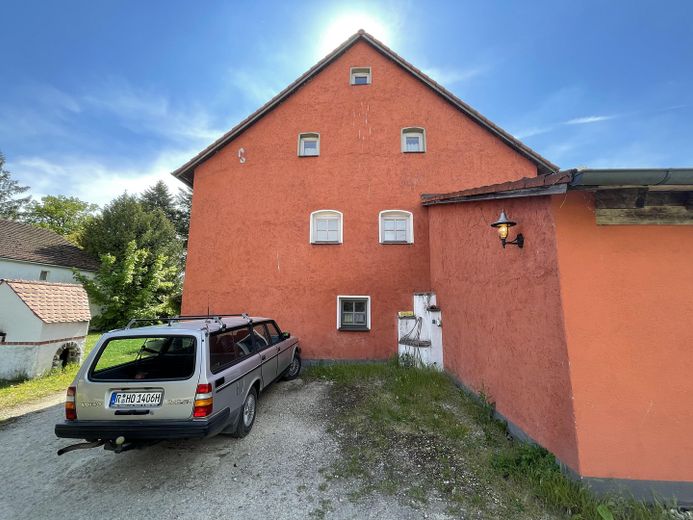
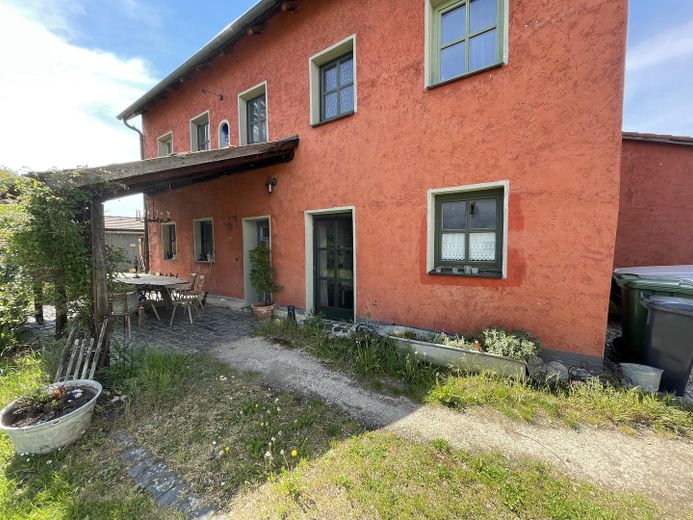
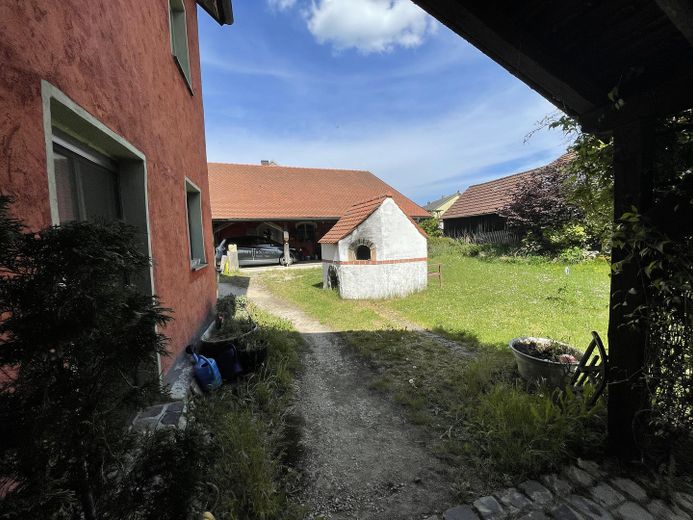
The house was probably built in the 18th century. In the early 1900s, like many in the village, the building was extended upward. The doors on the 1st floor are from this period. The thick rubble stone walls ensure a pleasant indoor climate all year round. The many generous windows illuminate the rooms at any time of day and on all floors. There is no heritage protection.
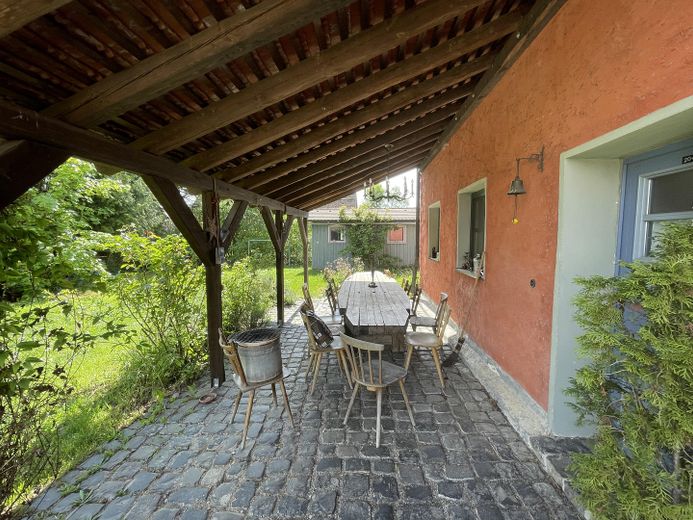
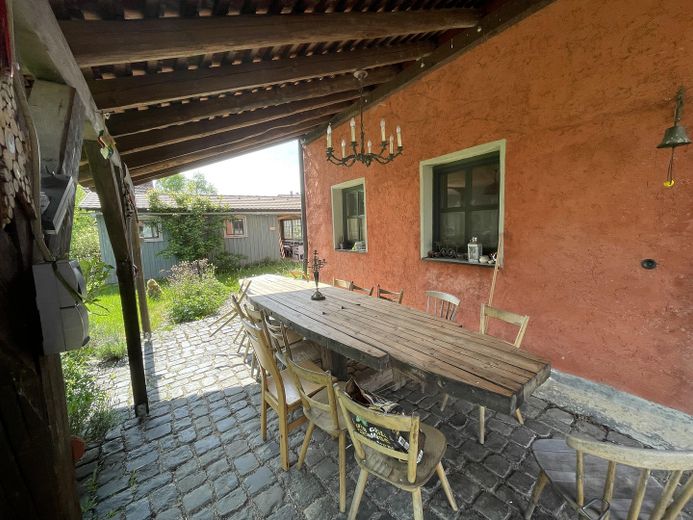
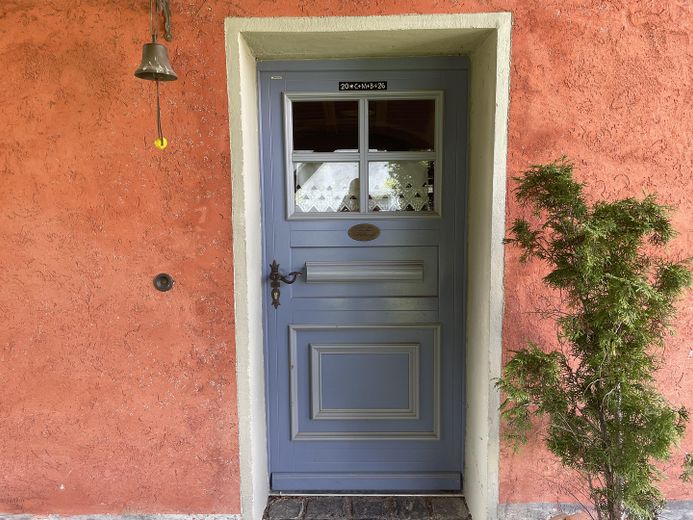
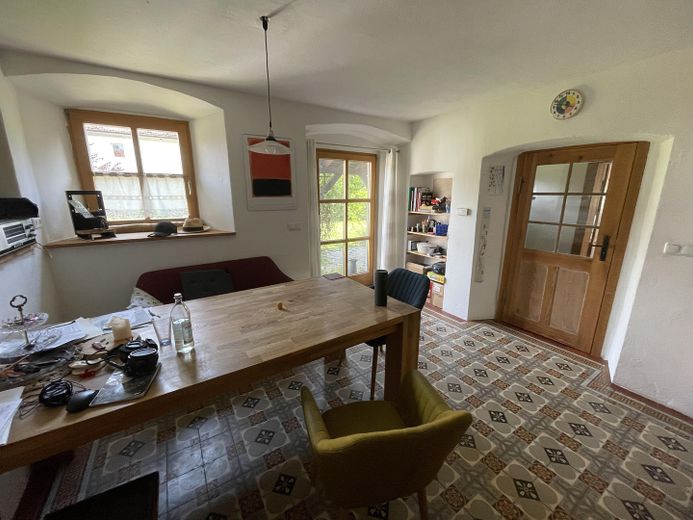
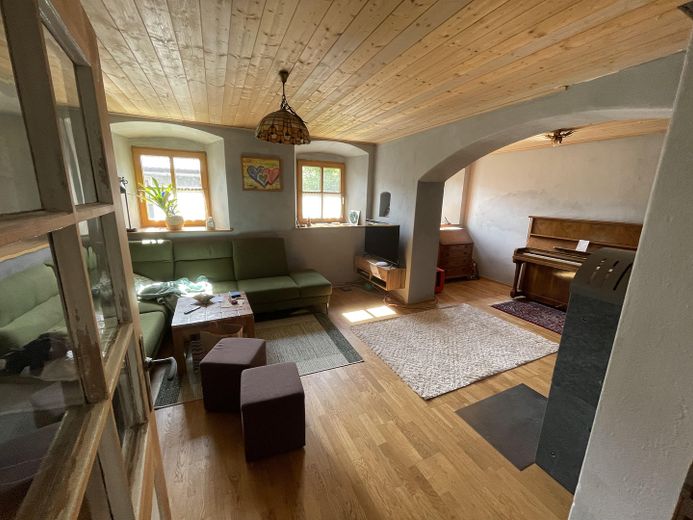
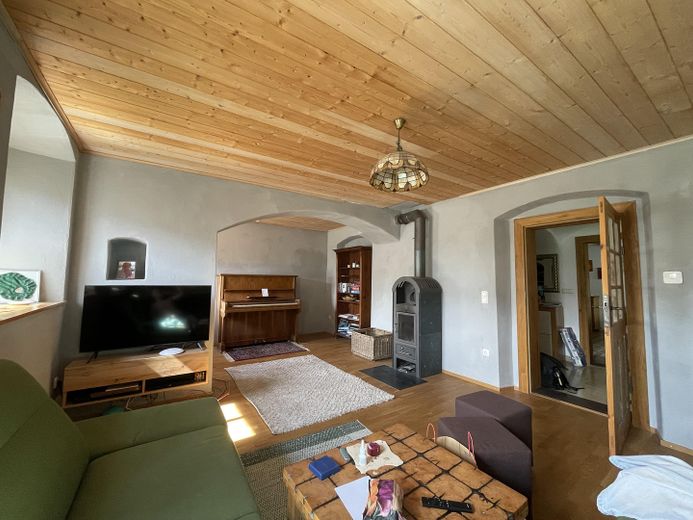
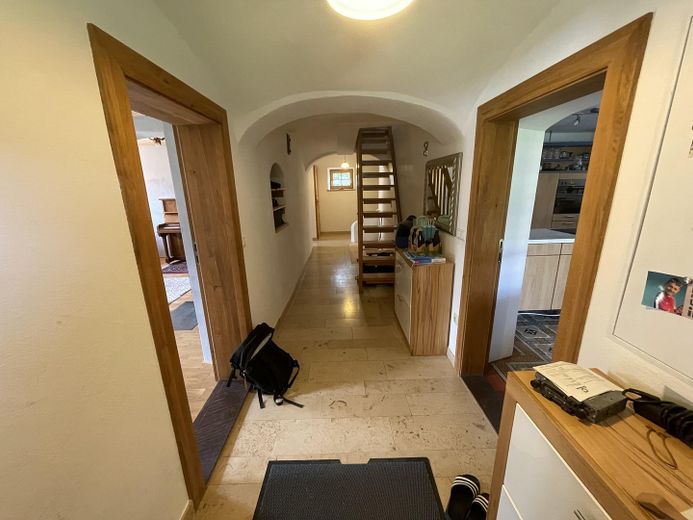
On the ground floor, you enter through the terrace with basalt stone and the high-quality wooden front door into the hall with a Bohemian barrel vault. The floor is natural stone (local Jura limestone). From there, to the right is the kitchen (former stable) with the historic cement tiles from 1907 and to the left is the living room / parlor with a large segmental arch and chimney connection. The walls are painted with lime paint and earth pigments. The floor is oak click parquet.
In the rear area of the ground floor are the utility room on the right and a new guest WC on the left, as well as a laundry room with new tiled floor.
The window reveals on the ground floor are artistically fitted with segmental arches and sloping sides to bring as much light as possible into the rooms. Large spruce window sills complete the picture. You can sit comfortably in the window reveal. Except for the guest WC, the doors are historic wooden doors with panel inserts and 6 panes each of mouth-blown glass.
From the hall you traditionally reach the small vaulted cellar via a floor hatch, which we fitted with a gas strut. It is a barrel vault made of rubble stone, probably older than the house itself. The floor is covered with old Solnhofen slabs. There is enough space here for a freezer, wine, potatoes, apples,... the room climate is very stable year-round at temperatures between 6 and 10 degrees.
From the hall, the ash staircase leads to the first floor. Here you will find two large rooms of approx. 30 sqm each, a smaller room of approx. 10 sqm and a spacious, new bathroom with barrier-free shower, WC and washbasin. The floor here is also Jura limestone. Hallway and rooms are equipped with classic, solid plank flooring made of oiled spruce.
In the attic, two generous rooms of over 30 sqm each open off the small hallway. In one room you enjoy the view over the neighboring buildings to the west. The other room is designed as a gallery, has its own small bathroom with bathtub and here the beautiful roof truss is visible up to the ridge. Only the rafters are clad. From this room you can go via the staircase, which formerly led from the ground floor to the upper floor, into the small attic room with window.
Outbuildings:
Instead of the former barn, there is now an extension with approx. 25 sqm that can be tempered with underfloor heating. It has a generous room height, two windows and a door, as well as solid oak parquet from approx. 1930.
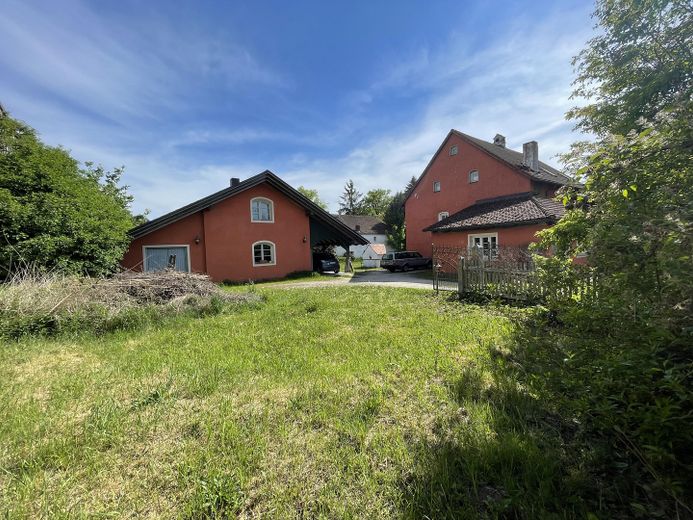
The approx. 120 sqm workshop from 1991 currently houses the piano maker's business. In 2007 the building was expanded, insulated and fitted with Garmisch box windows. On the ground floor there are three rooms and upstairs an office of approx. 45 sqm, as well as a room already prepared for a small bathroom.
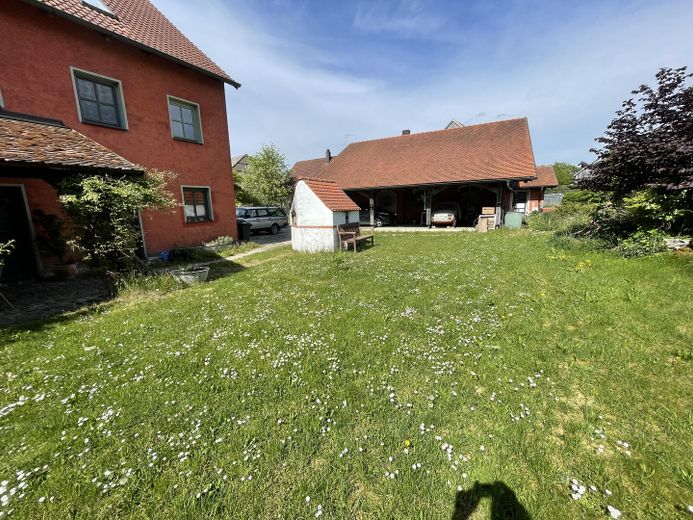
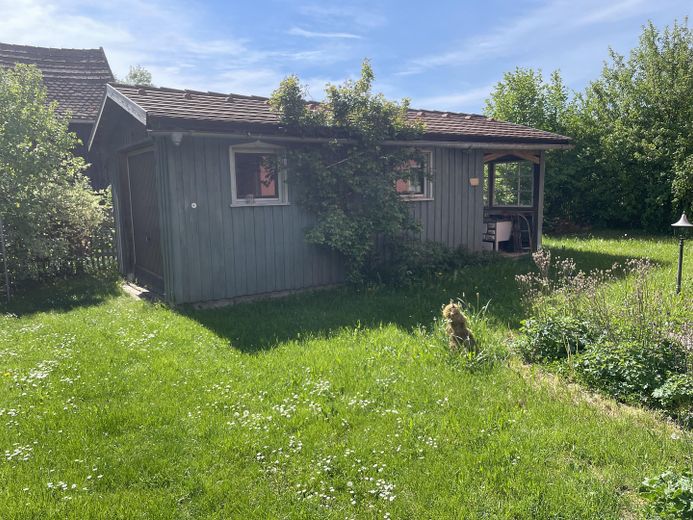
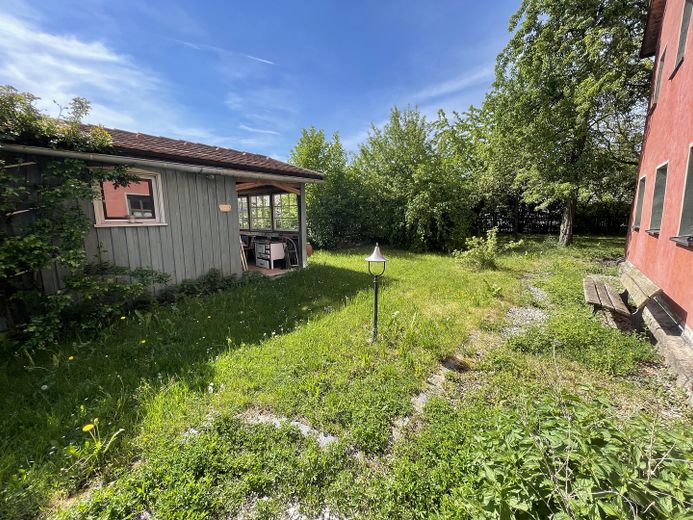
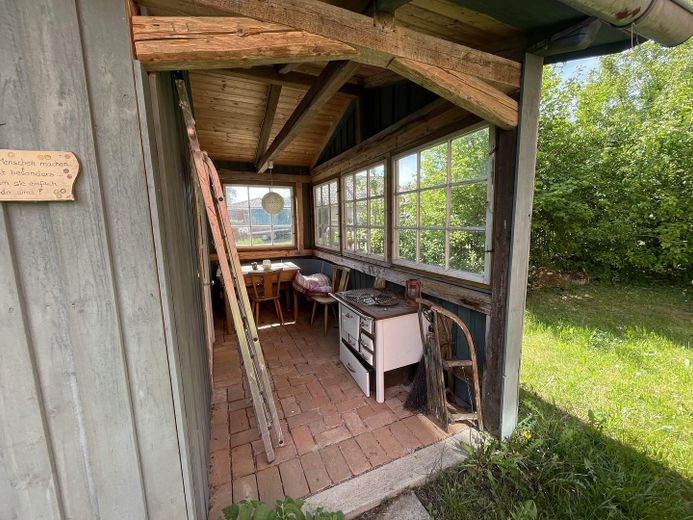
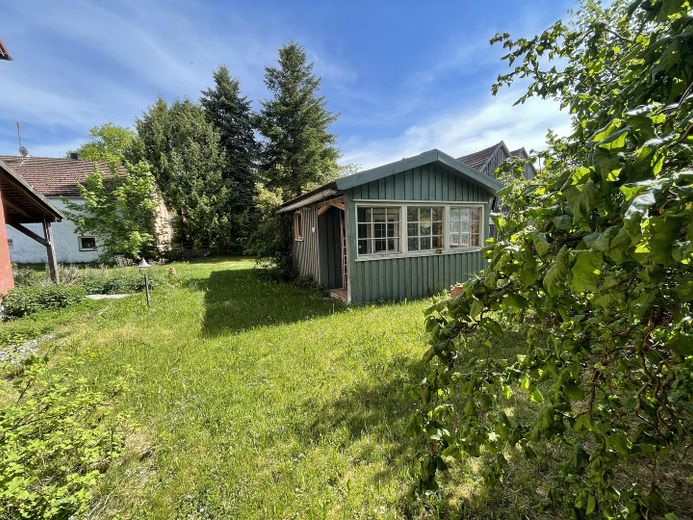
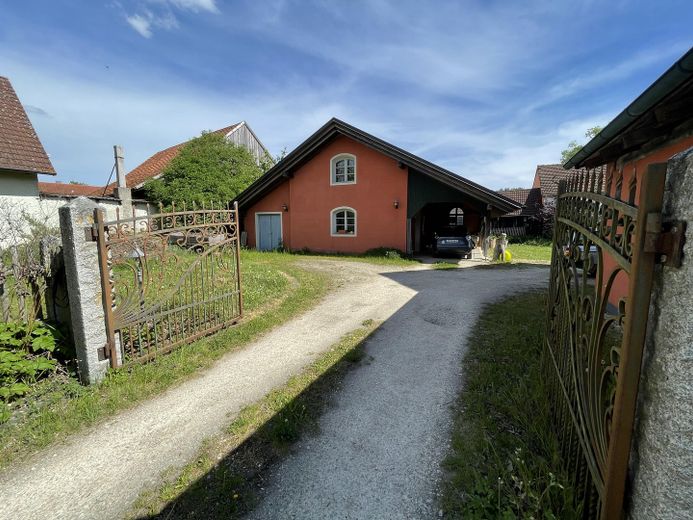
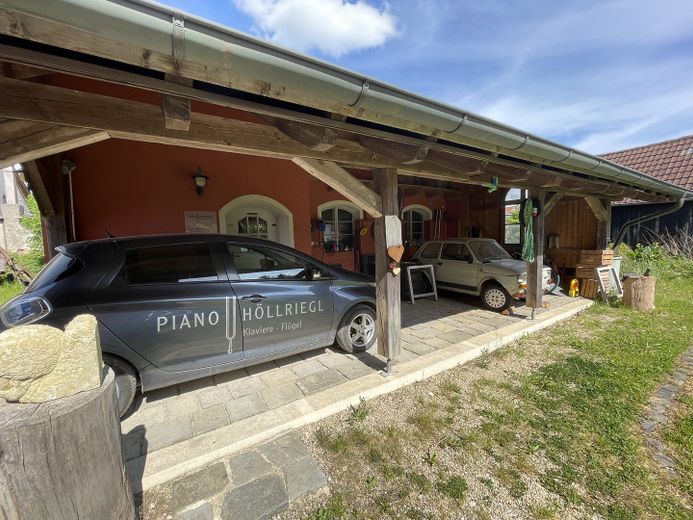
The garage on the west side is a timber-frame building. Concrete paving in the room, a cozy anteroom with historic windows and paving made of field-fired brick, wood cladding with natural oil paint in pigeon blue and a rain-tight subroof with beaver-tail tiles characterize the building.
As a bonus there is a bakehouse for roasts, pizza and bread. It stands wonderfully adjacent to the spacious terrace.
Furnishing
In recent years we have invested quite a bit in the house. The new floors on the ground floor have underfloor heating, as does the new bathroom on the upper floor. The plank floor in one room on the upper floor was also renewed. At that time, the condition of the masonry on the ground floor and the beam structure was inspected.
The LPG burner has seen better days. The underground tank is unobtrusively located in the north garden. Adjacent to the utility room there is the option of installing a pellet silo and, if necessary, an additional buffer storage tank. The use of a heat pump is also possible.
During the bathroom renovation, we already installed supply and return lines for solar thermal energy up to the roof. The roof has an ideal orientation for solar thermal energy. The large, unshaded workshop roof with a 30-degree pitch and southwest orientation is perfectly suited for installing a PV system.
With little effort, if desired, it is also possible to further improve the building's energy performance. The concept for this already exists.
The workshop has its own masonry Grundofen and can additionally be heated via the district heating line from the main house through radiators. A fresh water connection is already integrated, as is wastewater up to the inspection shaft in front of the workshop.
The water and electrical installations are in perfect condition.
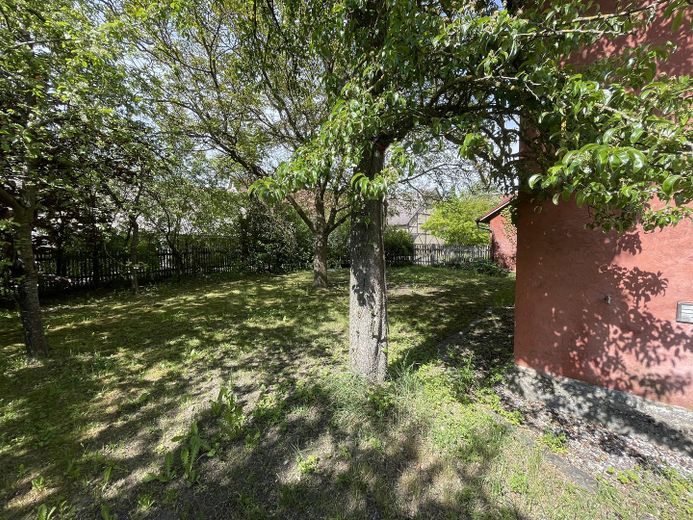
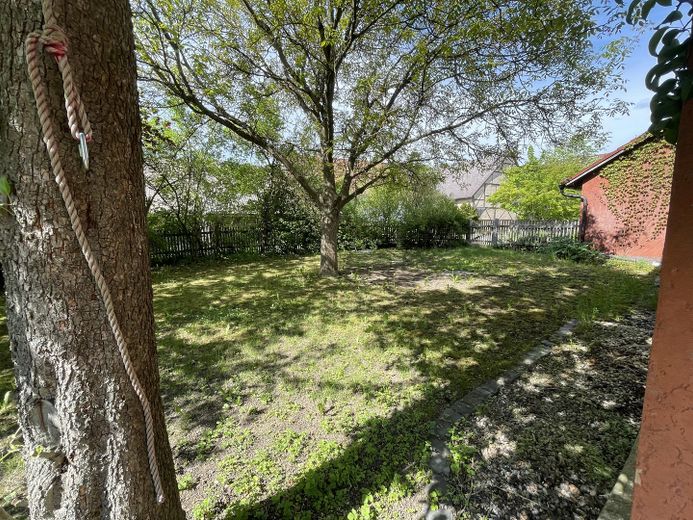
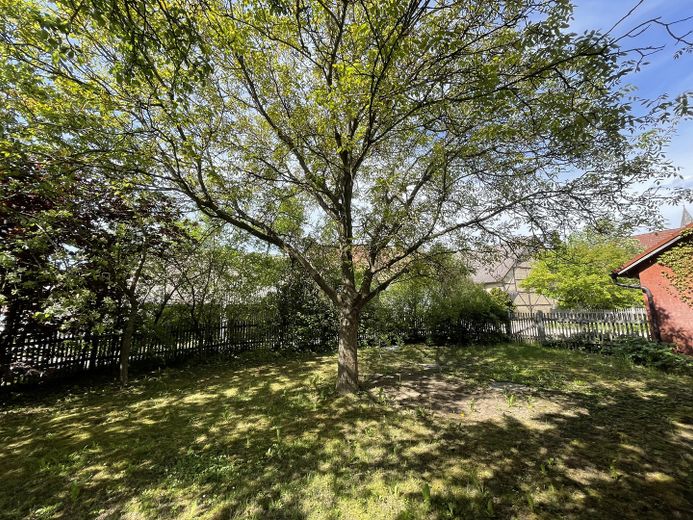
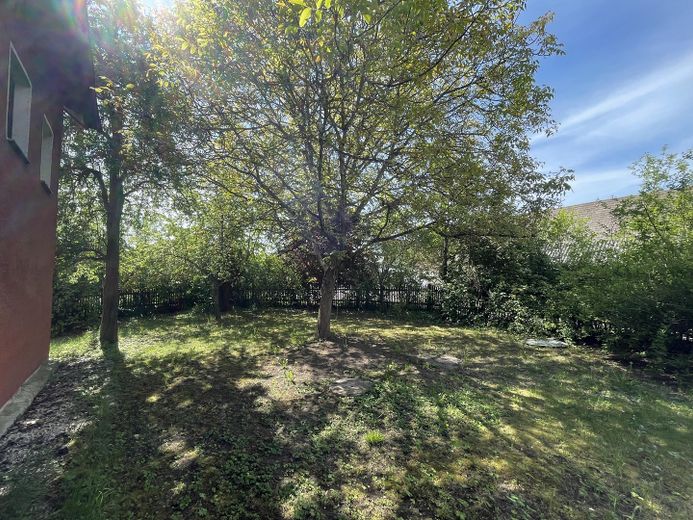
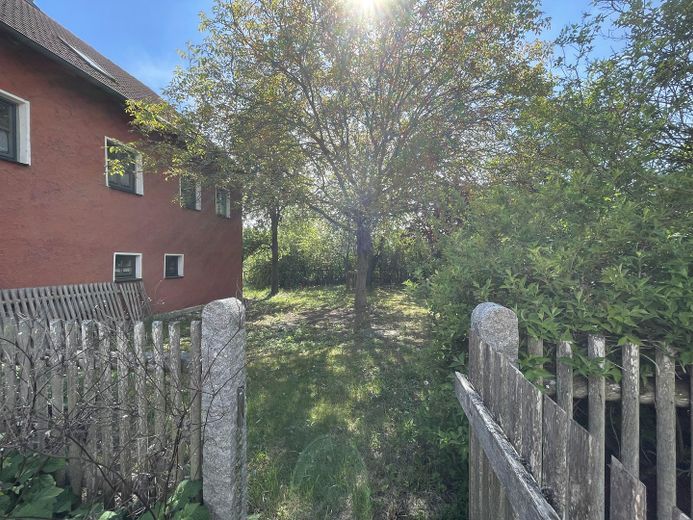
Even if a little work is still needed, you get an unusually good building substance, a great layout, lots of space, an established orchard and, above all: a beautiful location in nature that has become rare, with excellent connections to the highway, train and local amenities.
Other
The energy certificate (consumption certificate) is currently being prepared. All information without guarantee. The price is negotiable. This means that after inquiries are received, a purchase price can be determined. This may be below or above the stated asking price. More pictures to follow.
I look forward to your message!
Kind regards,
Martin Höllriegl
Location
What's nearby?
No nearby data for this location right now.
Plan a route
The destination is sent to Google Maps only after submission and is not stored or logged by TraumImmo.
Location details
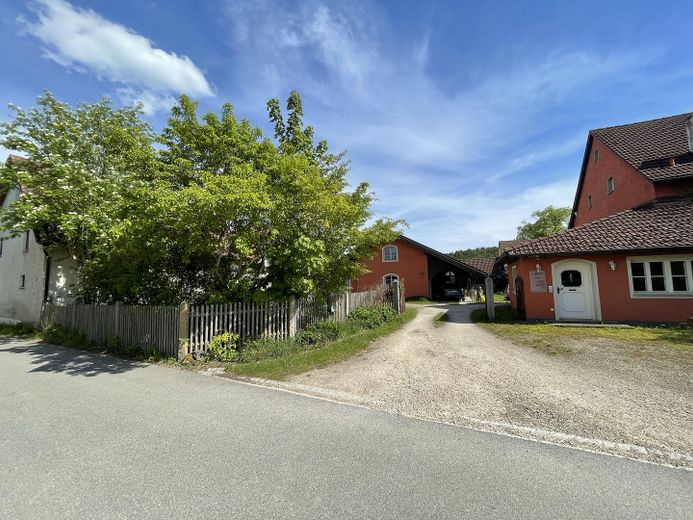
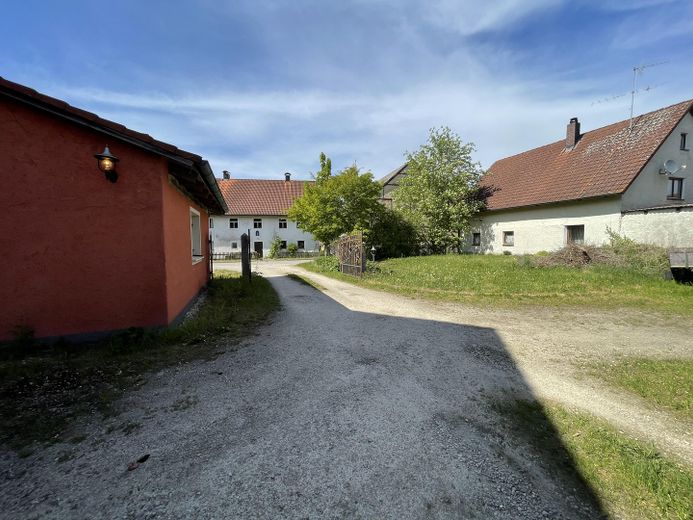
The property is located fairly centrally in the village on a hill above the black Laber. Beratzhausen and Parsberg are not far away. Here you have everything for daily needs, schools, doctors,...
Schwarzenthonhausen is a very friendly place with an intact village community, exceptionally beautiful nature around Regensburg (the Laber can be reached on foot in just a few minutes and is hardly developed for tourism), lots of sun and - yes - also a little wind.
It is wonderful to sit in the garden and the buildings offer space for many things without requiring too much maintenance.
With the barrier-free Mausheim station or Beratzhausen station, you have access to the Nuremberg - Regensburg railway line. Beratzhausen is a stop for the regional express.
With just one turn, you are on the A3, Beratzhausen interchange, within 7 minutes. In just 25 minutes you are at the Regensburg motorway junction - ideal for commuters to Regensburg as well.
We ourselves continue to live in Schwarzenthonhausen. So we are looking less for a buyer than for a future neighbor and someone who appreciates the property just as much as we did. We know the house, have already developed ideas on how it can be further enhanced and are happy to be available at any time.
The house is being sold due to divorce. It is simply too large for only 1-2 working people.