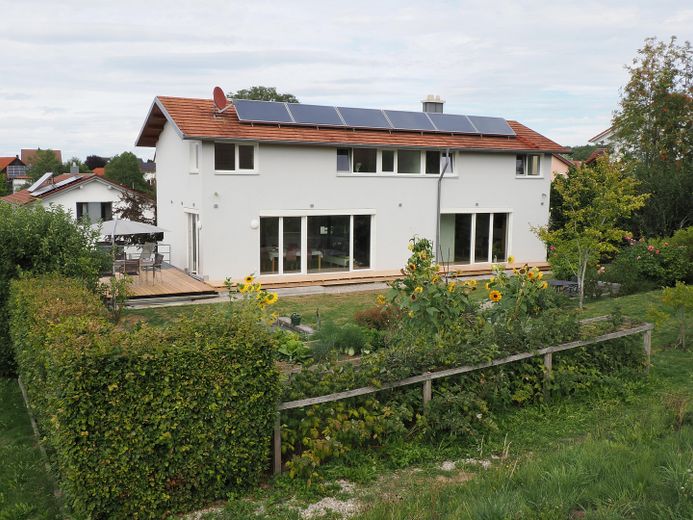
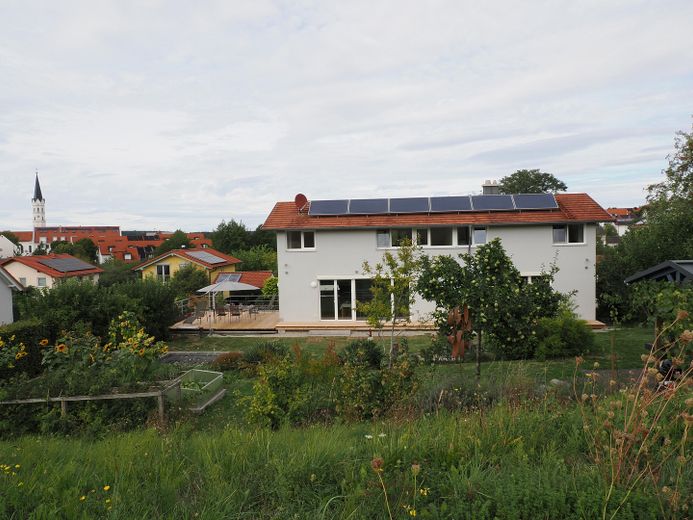
Modern architect-designed house with a bright, inviting atmosphere and natural-style garden – Südseite mit Garten
Modern architect-designed house with a bright, inviting atmosphere and natural-style garden – Ortsrandlage
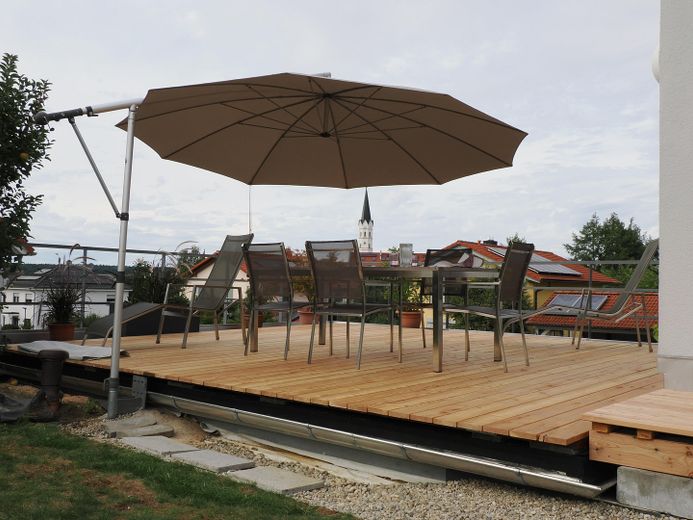
Modern architect-designed house with a bright, inviting atmosphere and natural-style garden – Terrasse
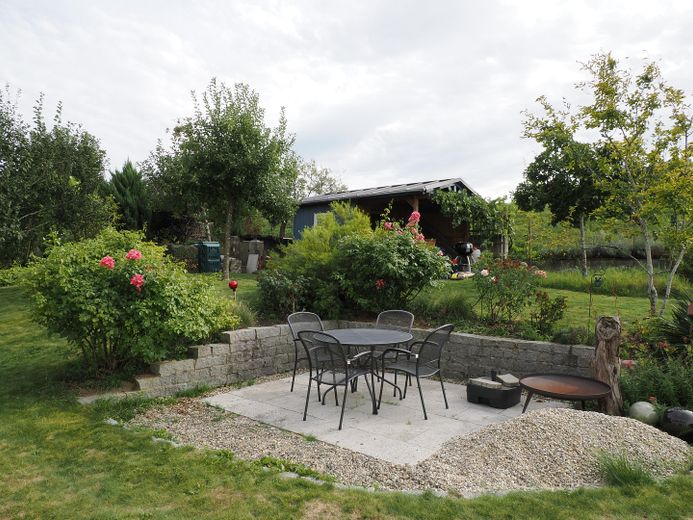
Modern architect-designed house with a bright, inviting atmosphere and natural-style garden – Sitzplatz im Garten
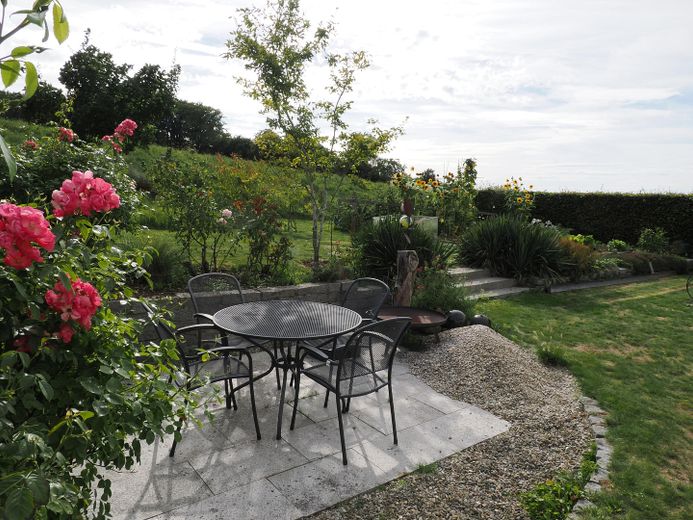
Modern architect-designed house with a bright, inviting atmosphere and natural-style garden – Blick in den Garten
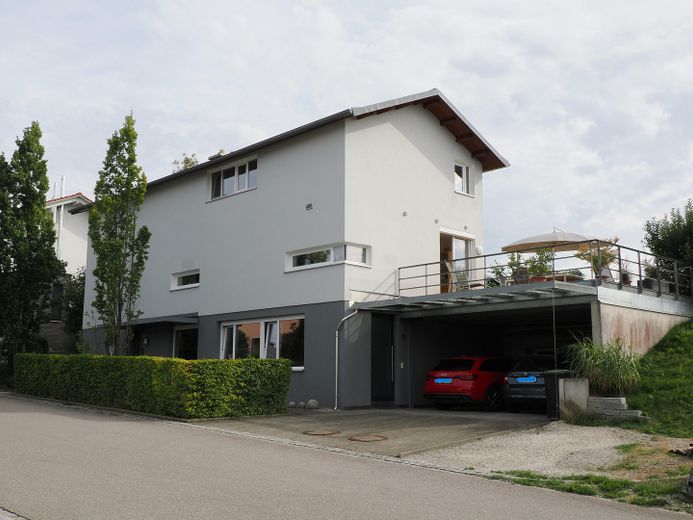
Modern architect-designed house with a bright, inviting atmosphere and natural-style garden – Nordseite (Straße)
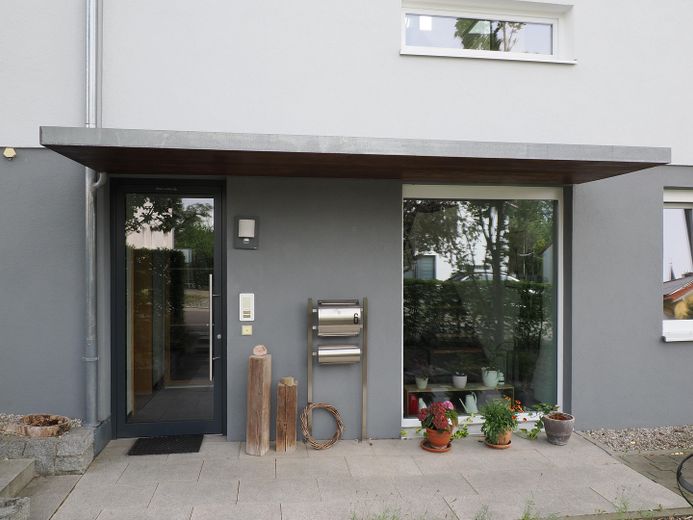
Modern architect-designed house with a bright, inviting atmosphere and natural-style garden – Eingang (Außen)
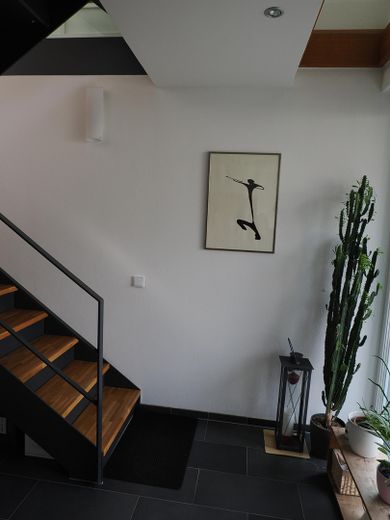
Modern architect-designed house with a bright, inviting atmosphere and natural-style garden – Eingang (Innen)
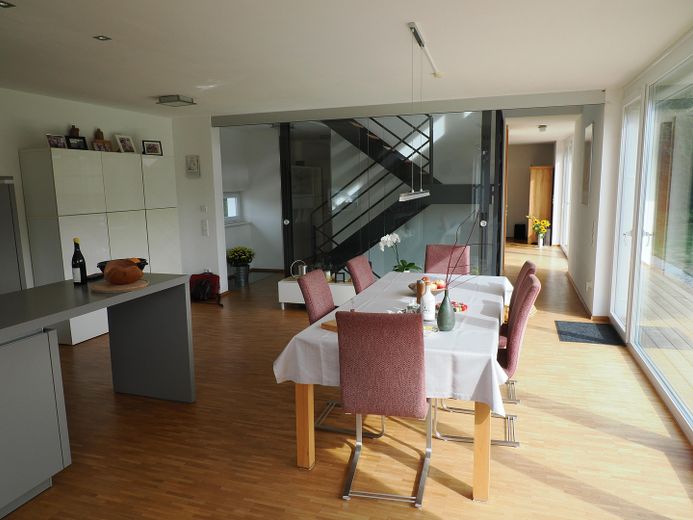
Modern architect-designed house with a bright, inviting atmosphere and natural-style garden – offen gestalteter Essbereich
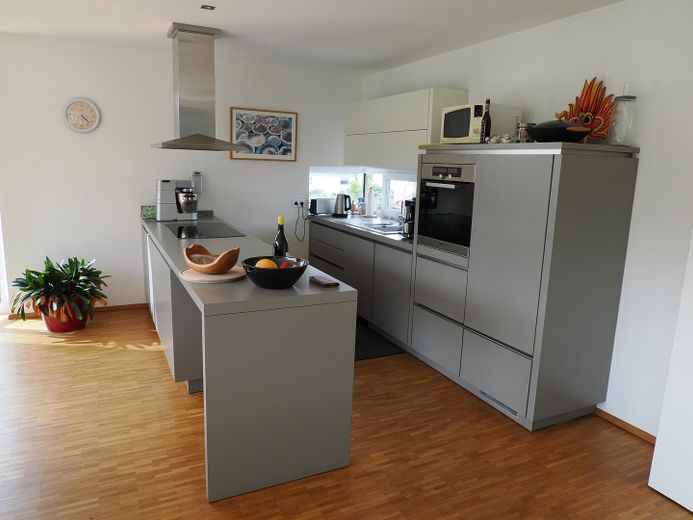
Modern architect-designed house with a bright, inviting atmosphere and natural-style garden – hochwertige Einbauküche
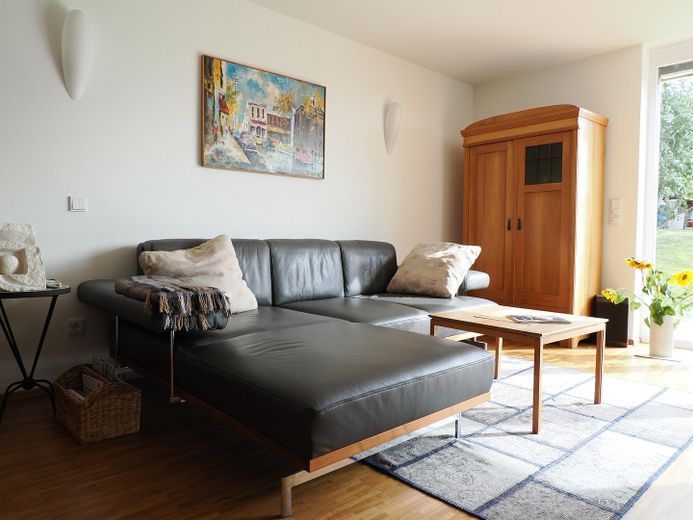
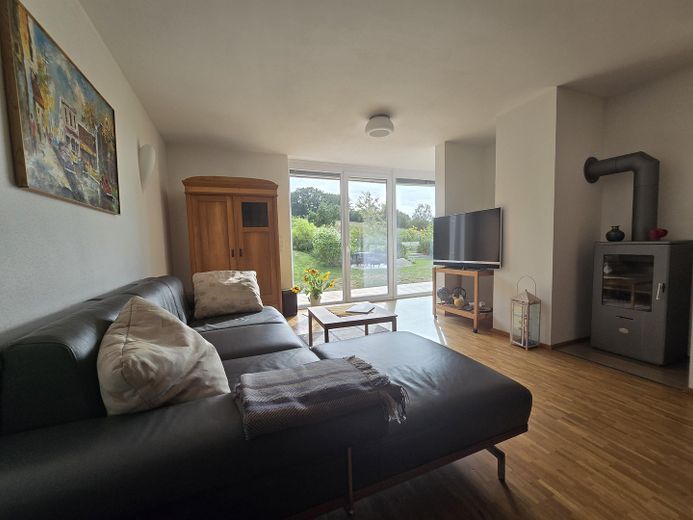
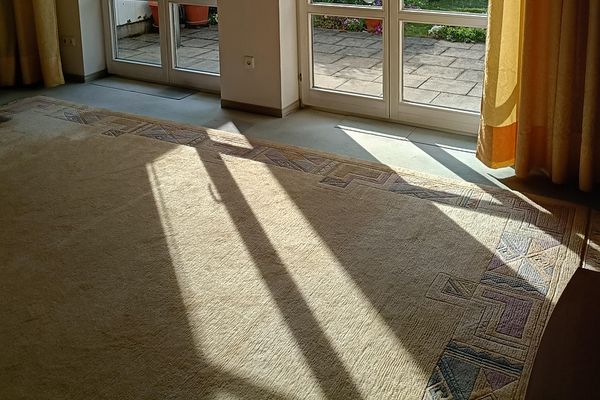
Modern architect-designed house with a bright, inviting atmosphere and natural-style garden – Wohnen
Modern architect-designed house with a bright, inviting atmosphere and natural-style garden – Kaminofen im Wohnbereich
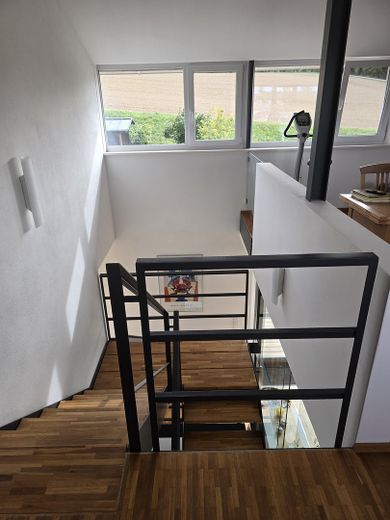
Modern architect-designed house with a bright, inviting atmosphere and natural-style garden – offenes Treppenhaus
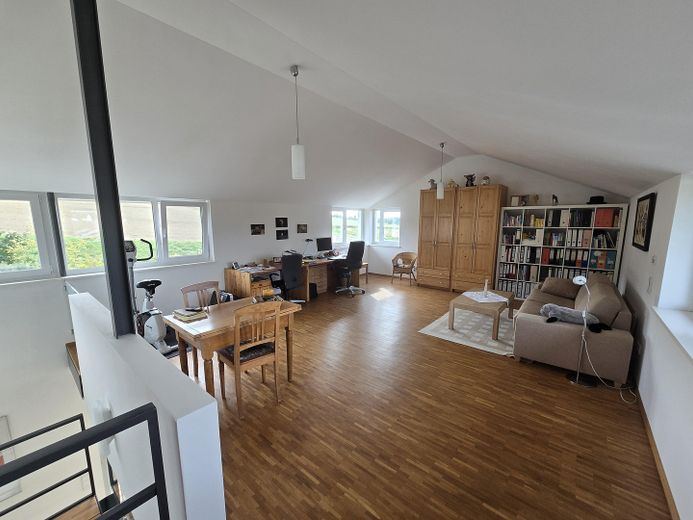
Modern architect-designed house with a bright, inviting atmosphere and natural-style garden – Arbeiten - Gast
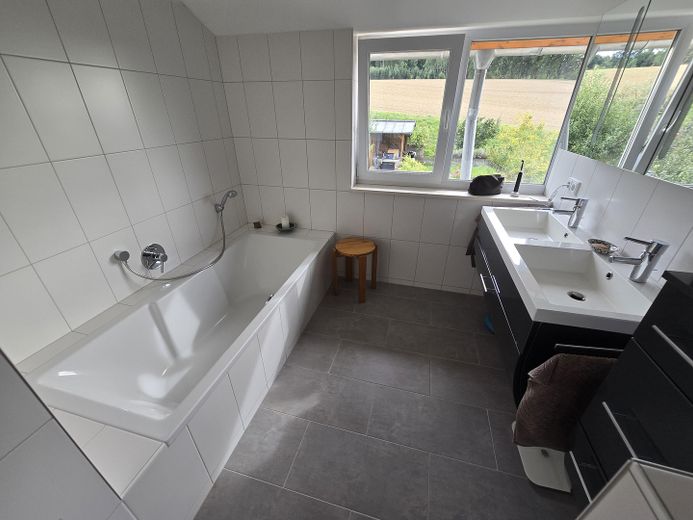
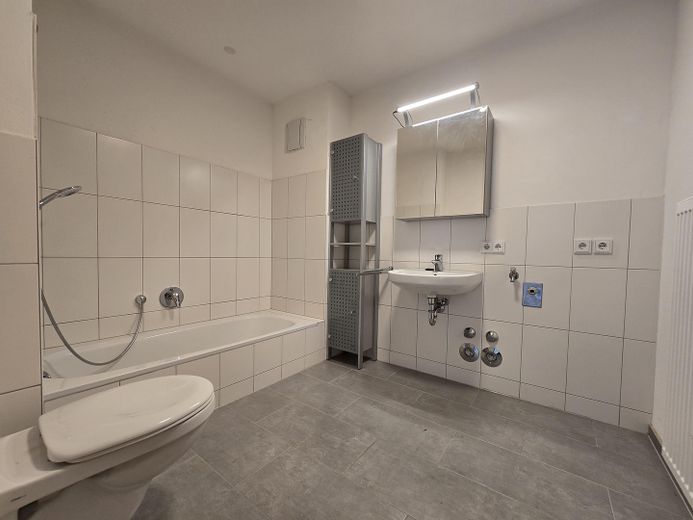
Modern architect-designed house with a bright, inviting atmosphere and natural-style garden – Bad
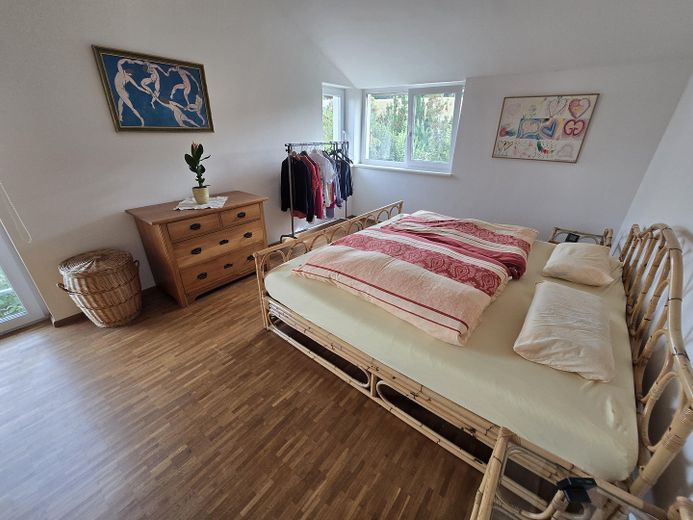
Modern architect-designed house with a bright, inviting atmosphere and natural-style garden – Schlafzimmer
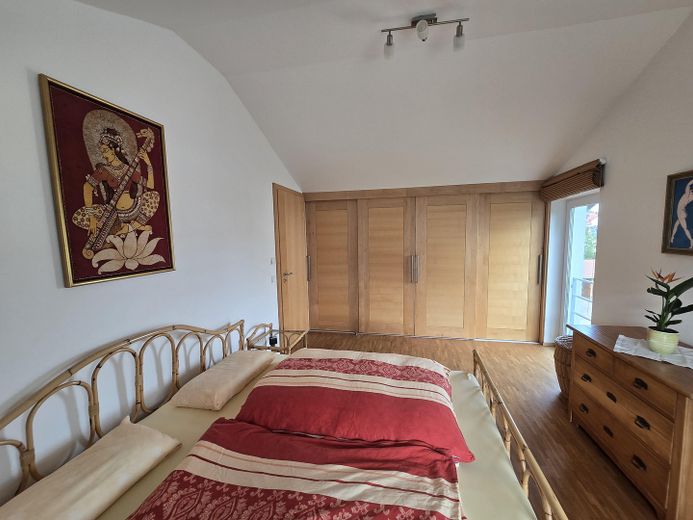
Modern architect-designed house with a bright, inviting atmosphere and natural-style garden – Einbauschrank
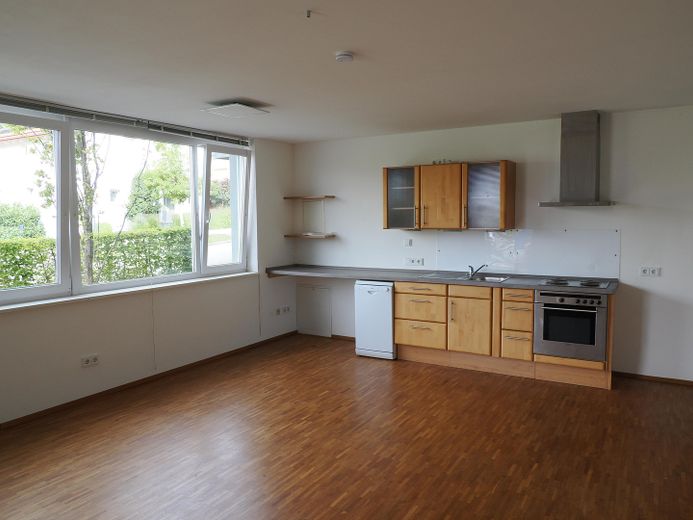
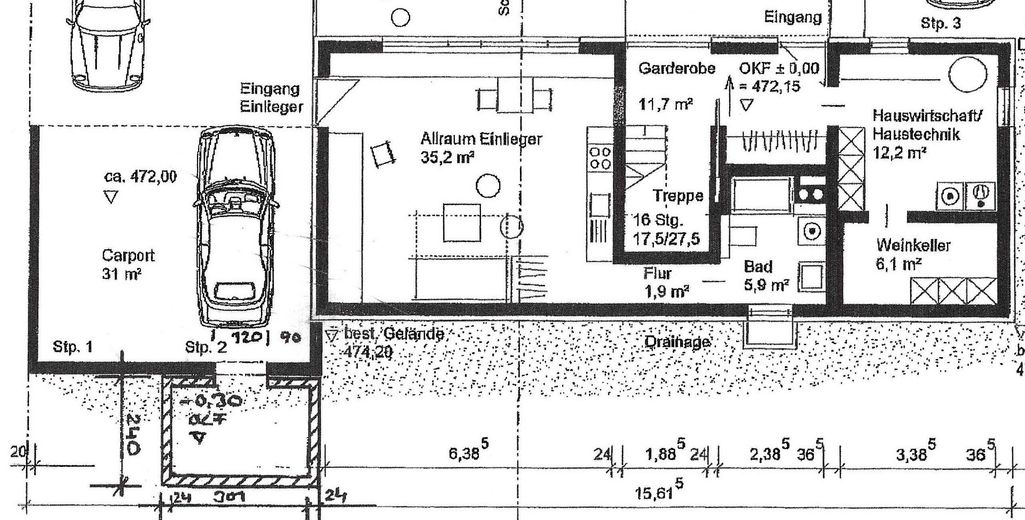
Modern architect-designed house with a bright, inviting atmosphere and natural-style garden – Einliegerwohnung
Modern architect-designed house with a bright, inviting atmosphere and natural-style garden – Bad (ELW)
Modern architect-designed house with a bright, inviting atmosphere and natural-style garden – Kellergeschoss
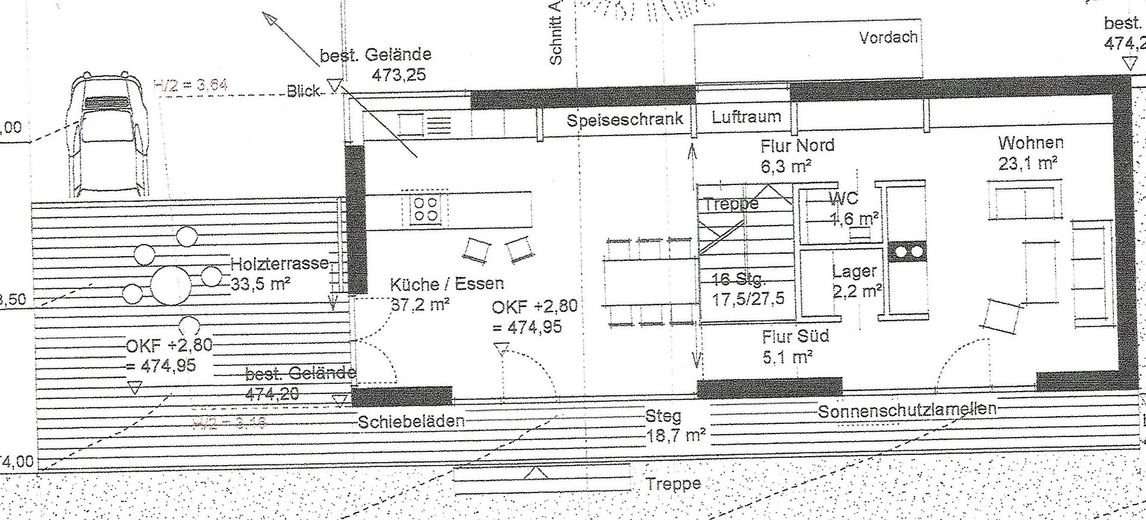
Modern architect-designed house with a bright, inviting atmosphere and natural-style garden – Erdgeschoss
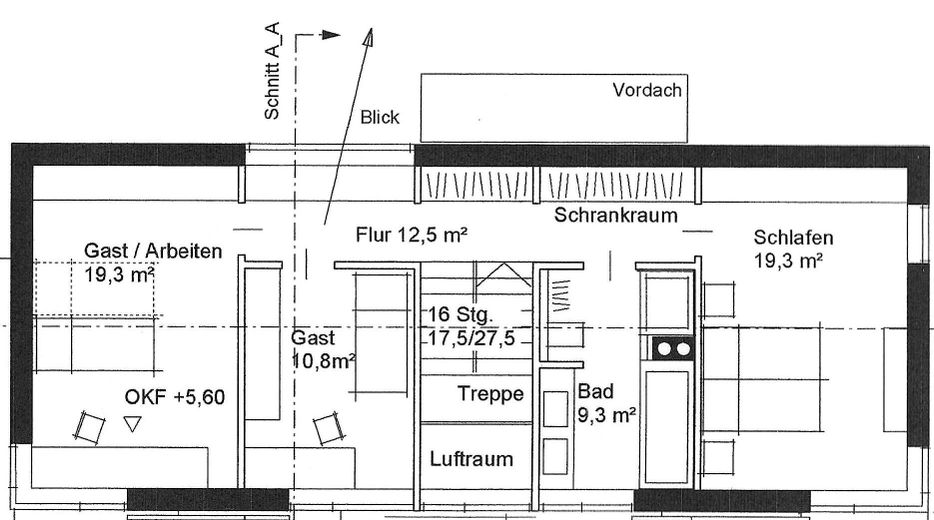
Modern architect-designed house with a bright, inviting atmosphere and natural-style garden – Obergeschoss

Modern architect-designed house with a bright, inviting atmosphere and natural-style garden

Commission-freePrivate listingohne-makler.net
The advertiser will give you the exact address on request.85411 Hohenkammer – HohenkammerBayern
Purchase price
985.000 €
Living area
204 m²
Rooms
5
TraumImmo ID: TGXFYV9
Partner ID: 493463

Published on 09/09/2026 · Last checked on 20/09/2026

Advertiser:
Privat vom Eigentümer

Key facts

TypeDetached house
Living area approx.204 m²
Year built2008
Bedrooms3
Available fromNach Vereinbarung
Rooms5
Bathrooms2
HeatingUnderfloor heating
Fuel typeGas
CellarGuest toiletParkingFitted kitchenBathtubTerraceFireplace

Plot area723 m²
Parking spaces5
ConditionLike new
Floors in the building3

Energy certificate

B
63,3 kWh/(m²·a) Energy requirement

Purchase price & costs

Purchase price985.000 €
Price per m²4,828.43 €/m²
Commissionno commission for buyers

Estimate financing and purchase costs

Calculate using this listing's purchase price. Every assumption is editable and all figures are non-binding estimates.

The initial payment is estimated as loan amount × (interest + repayment) ÷ 12. Individual lending terms, special repayments and further fees are not included. Tax, notary and agent costs may differ in your case. This is not a financing offer or financial advice.

Your inputs are calculated only in this browser and are not saved or sent to TraumImmo.

More financing calculators and assumptions

About this house

This charming, light-filled single-family home with a separate apartment impresses with its special sense of well-being, sophisticated architecture and naturally designed garden. The generous, open floor plan and light oak parquet flooring radiate a friendly lightness. The large south-facing window fronts bring brightness into the house even during the dark season and create a direct connection with nature. On the street side, the house is discreet and not overlooked. The house is located on the outskirts of Hohenkammer in a quiet side street.

The house invites you to move in and enjoy. Should you feel inspired to creatively develop and realize your own wishes, both the house and the garden offer a wide range of design possibilities. For example, two rooms can easily be separated off in the open and generously designed floor plan of the upper floor. On the ground floor there is a separately accessible, previously rented 43 sqm separate apartment with kitchenette and its own bathroom. If required, it can also be connected directly to the staircase of the main apartment and is also ideal for use as a guest apartment, office or sports area. The spacious garden with lawns, fruit trees, berry bushes, vegetable beds, a large water basin and a rose-covered seating area offers sufficient space, for example, to install a pool.


Fittings and features, as described

33 sqm new wooden terrace with access to the garden and views of the church tower;
Additional seating area, nestled in the center of the garden;
Natural-style garden with lawns, vegetable beds, fruit trees, berry bushes and a large water basin, offering diverse uses and design options;
Garden shed;
Double carport beneath the terrace;
Root cellar;
Rainwater cistern;
Gas heating with solar thermal energy supporting the heating system and large buffer storage tank.


Location

Area and routes

Plan a route

Your destination goes to Google Maps only when you submit the form. TraumImmo neither stores nor logs it.

Location details

Hohenkammer is picturesquely nestled in the rolling landscape halfway between Munich and Ingolstadt. Conveniently connected to the A 9 motorway, you can reach Munich city centre by car in 40 minutes or the railway station in neighbouring Petershausen, with S-Bahn and train connections, in 5 minutes. The town offers a kindergarten and primary school, shopping facilities (supermarket, bakery, farm butcher’s shop) and basic healthcare (general practitioner, dentist, physiotherapy). With Hohenkammer Castle, it boasts excellent dining, a wonderful beer garden, an extensive park and impressive architecture. In short, a truly desirable place to live for young families as well as those seeking peace and quiet, nature lovers or outdoor sports enthusiasts.
More houses in Hohenkammer

All listings in Hohenkammer
ohne-makler.net
Interested in this property?
Contact the advertiser
Advertiser:
Privat vom Eigentümer
Partner listing by: ohne-makler.net
Calculate financing