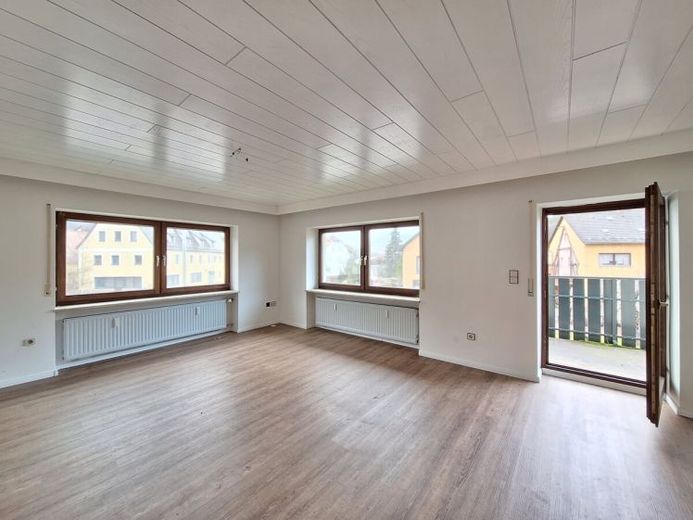
| Type | Block of flats |
|---|---|
| Living area approx. | 217 m² |
| Bedrooms | 3 |
| Rooms | 6,5 |
|---|---|
| Bathrooms | 3 |
| Plot area | 627 m² |
|---|
| Purchase price | 219.000 € |
|---|---|
| Price per m² | 1,011.22 €/m² |
| Commission | 3,57% (3,57% inkl. MwSt.) |
Calculate using this listing's purchase price. Every assumption is editable and all figures are non-binding estimates.
The initial payment is estimated as loan amount × (interest + repayment) ÷ 12. Individual lending terms, special repayments and further fees are not included. Tax, notary and agent costs may differ in your case. This is not a financing offer or financial advice.
Your inputs are calculated only in this browser and are not saved or sent to TraumImmo.
More financing calculators and assumptionsThis spacious two-family home with an additional secondary apartment offers plenty of space and numerous opportunities for individual design. The property is vacant and can therefore be occupied at short notice. This home offers many interesting prospects, especially for families needing plenty of space or for multigenerational living.
The exact year the property was built is unknown, but it predates 1950. At the same time, the property is in need of renovation, giving future owners the opportunity to implement their own ideas for the home and modernize it according to their individual preferences.
The total living area is approx. 216.57 m² and is distributed as follows:
Secondary apartment on the ground floor: approx. 41.98 m² of living space, comprising one room, a bathroom, and a kitchen.
Apartment on the upper floor: approx. 88.42 m² of living space with 3 rooms, offering ample space for comfortable living. This floor provides access to two balconies, inviting you to relax outdoors.
Apartment in the attic: approx. 86.17 m² of living space, also with 3 rooms. A loggia is located here, providing a sheltered outdoor area and enhancing the quality of living. There is also access to the attic space, which can also be used.
Thanks to this layout, the property is particularly well suited to multigenerational living, as the apartments can be used separately. A combination of owner-occupation and rental is also conceivable.
The plot covers approx. 627.00 m² and offers ample space for leisure, relaxation, and individual garden design. The existing garden invites you to unwind and offers a wide range of possibilities, for example as a play area for children, a cozy seating area, or a flower and vegetable garden.
Additional usable space is also available. The house has a partial basement, providing practical storage and pantry space. A shed on the property offers additional storage for garden equipment, bicycles, or hobby supplies. A garage and two additional parking spaces are also available for vehicles.
You can preview the property with our online viewing tour:
https://app.immoviewer.com/portal/tour/3143180
Overall, this is a property offering plenty of space, potential for development, and flexible uses. With appropriate renovation a spacious home can be created here.
Your destination goes to Google Maps only when you submit the form. TraumImmo neither stores nor logs it.
 514.800 € Classic floor plan - spacious house91249 Weigendorf
 469.325 € City villa 10.2 promotional home special offer days on an 850 m² plot91249 Weigendorf

