| Type | Ground-floor flat |
|---|---|
| Living area approx. | 92 m² |
| Bedrooms | 3 |
| Rooms | 4 |
|---|---|
| Bathrooms | 1 |
| Plot area | 4559 m² |
|---|---|
| Usable floor area | 8 m² |
| Purchase price | 155.000 € |
|---|---|
| Price per m² | 1,684.78 €/m² |
| Commission | no commission for buyers |
Calculate using this listing's purchase price. Every assumption is editable and all figures are non-binding estimates.
The initial payment is estimated as loan amount × (interest + repayment) ÷ 12. Individual lending terms, special repayments and further fees are not included. Tax, notary and agent costs may differ in your case. This is not a financing offer or financial advice.
Your inputs are calculated only in this browser and are not saved or sent to TraumImmo.
More financing calculators and assumptionsPROPERTY AND BUILDINGS:
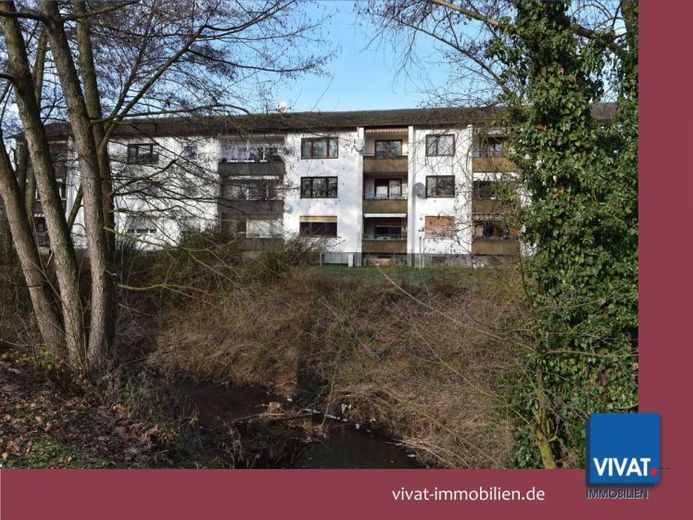
The 4,559 m² property was developed in 1967 with 3 apartment buildings, along with individual garages and parking spaces.
APARTMENT:
The apartment no. 8 offered for sale is located on the raised ground floor and is currently rented under a stepped-rent agreement (net cold rent 2026: EUR 700; 2027: EUR 750).
The apartment is bright and welcoming.
CO-OWNERSHIP SHARE:
The co-ownership share of the separate ownership in the apartment amounts to 580.93/10,000; for basement rooms nos. 8a & 8b, a further 5/10,000 each was registered as partial ownership on separate land register sheets.
EXCLUSIVE RIGHT OF USE: GARDEN:
There is an exclusive right of use to a plot area (garden portion below the balcony)!
No separate permission from the condominium owners' association is required to build a staircase from the balcony to the garden.
Your destination goes to Google Maps only when you submit the form. TraumImmo neither stores nor logs it.


