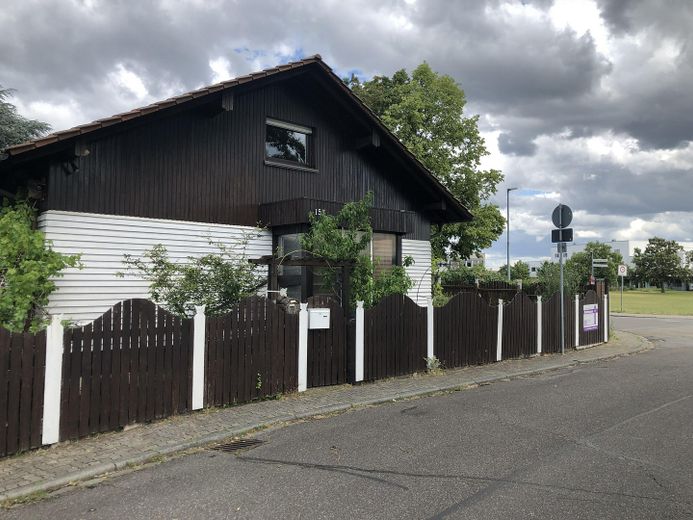
Ansicht West
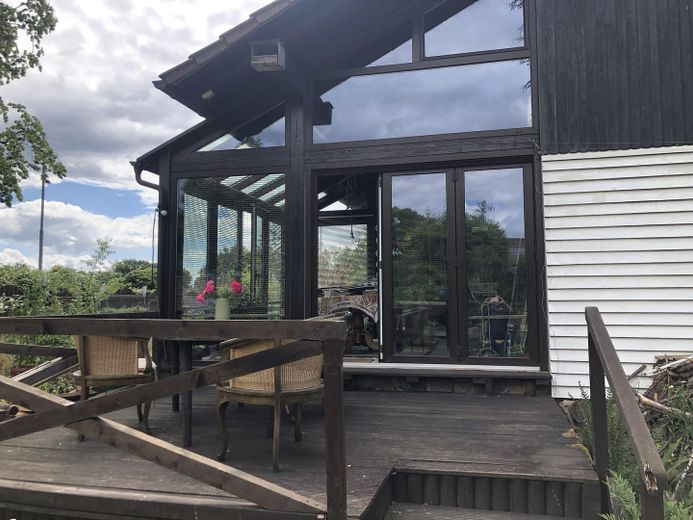
Blick vom Garten Ansicht Ost
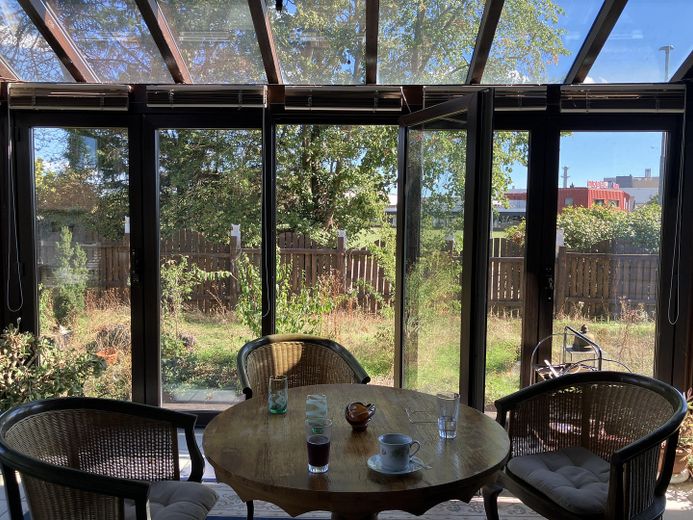
Wintergarten
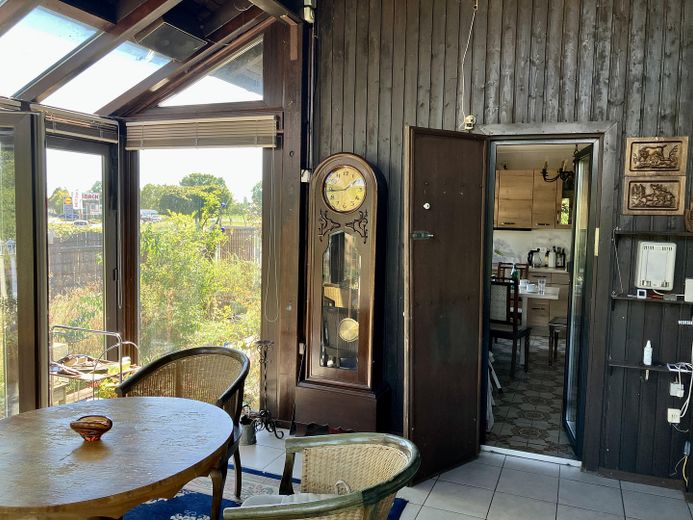
Wintergarten, Zugang zur Küche
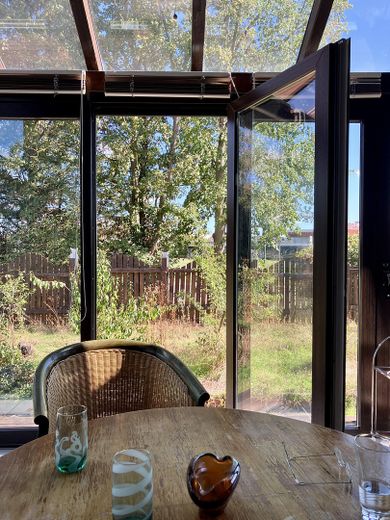
Wintergarten Zugang Südgarten
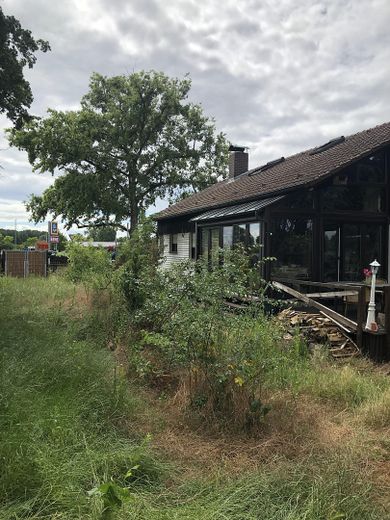
Garten Südseite
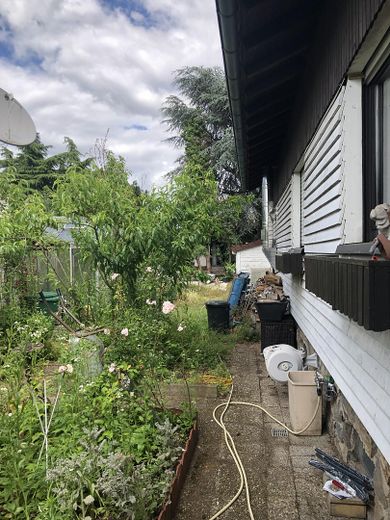
Garten Nordseite
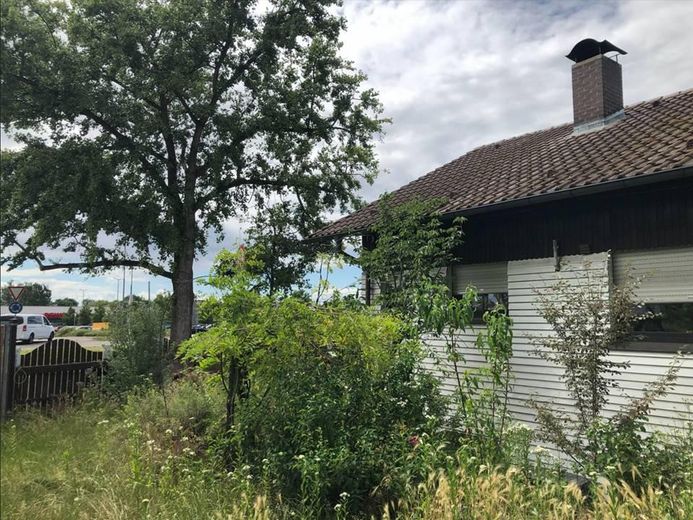
Ansicht Süd
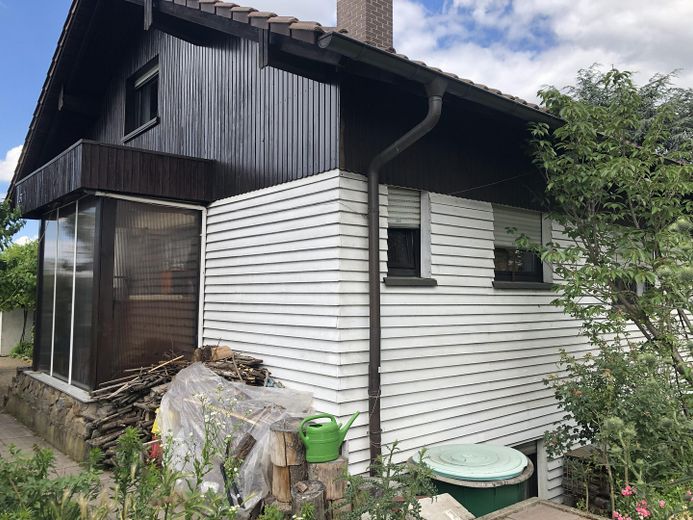
Ansicht Süd-West
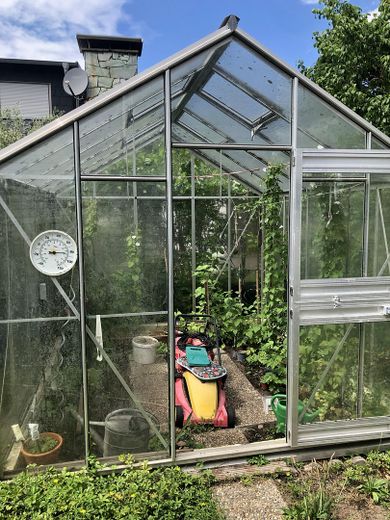
Gewächshaus
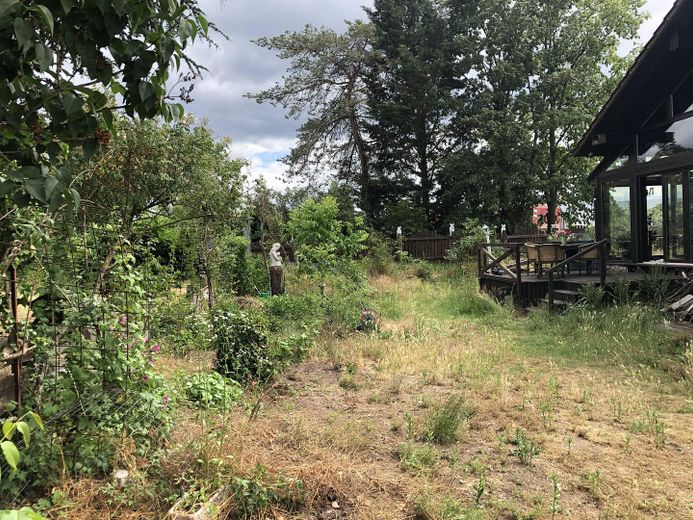
Garten Ost
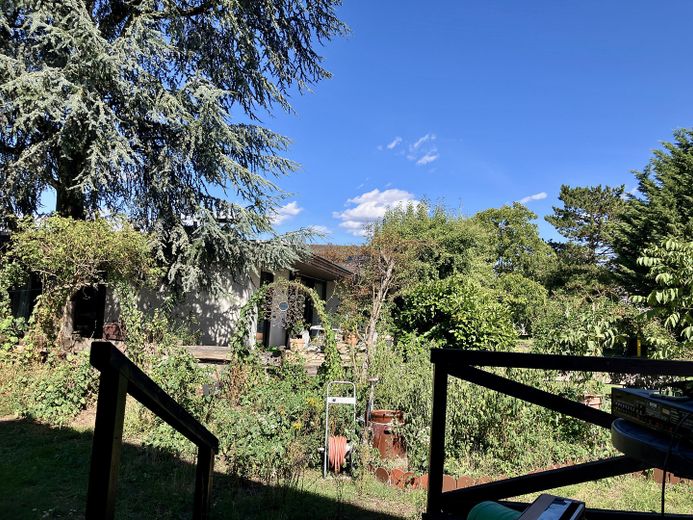
Blick v. d. Terrasse n. Osten
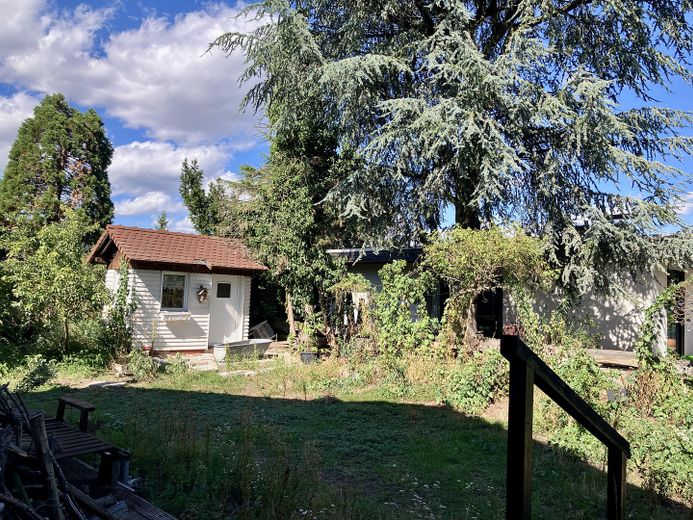
Gartenhütte
| Type | Detached house |
|---|---|
| Living area approx. | 190 m² |
| Year built | 1976 |
| Bedrooms | 3 |
| Available from | Nach Vereinbarung |
|---|---|
| Rooms | 7 |
| Bathrooms | 2 |
| Fuel type | Electricity |
| Plot area | 623 m² |
|---|---|
| Parking spaces | 2 |
| Condition | Fully renovated |
| Floors in the building | 2 |
| Usable floor area | 230 m² |
| Purchase price | 639.000 € |
|---|---|
| Price per m² | 3,363.16 €/m² |
| Commission | no commission for buyers |
Calculate using this listing's purchase price. Every assumption is editable and all figures are non-binding estimates.
The initial payment is estimated as loan amount × (interest + repayment) ÷ 12. Individual lending terms, special repayments and further fees are not included. Tax, notary and agent costs may differ in your case. This is not a financing offer or financial advice.
Your inputs are calculated only in this browser and are not saved or sent to TraumImmo.
More financing calculators and assumptionsDetached single-family house in Ketsch-Süd, prime location on the outskirts. Motorway access road to the A6 2.4 km, Schwetzingen 6 km, Heidelberg 17 km, Mannheim 20 km.
Garage with workbench, greenhouse, garden shed
Solidly built in 1976:
Basement walls 50 cm concrete blocks, house walls 36 cm hollow bricks, both floor slabs reinforced concrete, double-glazed plastic windows (according to an expert, well preserved), timber façade. Non-smoking household.
(Originally, the architect had planned walls only 30 cm thick, but our father prevailed with his sustainability efforts during the construction.)
Approx. 623 m2 plot (an additional 100 m2 leased from the municipality),
new fitted kitchen (value: €30,000)
Fireplace
Conservatory (approx. 16 m2), built in the 1990s, with access/view into the garden
Attic conversion in 1985
Current energy certificate available, class H
Electric night-storage heating --> naturally needs to be replaced
Land value according to “BORIS” €570/m2 (reference date: 1 January 2025)
Basement approx. 76.95 m2 net (2 rooms, storage space under the stairs, laundry room, workshop)
approx. 31.5 m2 (excluding workshop and laundry room)
Ground floor approx. 104.4 m2 (hallway, guest WC, bathroom, 3 rooms, kitchen) plus approx. 16 sqm conservatory
Attic approx. 54 m2 (1.5 rooms, hallway, bathroom)
-> a total of well over 220 sqm, around 190 sqm excluding the workshop and laundry room.
The fireplace dates from approx. 2018 and has a large firebox with viewing glass. The new fitted kitchen was installed in 2022 (value €30,000). The dining room and hallway were renovated within the last five years, as was the ground-floor bathroom.
Features: tiled ground floor, except for the bedroom -> carpet, tiled basement (carpet in the rooms), upper floor with carpet flooring + wooden ceiling
Your destination goes to Google Maps only when you submit the form. TraumImmo neither stores nor logs it.
Ketsch-Süd
Motorway access to the A6 2.4 km
Schwetzingen 6 km (S-Bahn connection)
Heidelberg 17 km
Mannheim 20 km
Speyer 10 km
Ketsch Rhine Island local recreation area 2.4 km
Bus stop 100 m
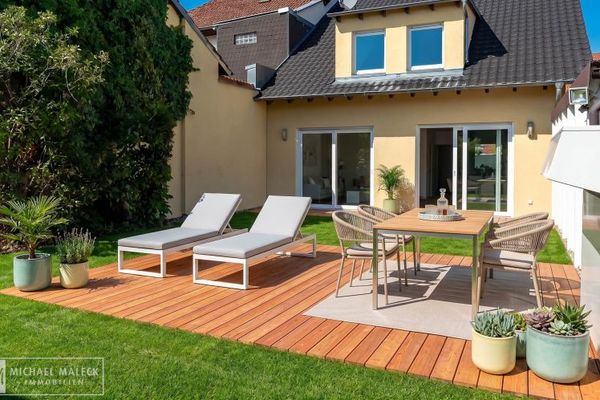 585.000 € Quiet living, short walks – 2012 semi-detached house in central Ketsch68775 Ketsch
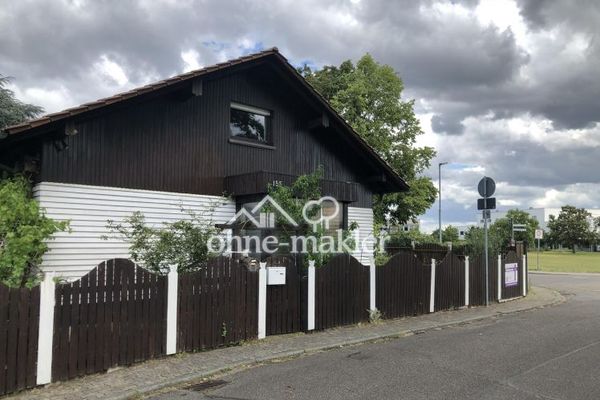 639.000 € Detached 1-family house Ketsch-Süd, on the outskirts of the town68775 Ketsch


