| Type | Detached house |
|---|---|
| Living area approx. | 160 m² |
| Rooms | 6 |
|---|
| Plot area | 232 m² |
|---|
| Purchase price | 190.000 € |
|---|---|
| Price per m² | 1,187.50 €/m² |
| Commission | 2,98% (2,98 % inkl. MwSt vom not. Kaufpreis) |
Calculate using this listing's purchase price. Every assumption is editable and all figures are non-binding estimates.
The initial payment is estimated as loan amount × (interest + repayment) ÷ 12. Individual lending terms, special repayments and further fees are not included. Tax, notary and agent costs may differ in your case. This is not a financing offer or financial advice.
Your inputs are calculated only in this browser and are not saved or sent to TraumImmo.
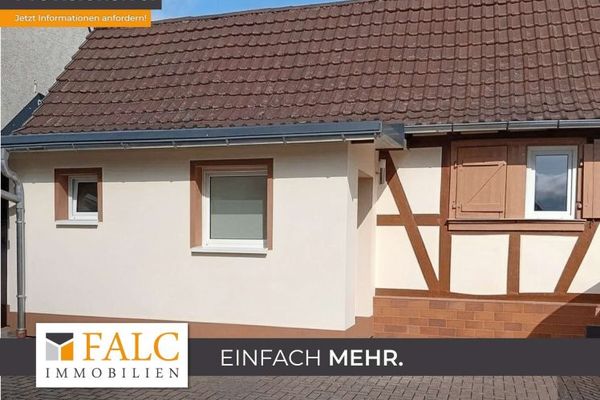
More financing calculators and assumptionsPeace finds room here. Everyday life becomes easy. Privacy and openness find a quiet balance. In a house that preserves its history while leaving room for new chapters, a living feeling is created that unfolds across two levels.
The residential house, built in 1956, offers approx. 160 m² of living space, spread over two floors and a total of six rooms. The clear house shape and the evolved room concept combine spaciousness, structure and flexibility, thereby creating a foundation for different phases of life.
The current condition presents itself as a mix of areas and rooms that leave room for personal development. It is precisely this openness in the existing structure that feels like an invitation to organize routines, define favorite spots and give the house its own signature.
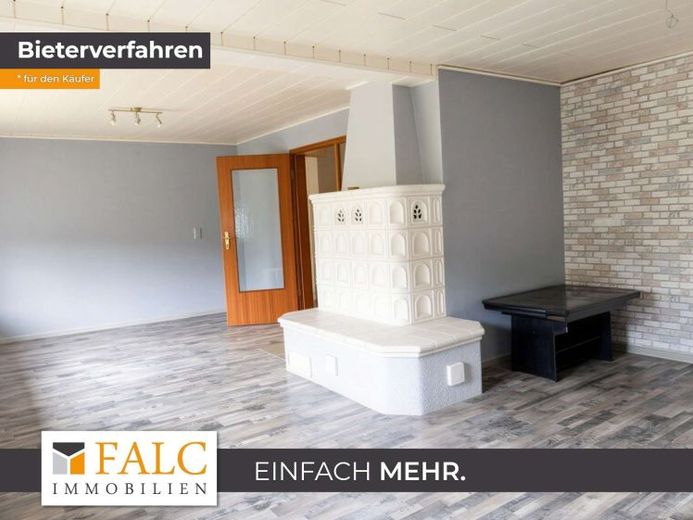
The tour begins in the hallway, from which the paths open into the main rooms. The living room forms the centerpiece and is characterized by a stove that gives the room character and warmth. Large window areas let daylight move calmly across the floors and give the living area a pleasant sense of spaciousness. From here, the kitchen adjoins, where a fitted kitchen in wood look shapes the picture and gives the room a familiar, clear function and offers plenty of space, including for a dining area.
The staircase leads to the further level, where additional rooms can be used as retreats, work areas or guest rooms. An attic room complements the room offering with its own atmosphere under the sloping roof. Several bathrooms are available and support everyday life with short distances and a good layout. A storage room accommodates the practical without disturbing the flow of living.
This house combines space, peace and possibilities. It combines suitability for everyday life, retreat and development in a harmonious layout. Here, not just living space is created, but a home with character and a quiet, enduring ambience.
Note on the sales process:
The sale of the property takes place by means of a bidding process. The starting price is €190,000.00.
Our digital bidding process is transparently comprehensible for all interested parties and enables a fair, open and modern purchasing process.
Your destination goes to Google Maps only when you submit the form. TraumImmo neither stores nor logs it.