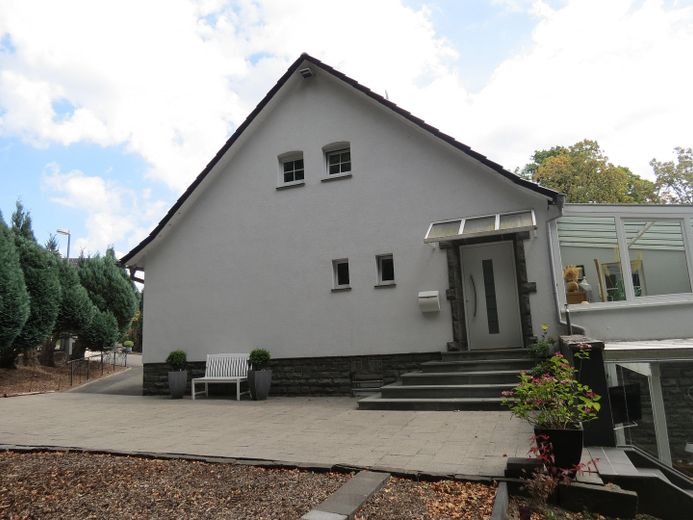
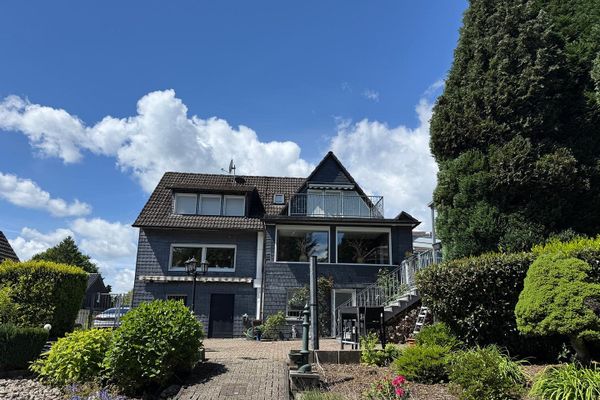
Exclusive living in a prime residential location – Photo 1
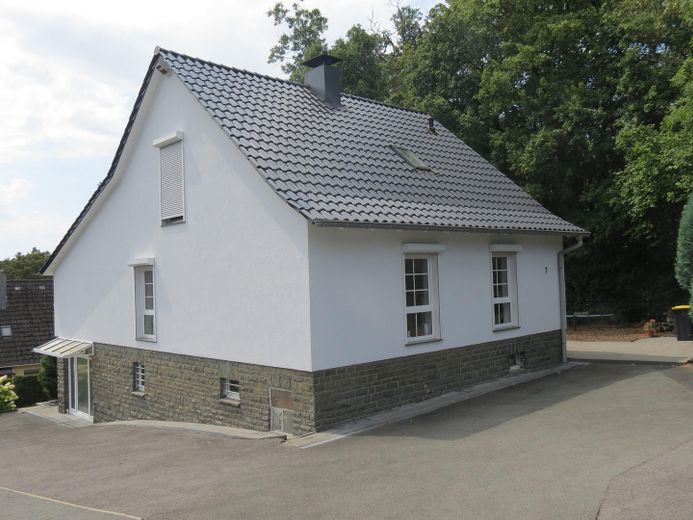
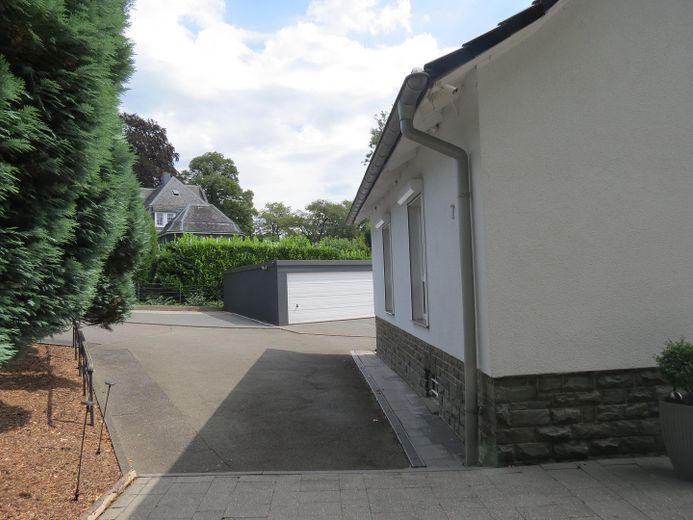
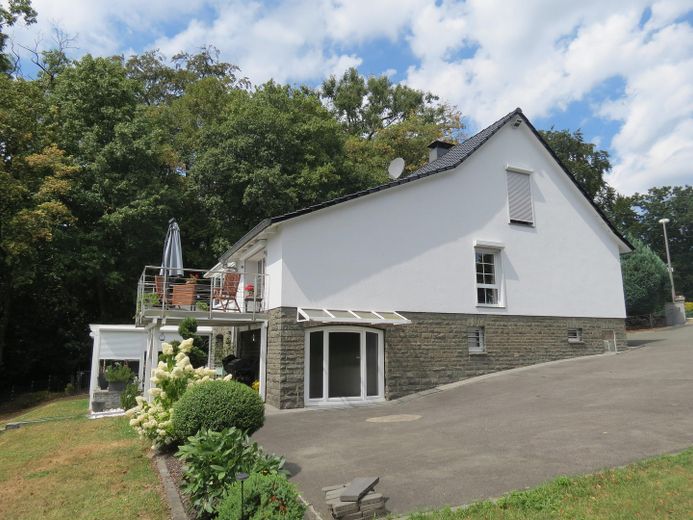
Exclusive living in a prime residential location – seitlicher Kellereingang
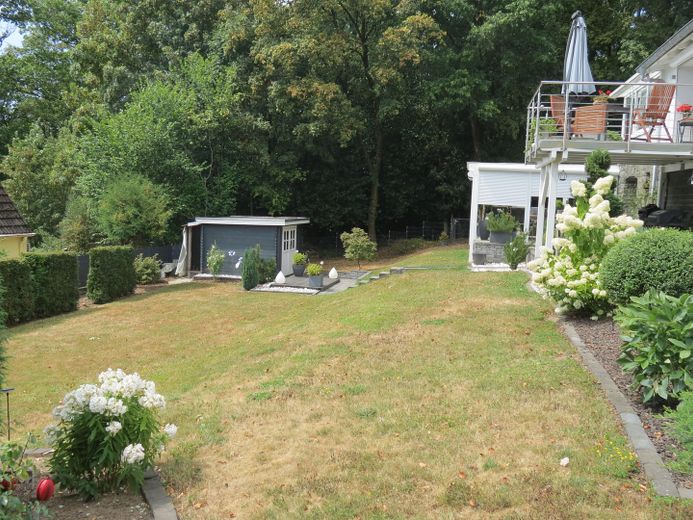
Exclusive living in a prime residential location – Garten
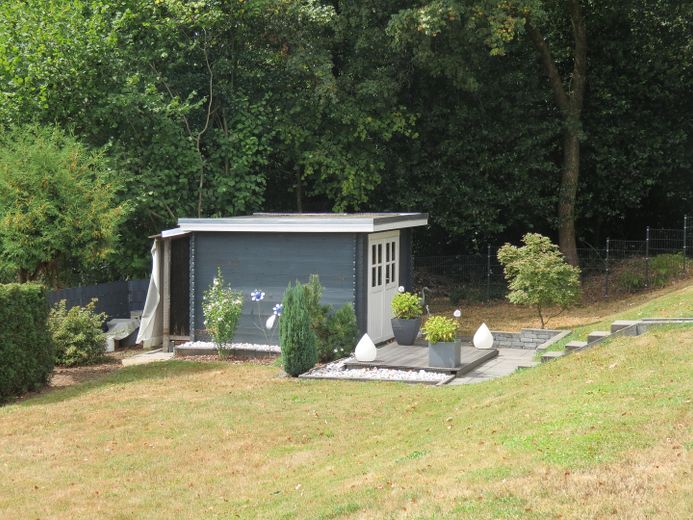
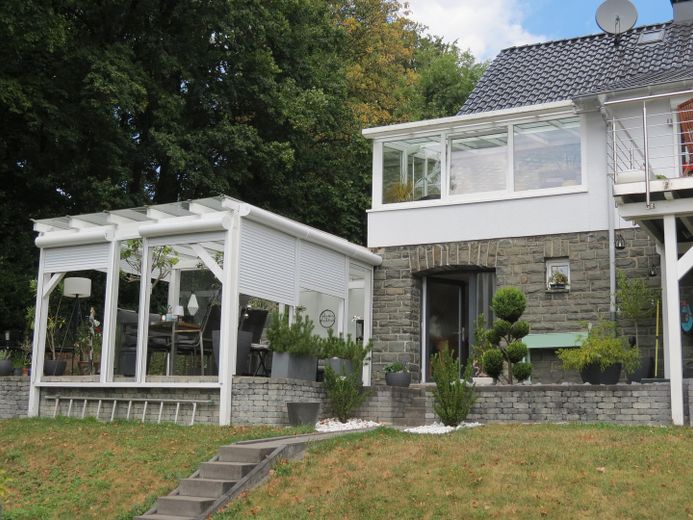
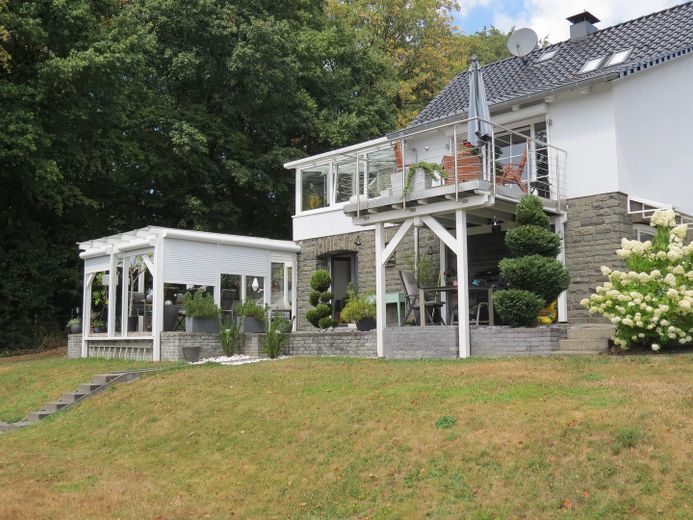
Exclusive living in a prime residential location – Gartenhaus
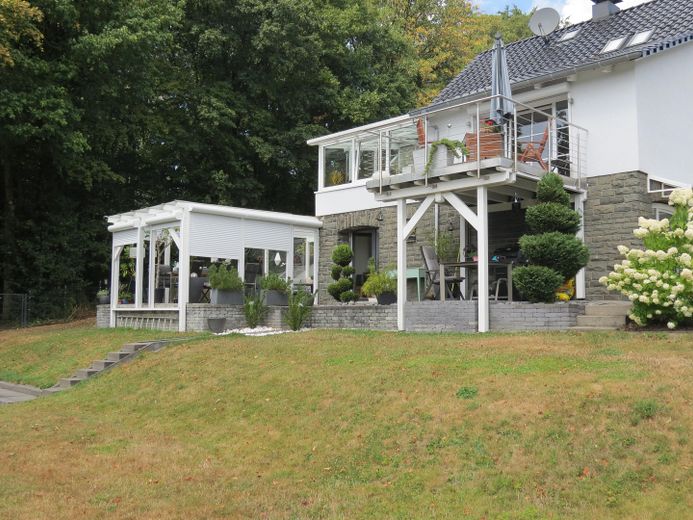
Exclusive living in a prime residential location – Gartenseite
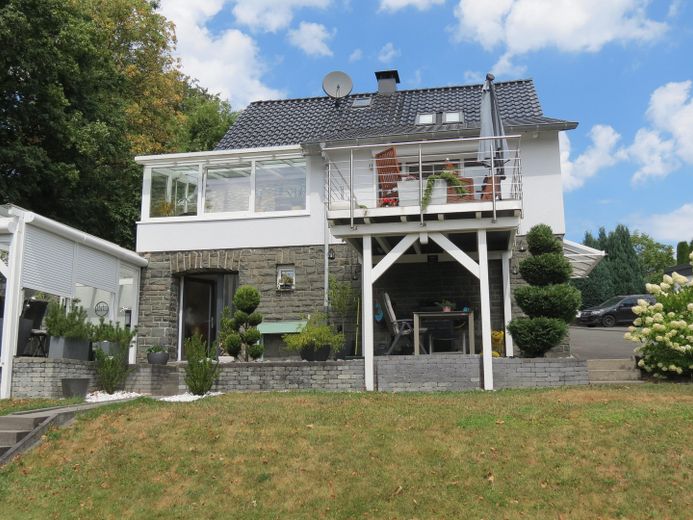
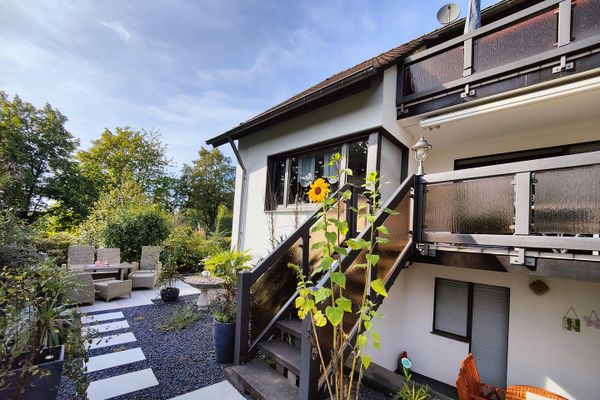
Exclusive living in a prime residential location – Eingang mit Terrasse
Exclusive living in a prime residential location – Photo 9
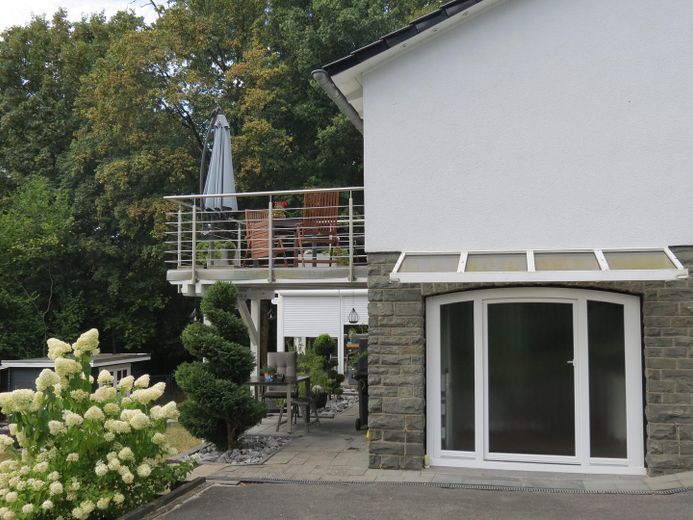
Exclusive living in a prime residential location – Balkon
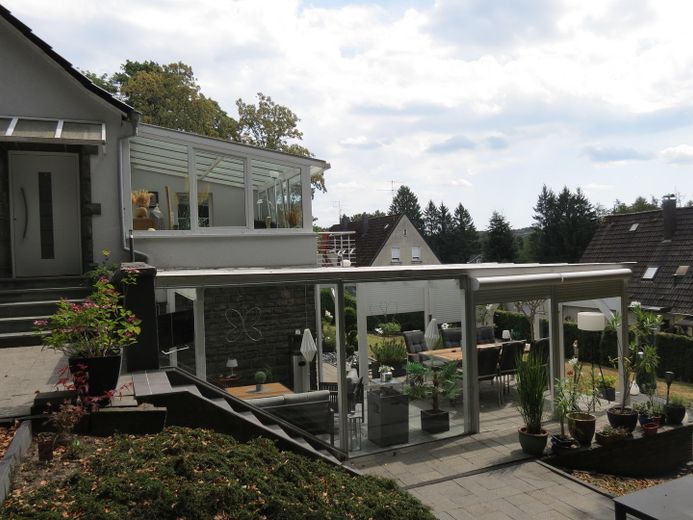
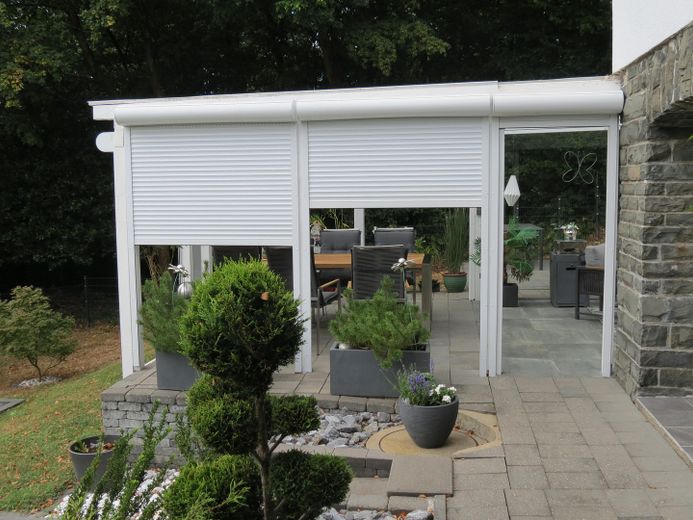
Exclusive living in a prime residential location – Terrasse mit elektr. Rollos
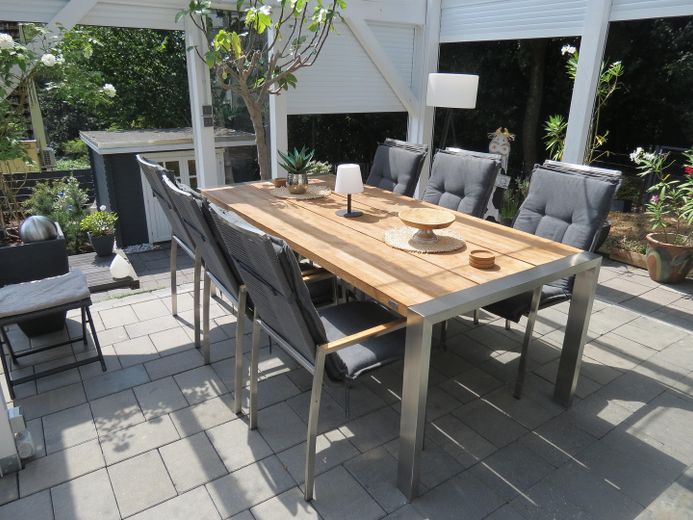
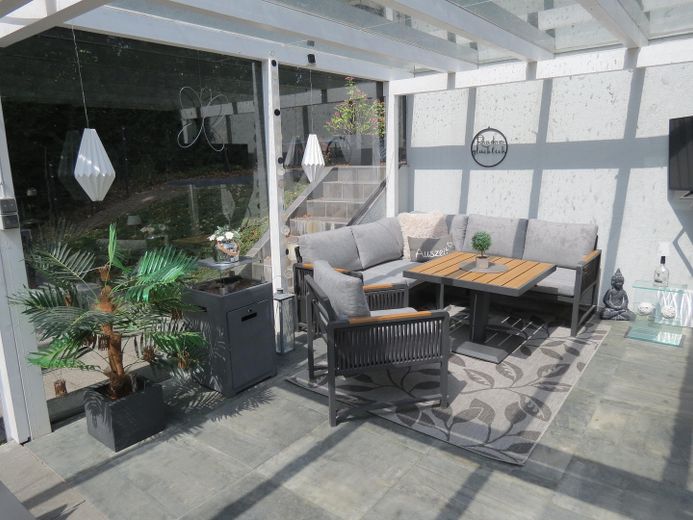
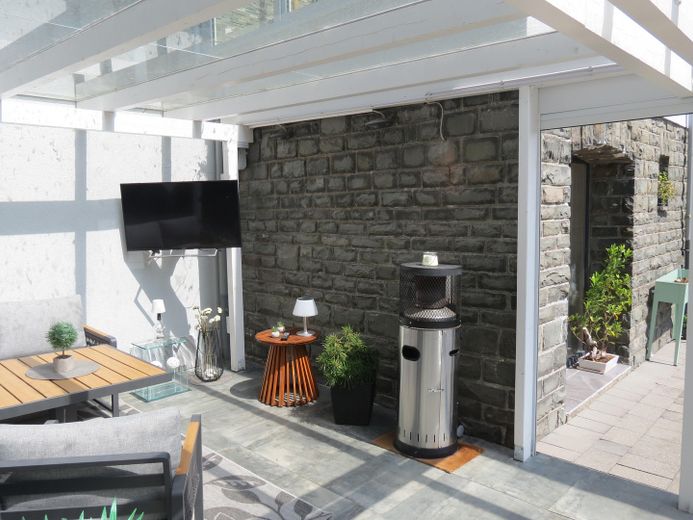
Exclusive living in a prime residential location – Terrasse
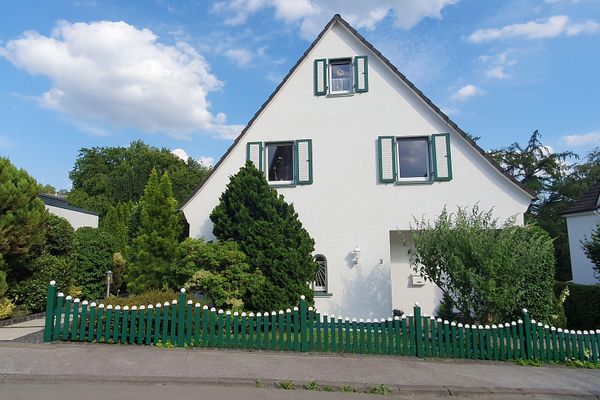
Exclusive living in a prime residential location – Eingang
Exclusive living in a prime residential location – 3 Stellplätze
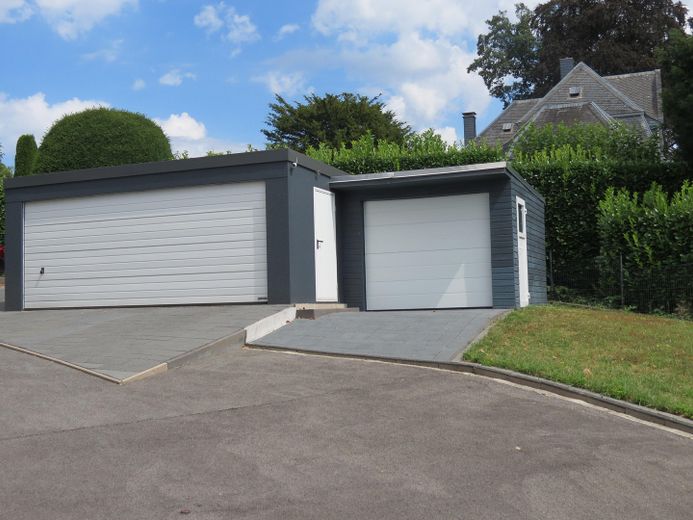
Exclusive living in a prime residential location – Doppel-und Kradgarage
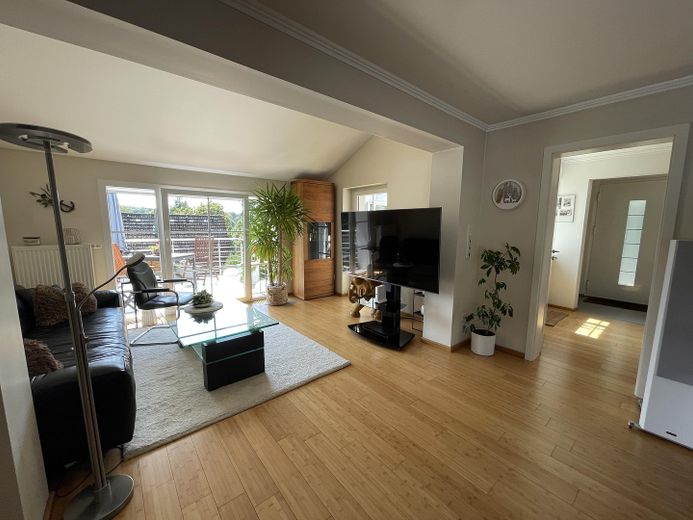
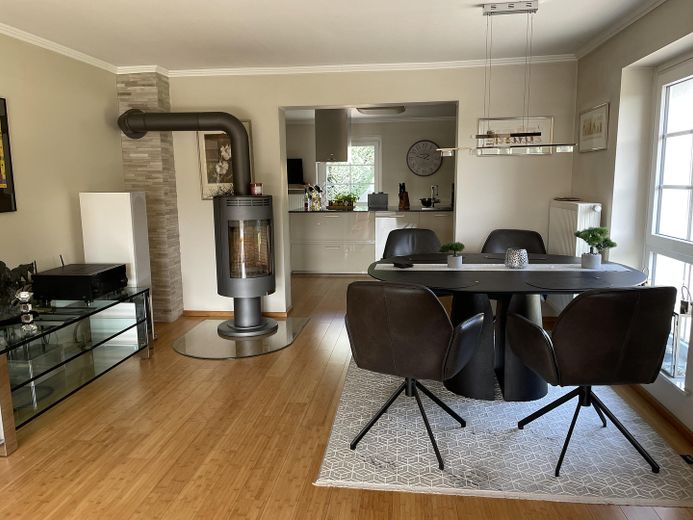
Exclusive living in a prime residential location – Wohnbereich
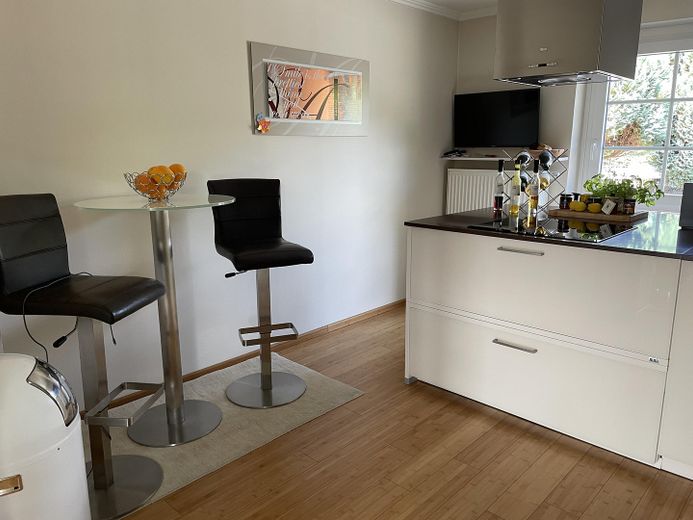
Exclusive living in a prime residential location – Essbereich
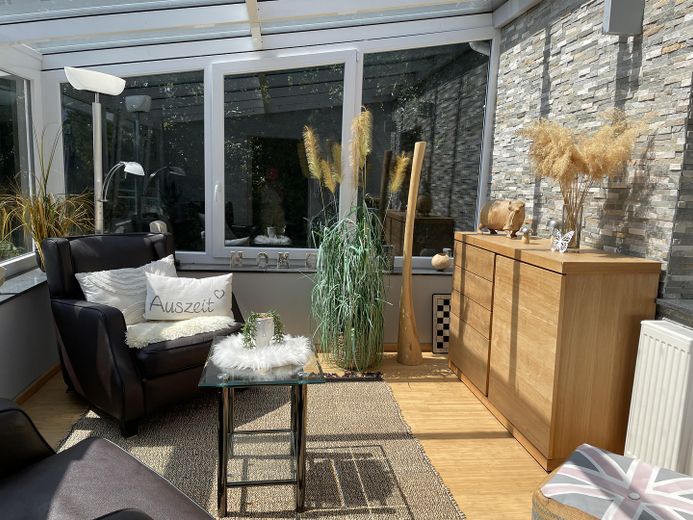
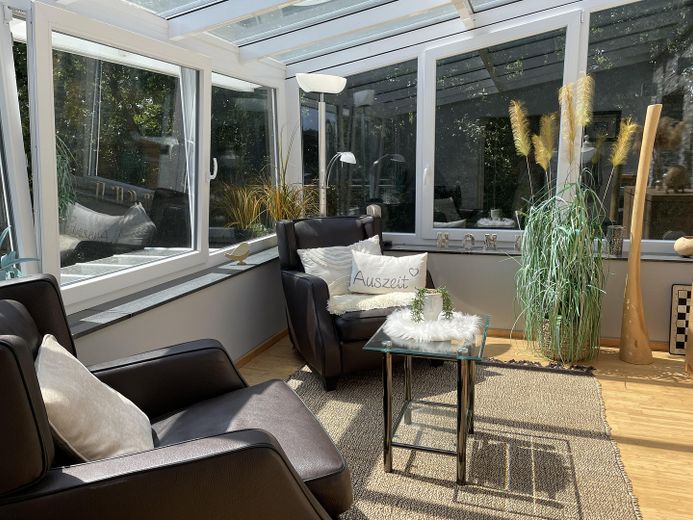
Exclusive living in a prime residential location – Wintergarten
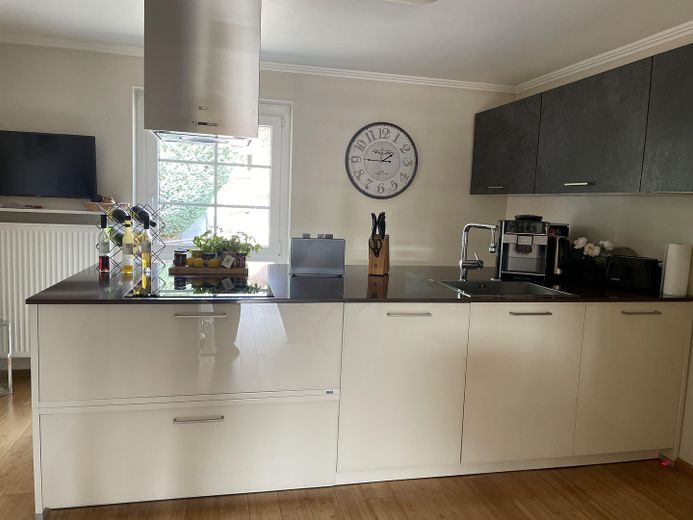
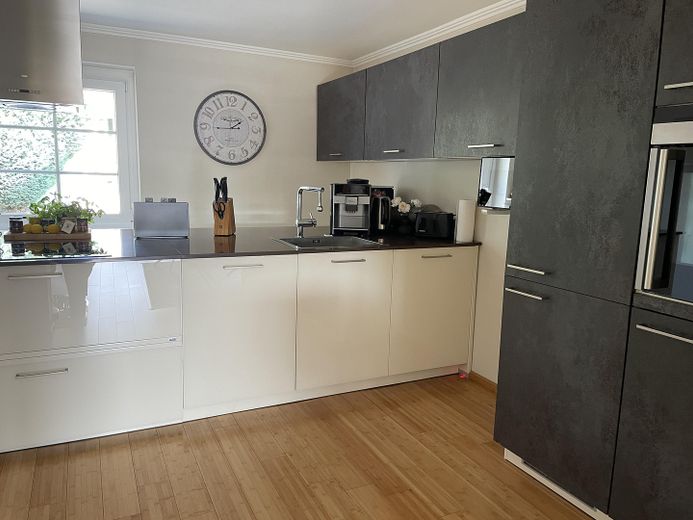
Exclusive living in a prime residential location – Küche
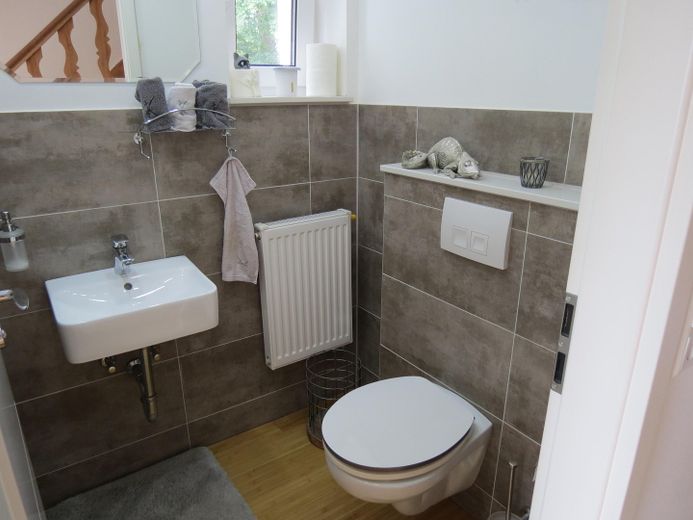
Exclusive living in a prime residential location – Gäste WC
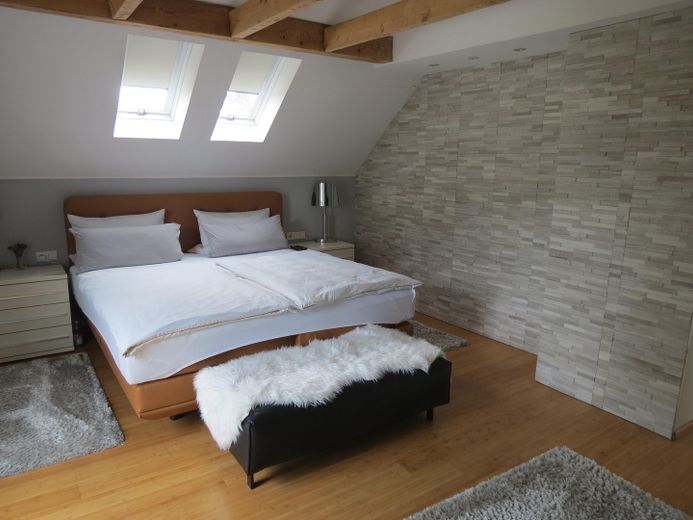
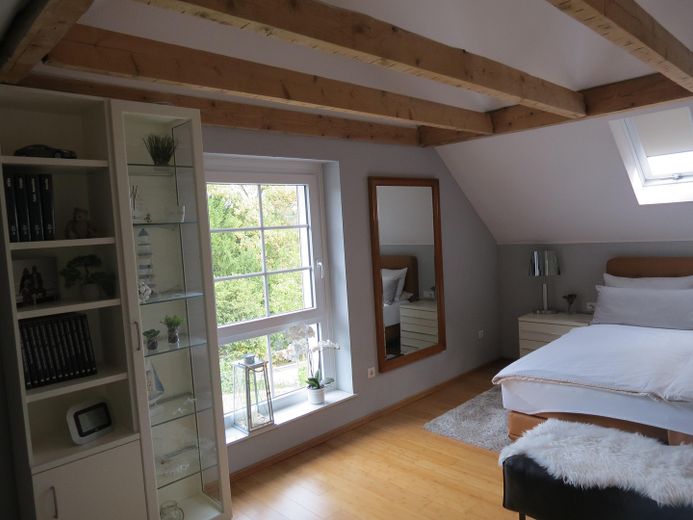
Exclusive living in a prime residential location – Schlafzimmer
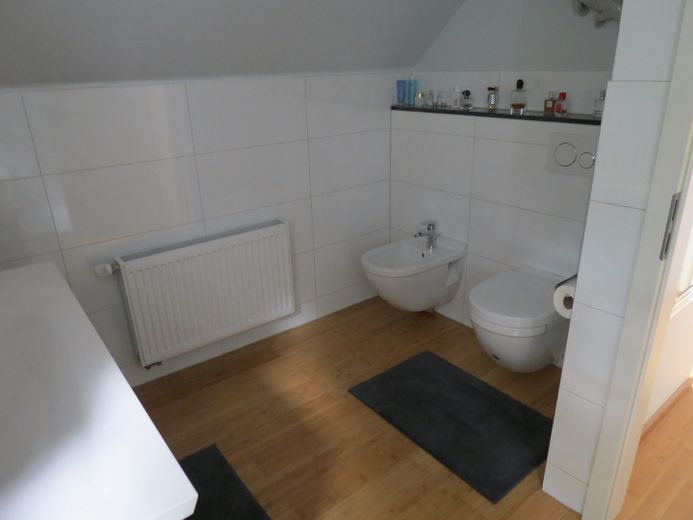
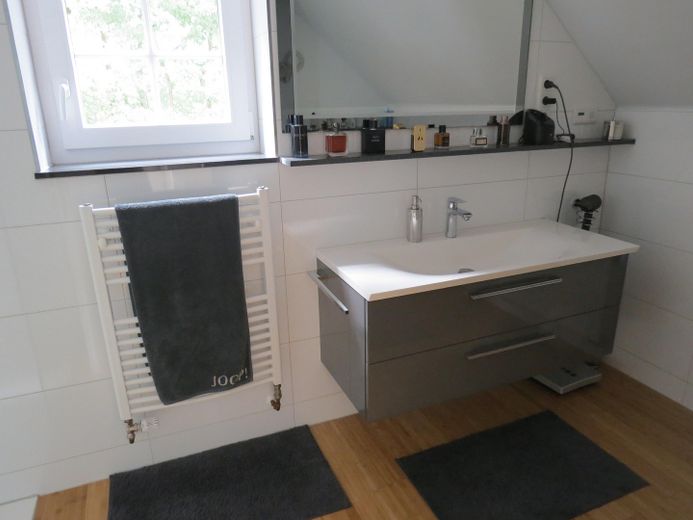
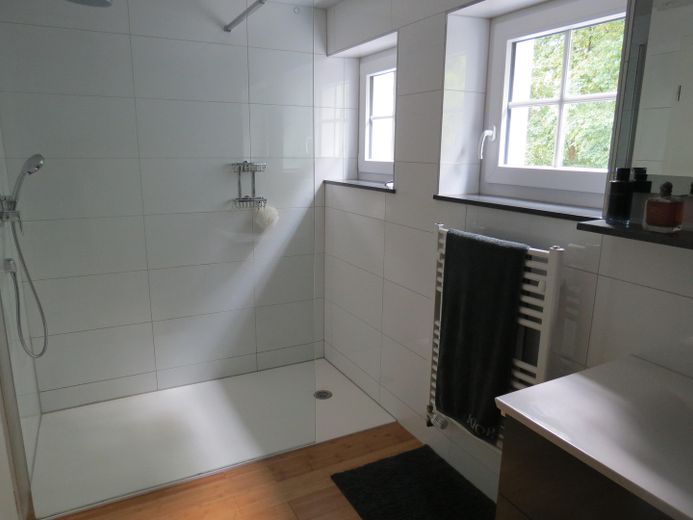
Exclusive living in a prime residential location – Badezimmer
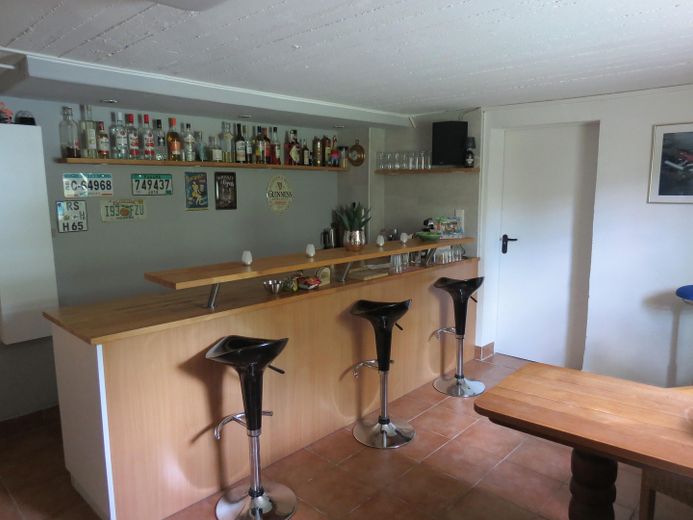
Exclusive living in a prime residential location – Kellerbar
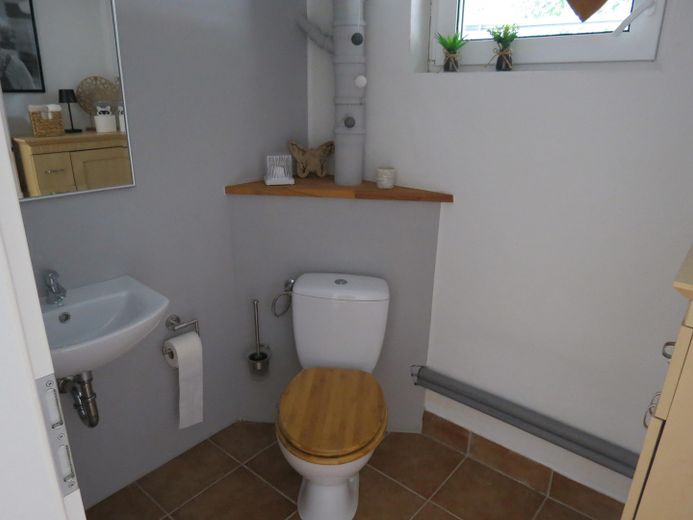
Exclusive living in a prime residential location – Keller WC

Exclusive living in a prime residential location

Commission-freePrivate listingohne-makler.net
The advertiser will give you the exact address on request.42859 Remscheid – RemscheidNordrhein-Westfalen
Purchase price
748.000 €
Living area
145 m²
Rooms
4
TraumImmo ID: TQP7VXX
Partner ID: 485568

Published on 16/08/2026 · Last checked on 01/10/2026

Advertiser:
Privat von Jürgen Heuser

Key facts

TypeDetached house
Living area approx.145 m²
Bedrooms2
Available fromNach Vereinbarung
Rooms4
Bathrooms1
CellarParkingFitted kitchenBalconyShowerTerraceFireplaceConservatoryGarden

Plot area1004 m²
Parking spaces5
ConditionLike new
Floors in the building2
Usable floor area150 m²

Purchase price & costs

Purchase price748.000 €
Price per m²5,158.62 €/m²
Commissionno commission for buyers

Estimate financing and purchase costs

Calculate using this listing's purchase price. Every assumption is editable and all figures are non-binding estimates.

The initial payment is estimated as loan amount × (interest + repayment) ÷ 12. Individual lending terms, special repayments and further fees are not included. Tax, notary and agent costs may differ in your case. This is not a financing offer or financial advice.

Your inputs are calculated only in this browser and are not saved or sent to TraumImmo.

More financing calculators and assumptions

About this house

Fittings and features, as described

Welcome to your new home!

This high-quality and stylish property impresses with its well-designed layout, exclusive materials and an absolutely sought-after residential location in Remscheid - Ehringhausen. As the property is being sold privately, you will acquire this property completely
- without any additional estate agent commission -

This detached, solidly built single-family house from approximately 1960 offers the comfort of a new-build without any need for renovation.

Living comfort is enhanced by:
- guest WC
- new high-quality fitted kitchen
- wood-burning stove
- large covered - electrically closable - terrace
- conservatory
- balcony
- new double garage
- motorcycle garage
- at least 2 parking spaces
- garden house

The single-family house, built in 1960, has a living area of approximately 145 m², distributed over two floors with a total of four rooms. In 2017, the property was extensively renovated to modern standards:
- new roof
- professionally rendered façades with new paintwork
- water and wastewater pipes
- new electrical system
- new modern doors
- floor-to-ceiling windows with electric blinds
- new gas heating system
- walk-in shower
- bedroom with high ceiling and exposed beams
- solid bamboo flooring throughout the house
- and much more ....

The house has a full basement of approximately 100 sqm:
- tiled basement floor
- large basement bar with beer dispensing system
- new metal doors
- 2 storage rooms
- the entire basement has been newly rendered and painted
- 2 large lockable rooms
- 2 fire doors
- additional guest WC
- windows in every basement room
- and much more .....

Location:
The property is located on the southern outskirts of Remscheid in Ehringhausen, directly in a quiet location on the edge of the forest.

You can reach:
- bus stop approx. 250 m away
- school and kindergarten approx. 2.5 km away
- hospital less than 1.9 km away
- shopping facilities within a few minutes
- motorway in approx. 8 minutes

We offer you a property that is second to none!

Please only make serious inquiries with corresponding proof of financial standing.


Location

Area and routes

Plan a route

Your destination goes to Google Maps only when you submit the form. TraumImmo neither stores nor logs it.

Location details

The house is located in the southern district of Remscheid, in a cul-de-sac, as the last house at the turning area, directly on the edge of the forest.
More houses in Remscheid

All listings in Remscheid
ohne-makler.net
Interested in this property?
Contact the advertiser
Advertiser:
Privat von Jürgen Heuser
Partner listing by: ohne-makler.net
Calculate financing