Published on 11/08/2026 · Last checked on 16/08/2026
| Plot area | 4666 m² |
|---|
| Service charge | 4 € |
|---|---|
| Commission | no commission for buyers |
This property generally offers the possibility of use as a medical practice.
The key framework conditions for medical use have been validated in advance with the owner.
Whether an individual practice, group practice, medical care center (MVZ) or specialized medical practice – the requirements differ considerably depending on the concept. We would be happy to analyze the suitability of the space for your specific project together with you.
We provide comprehensive support from A–Z:
• Location and potential analysis
• Coordination and/or cooperation with owners and all project-related service providers
• Support with commercial, legal, technical and design-related matters
In an initial free consultation, we will clarify all relevant aspects relating to the establishment or relocation of your practice.
Our aim is not merely to broker space, but to develop viable practice locations together with you.
We look forward to starting the search for your practice space together with you!
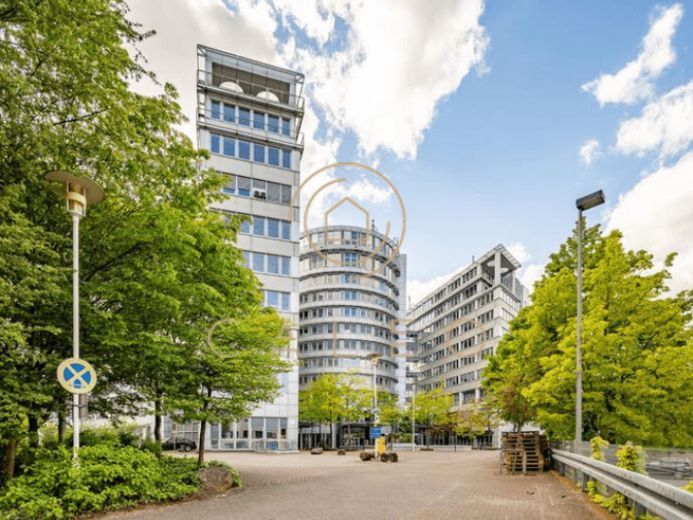
The property ""LES 30-34"" is an office complex consisting of 3 building sections, which are connected via the ground floor, 3rd and 4th upper floors, as well as the 6th and 7th upper floors. The two outer buildings I + III have triangular floor plans, while the central building II has a rotunda floor plan. The ""LES 30-34"" is exceptionally well maintained overall and offers a modern standard.
The 3 buildings are characterized by their distinctive aluminum-and-glass façades, whose generous window areas provide a bright and pleasant working atmosphere. The two triangular buildings also each receive natural light and ventilation through 1 harmoniously designed courtyard. In addition, the upper floors in particular offer impressive distant views of the Frankfurt skyline and/or the Taunus.
The 3 buildings are accessed via their own spacious entrance with several passenger elevators and, in each case, a freight elevator. The entrances, finished with natural stone, are enhanced by glass elements and plants and convey a representative character. Building II (Rotunda) houses a central reception desk as well as the offices of the property management and building services departments. The company restaurant and bistro are located in Building III.
In total, up to 587 parking spaces can be rented in the property's underground garage and up to 130 outdoor parking spaces, subject to availability, at a ratio of 1:40 m² become."
Your destination goes to Google Maps only when you submit the form. TraumImmo neither stores nor logs it.