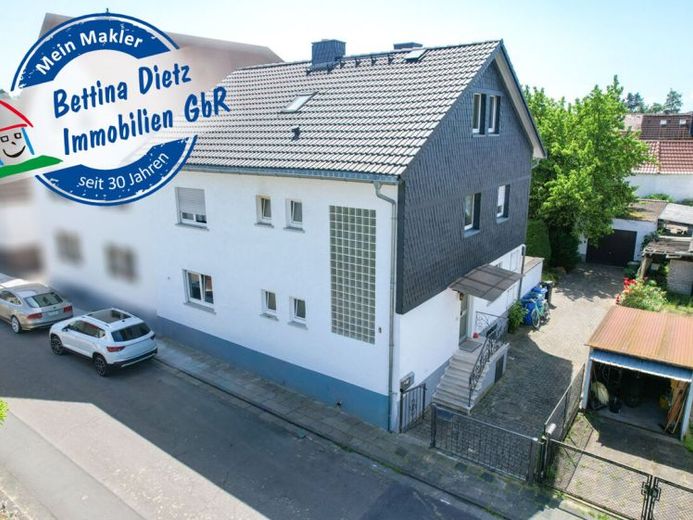
| Type | Detached house |
|---|---|
| Living area approx. | 130 m² |
| Bedrooms | 3 |
| Rooms | 5 |
|---|---|
| Bathrooms | 3 |
| Plot area | 398 m² |
|---|
| Purchase price | 329.000 € |
|---|---|
| Price per m² | 2,525.33 €/m² |
| Commission | 3,57 vom Kaufpreis inkl. MwSt. |
Calculate using this listing's purchase price. Every assumption is editable and all figures are non-binding estimates.
The initial payment is estimated as loan amount × (interest + repayment) ÷ 12. Individual lending terms, special repayments and further fees are not included. Tax, notary and agent costs may differ in your case. This is not a financing offer or financial advice.
Your inputs are calculated only in this browser and are not saved or sent to TraumImmo.
More financing calculators and assumptionsTwo-family house requiring renovation with a converted two-room attic offering living-space-like accommodation in Babenhausen - Langstadt!
L A Y O U T - Ground floor
* Living room
* 1 bedroom
* Kitchen with access to the terrace
* 1 office (extension) with access to the terrace
* Daylight bathroom with bathtub and shower
* Guest WC
* Hallway
L A Y O U T - Upper floor
* Living room with access to the balcony
* 1 bedroom
* Kitchen with access to the balcony
* Daylight bathroom with bathtub and shower
* Guest WC
* Hallway
L A Y O U T - Basement
* 3 storage rooms
* Laundry room
* Boiler room
* Hallway
The ground floor comprises a living room, a bedroom, a kitchen with direct access to the terrace, as well as an extension that can be used as an office and also has access to the terrace. This level also includes a daylight bathroom with bathtub and shower as well as a separate guest WC.
The upper floor is structured similarly to the ground floor and consists of a living room with access to the balcony, a bedroom and a kitchen, which also provides access to the balcony. A daylight bathroom with bathtub and shower as well as a separate guest WC are also available. The attic has been converted to provide living-space-like accommodation and offers a living and dining room, a bedroom, a bathroom with washing machine connection and an open-plan kitchen area.
The basement contains three storage rooms, the laundry room and the boiler room.
The property includes a garden offering additional open space. In addition to the living space, there is an outbuilding comprising a storage room and a covered shelter. Parking is secured by a garage with an associated driveway to the courtyard.
The property is in need of renovation.
If you are interested in this offer, please contact us at 06073 723 570.
Your destination goes to Google Maps only when you submit the form. TraumImmo neither stores nor logs it.
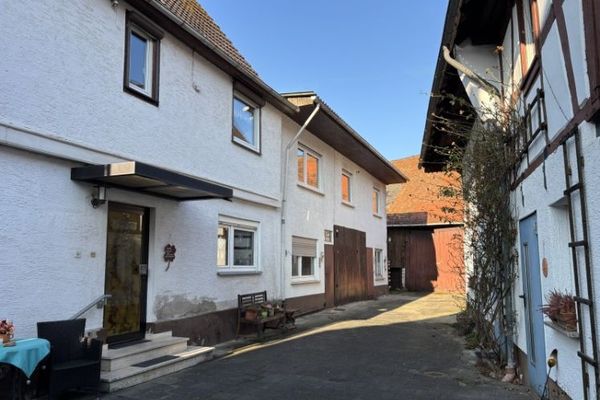 279.000 € Historic farmstead with plenty of space, character and exceptional development potential64832 Babenhausen/Hergershausen
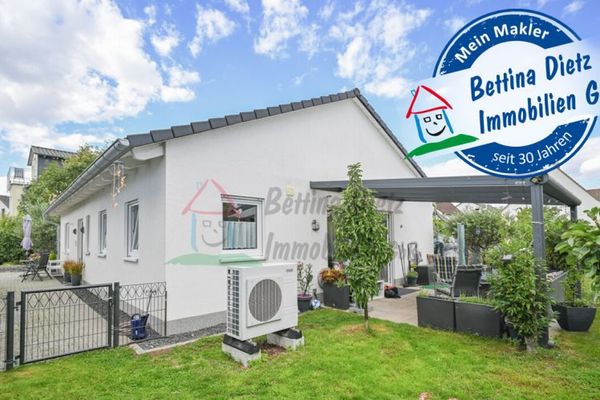 599.000 € DIETZ: Accessible bungalow with garden and garage in a popular Babenhausen residential area!64832 Babenhausen
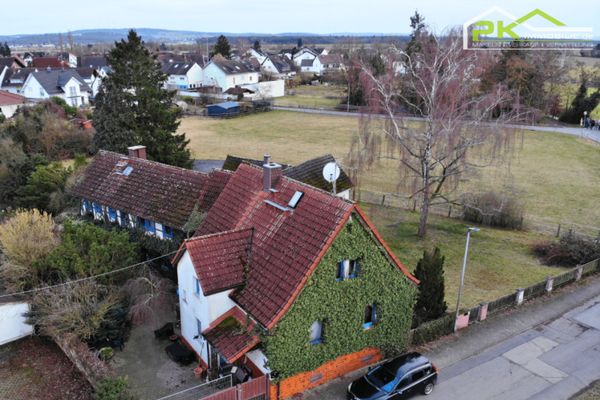 1150 € Attractive investment with development potential and immediate cash flow in Babenhausen64832 Babenhausen

