Calculate using this listing's purchase price. Every assumption is editable and all figures are non-binding estimates.
The initial payment is estimated as loan amount × (interest + repayment) ÷ 12. Individual lending terms, special repayments and further fees are not included. Tax, notary and agent costs may differ in your case. This is not a financing offer or financial advice.
Your inputs are calculated only in this browser and are not saved or sent to TraumImmo.
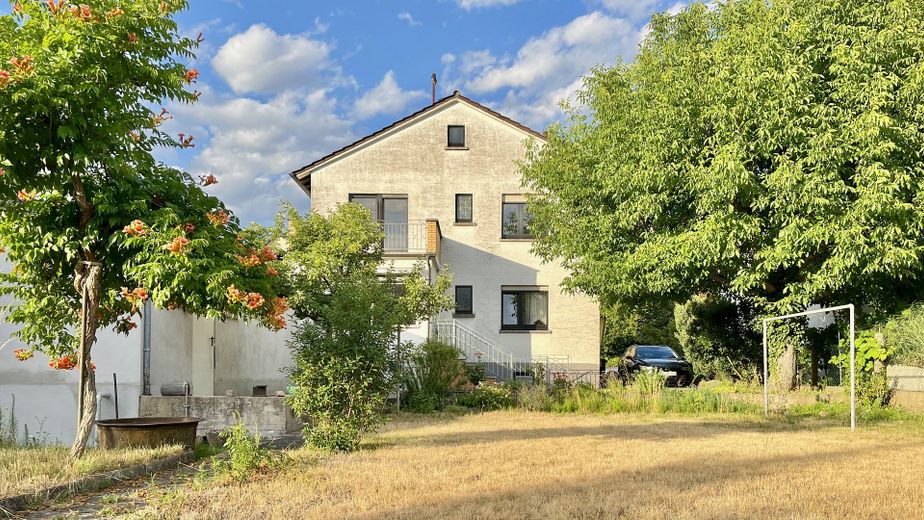
The house is an heirloom that was actually intended to be renovated for owner-occupation on a do-it-yourself basis. Everything has already been prepared for this in recent years – incl. architectural planning for conversion into a single-family house with an energy renovation roadmap, etc. The renovation work could start immediately!
The difficult decision to sell was made because a change of job would have made the commute too long.
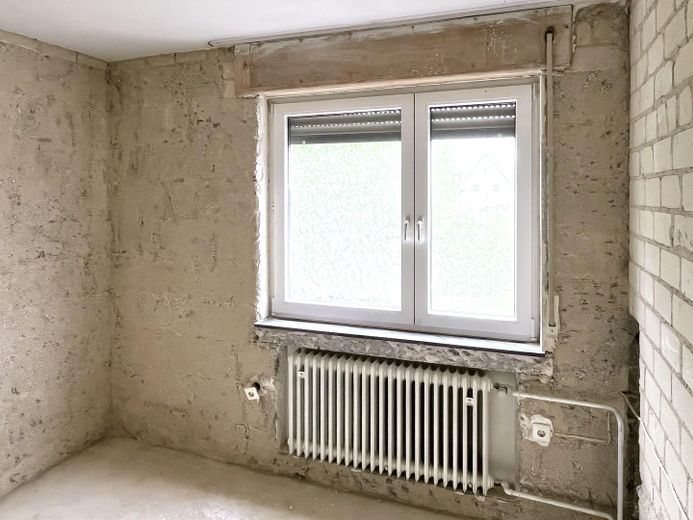
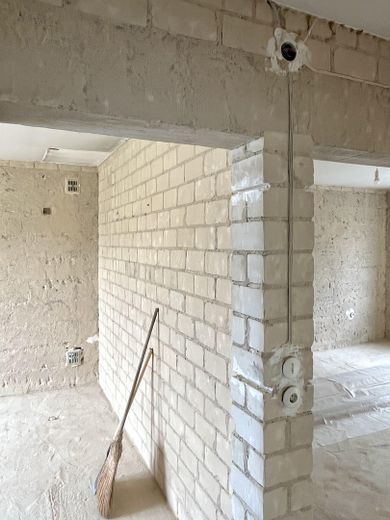
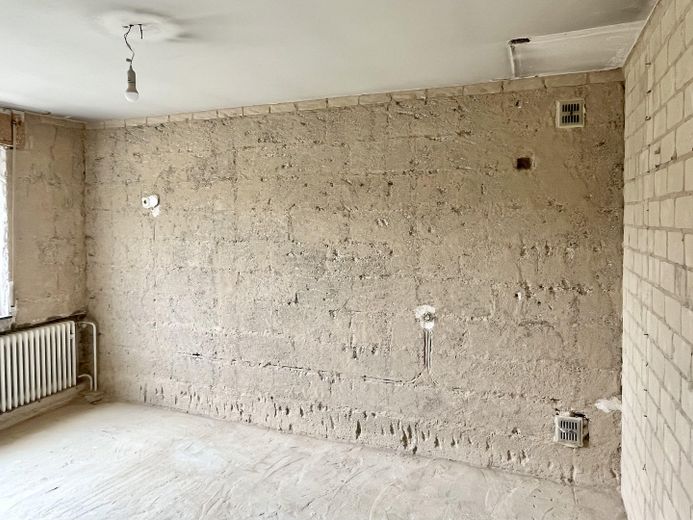
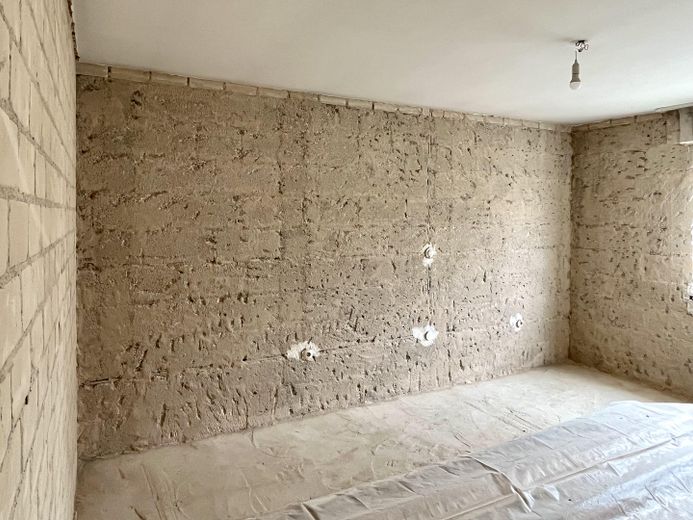
The house has already been completely gutted on the upper floor, and the bathroom on the ground floor has been gutted. Almost all building components are therefore exposed, and the construction and the materials used are clearly visible. Prospective buyers can inspect everything themselves in advance and thus plan a renovation with precision. There will be no hidden defects upon handover!
Basement – everything is there for stays during the renovation phase!
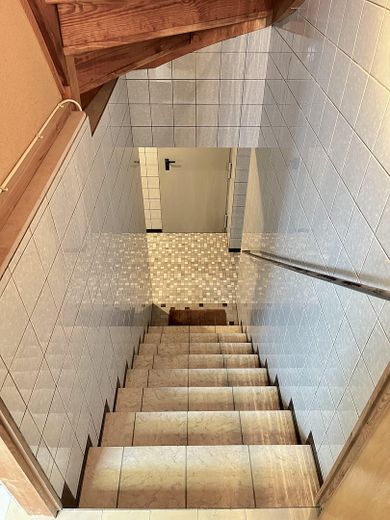
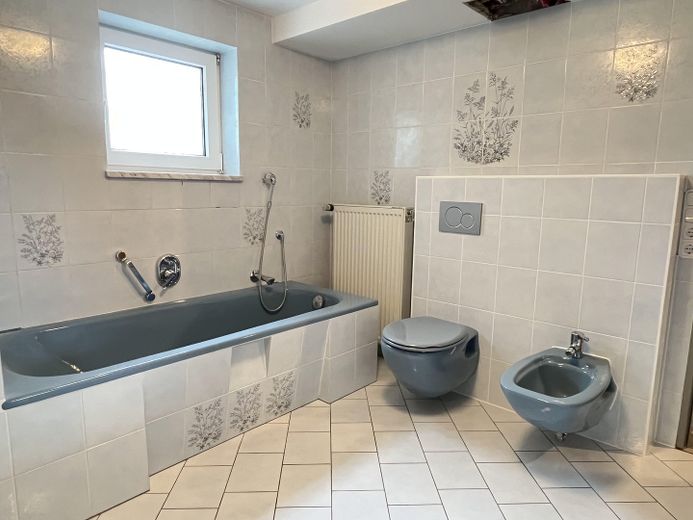
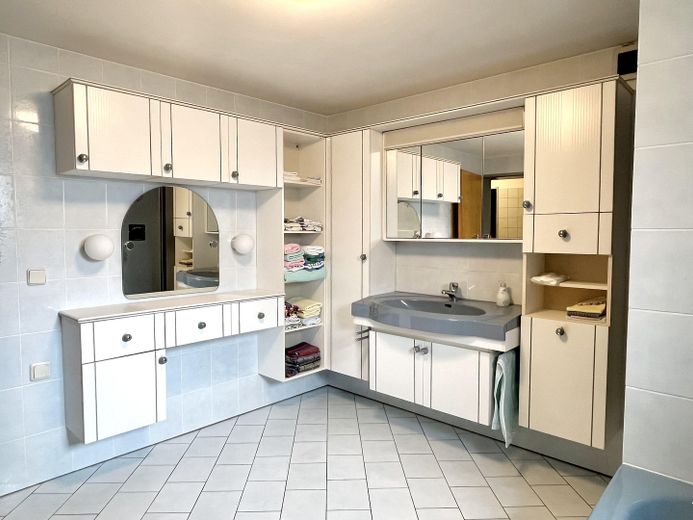
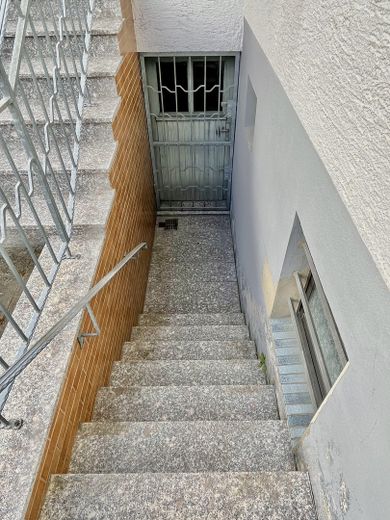
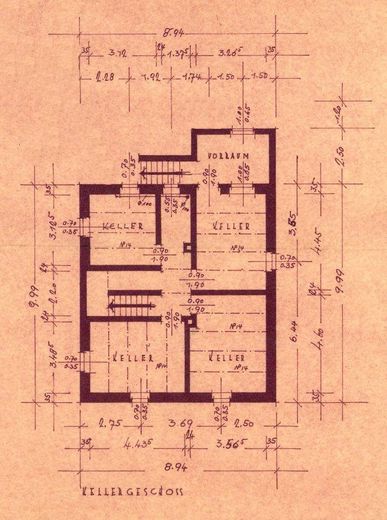
In the basement with concrete exterior walls, there is a spacious, bright, fully floor-to-ceiling tiled daylight bathroom with a bathtub, shower, washbasin, toilet, bidet, and washbasin. It has both underfloor heating and a radiator.
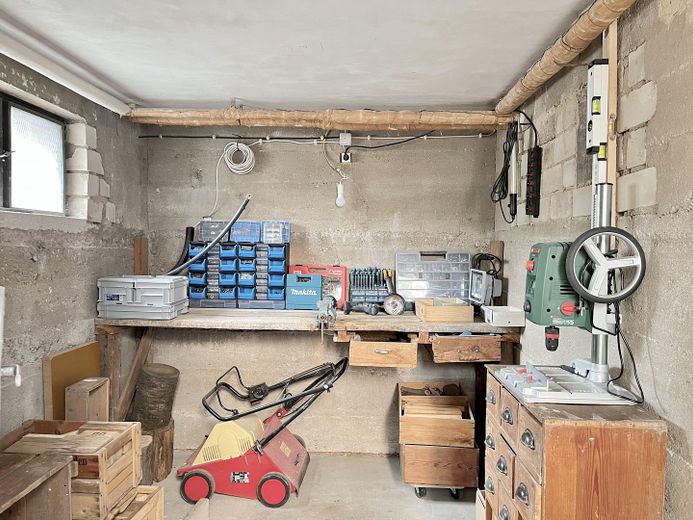
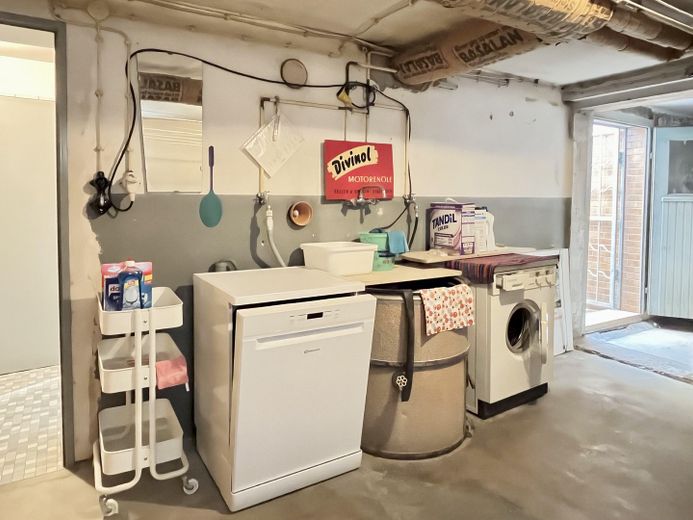
In the former large laundry room, a washing machine and a dishwasher are connected and ready for use. There is a workshop room with a workbench and a large renovated and tiled basement room. Several water connections are available.
The functioning oil central heating system dates from 1997. Approximately 500 L of heating oil remain in the 5,000 L tank.
Ground floor – still in its original condition
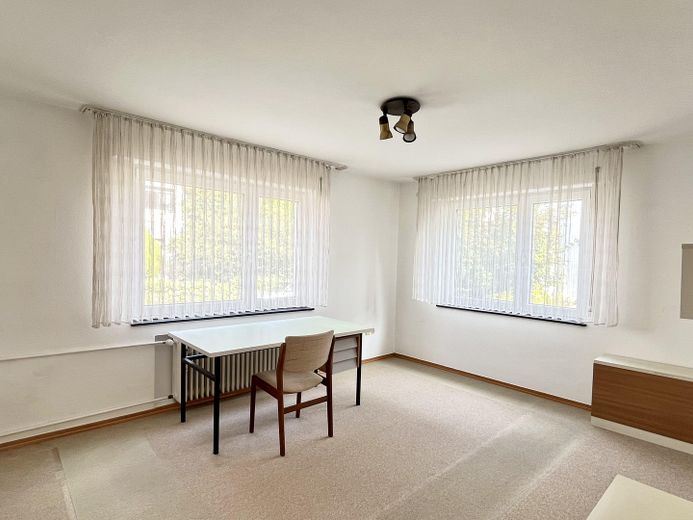
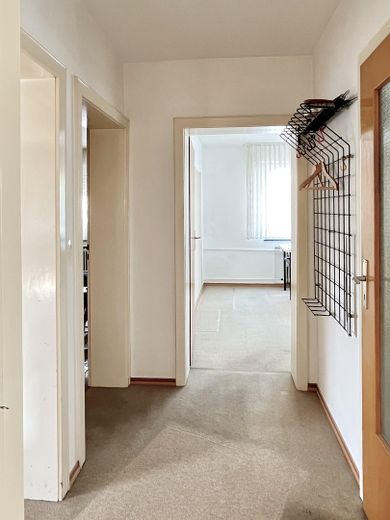
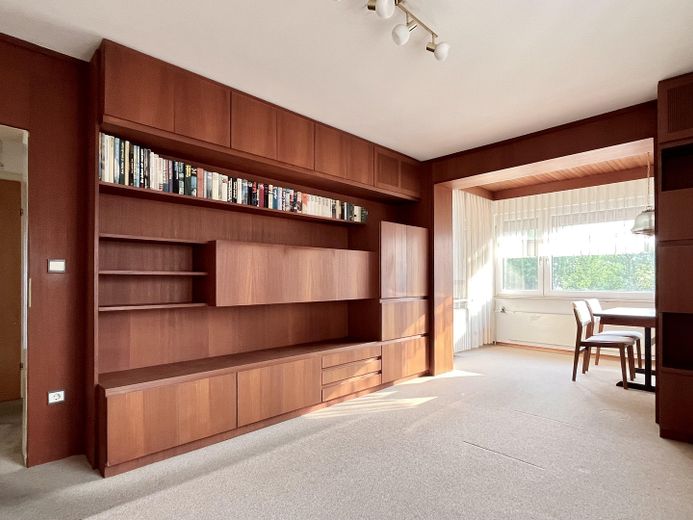
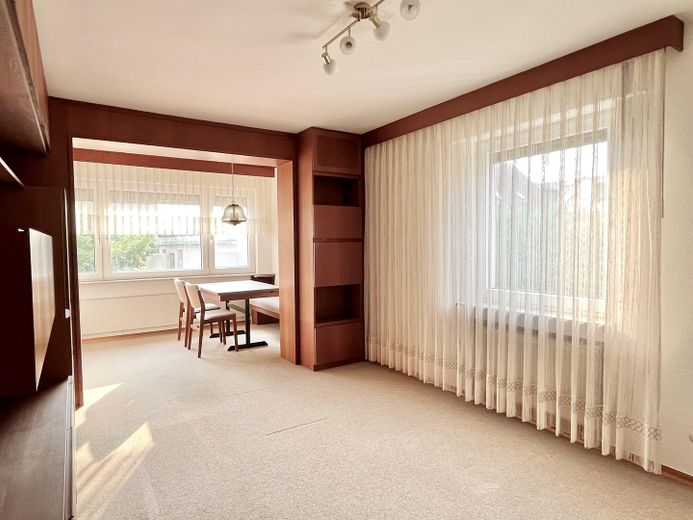
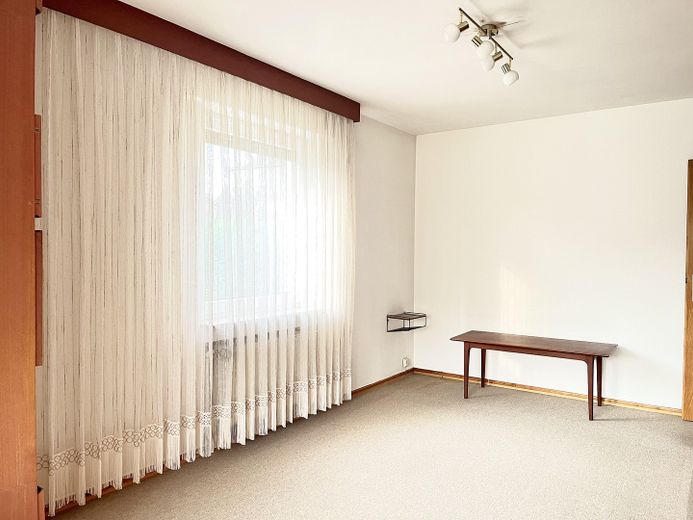
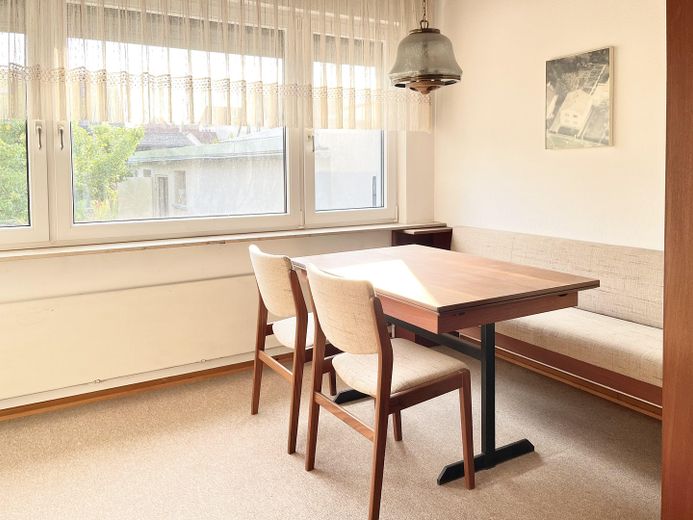
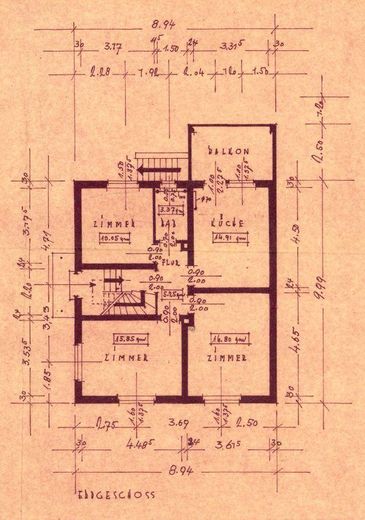
The ground floor, like the upper floor, is a 3-room apartment with parquet or floorboards. An extension toward the garden enlarges the living room. It is still furnished with a built-in wall unit made of teak veneer.
A wood-burning stove could be connected to the decommissioned second chimney.
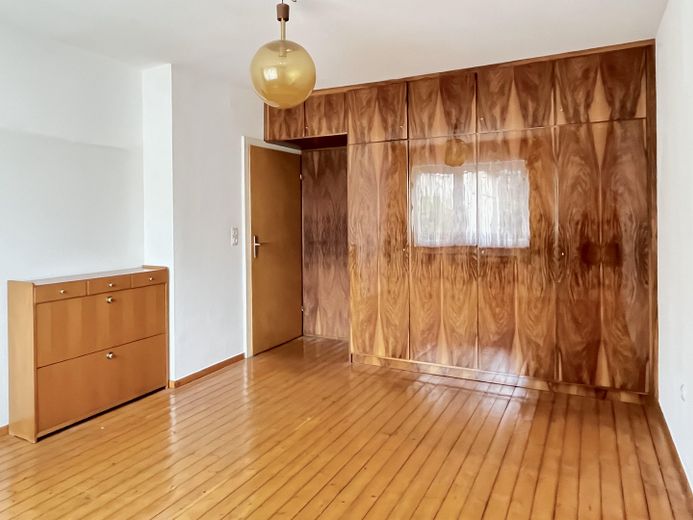
Next to the children's room is the bedroom with a built-in closet made of walnut veneer.
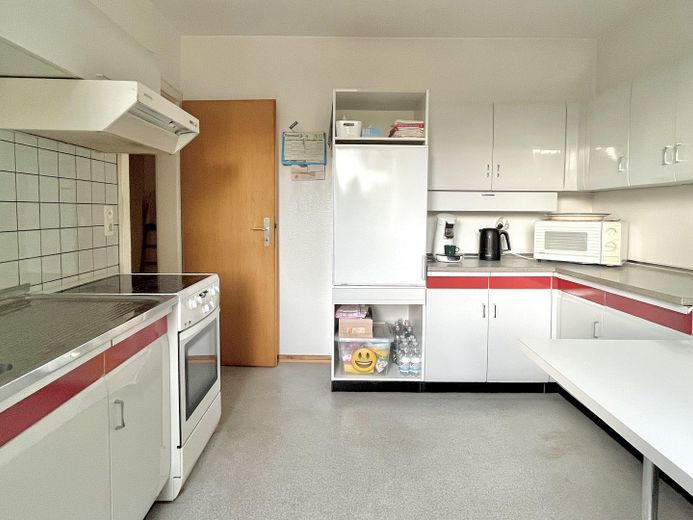
The functioning kitchen with sink is in its original condition. The stove and refrigerator are as good as new.
The former bathroom has been completely gutted.
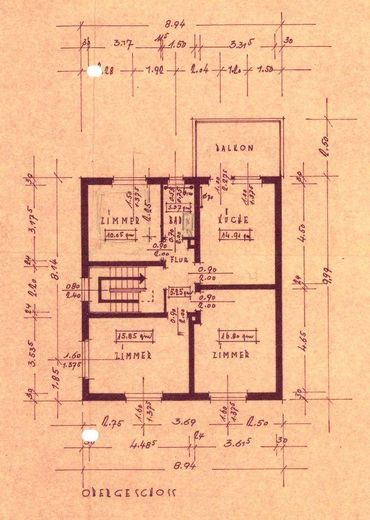
Upper floor – already fully gutted
Due to the complete gutting, the 3-room apartment is essentially in a shell condition with windows. The tiles on the attractive west-facing balcony have also been removed.
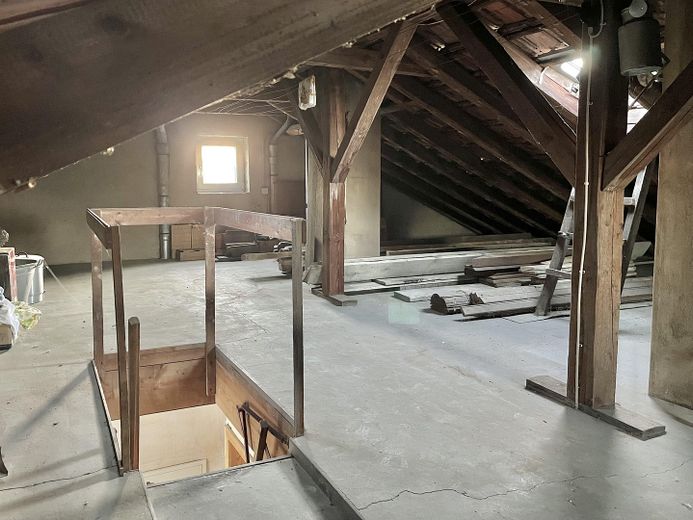
Attic – large storage area with new waterproofing
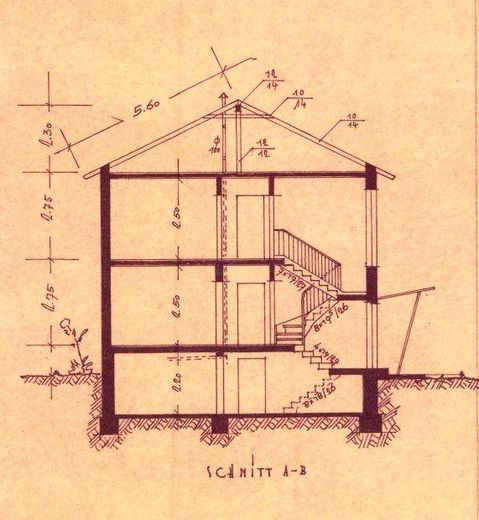
The timber framework of the classic purlin roof structure has been preserved in its original condition without defects and is fully load-bearing. The connections of the two chimneys were sealed, the ridge tiles laid in mortar and the roof hatch renewed.
It is advisable to insulate the attic ceiling across its entire area, which should also be manageable for non-professionals as a DIY project.
Garage with shed – already renovated utility rooms
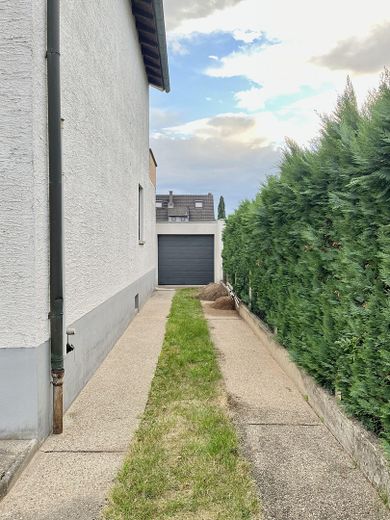
The separate garage and the adjoining shed were replastered inside and outside, the flat roof was resealed with bitumen membranes, and a new electric sectional door and a new steel door were installed.
The property is particularly suitable for a private family that already lives nearby and is well connected. For those helping with the renovation, the well-equipped basement with washing and shower facilities, a dishwasher and a washing machine is available (not only during the construction phase). Overnight stays are also possible there.
All planning documents already prepared, incl. a 3D CAD drawing of the existing building and of the redesign, can be made available by arrangement.
By arrangement, much of what is already on site can still be taken over, e.g. construction timber, tools, garden equipment and building materials.
For inquiries, a brief description of your own situation is requested. Thank you.
Location
Area and routes
Plan a route
Your destination goes to Google Maps only when you submit the form. TraumImmo neither stores nor logs it.
Location details
Location and orientation – perfect!
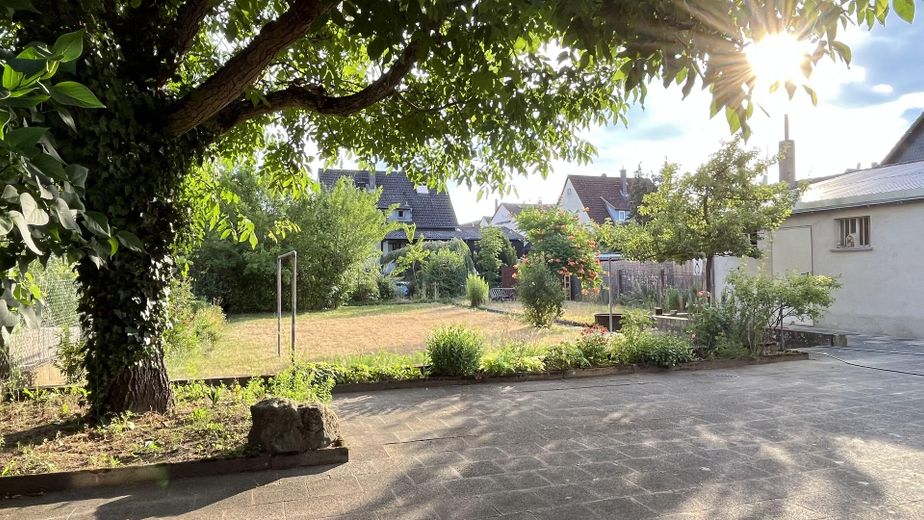
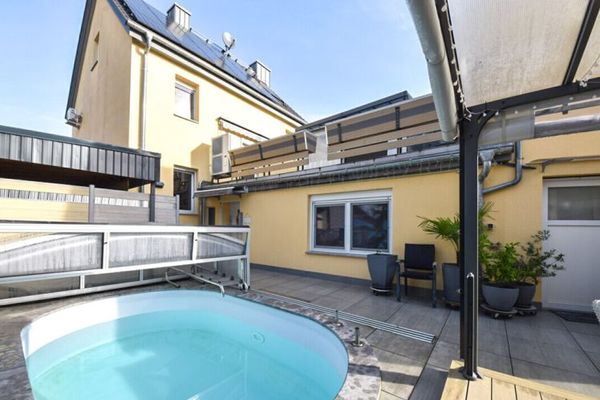
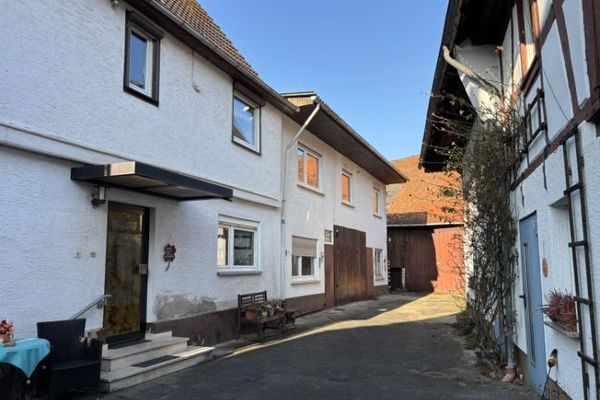
The property is on a quiet side street, with the balcony and garden facing west. It is only a 5-minute walk to the town center and a 10-minute walk to Babenhausen station. On the large 705 m² plot, enjoy the peace and the sunsets right up to the last minute, without any disturbing boundary development from neighboring properties. A large walnut tree provides restful shady spots at midday.