About this house
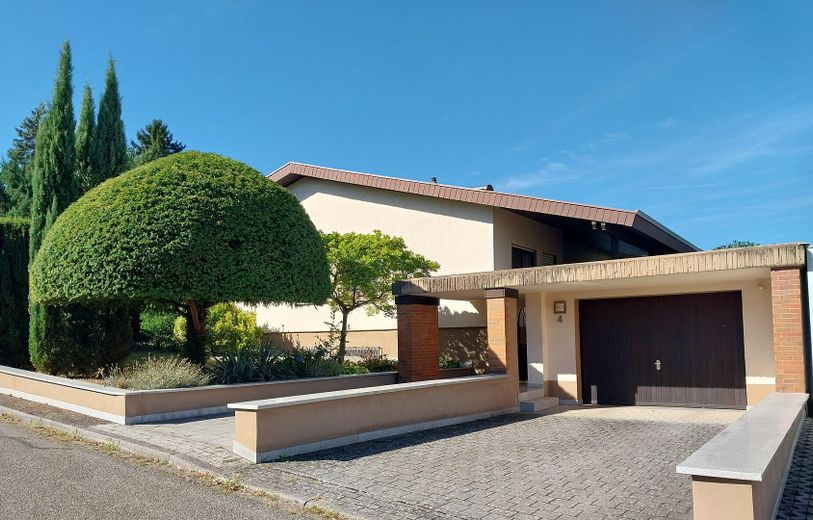
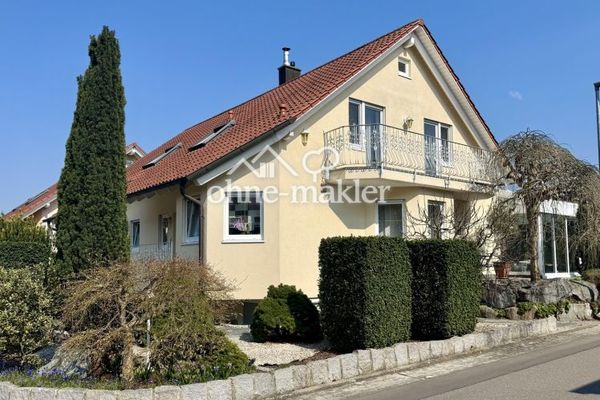
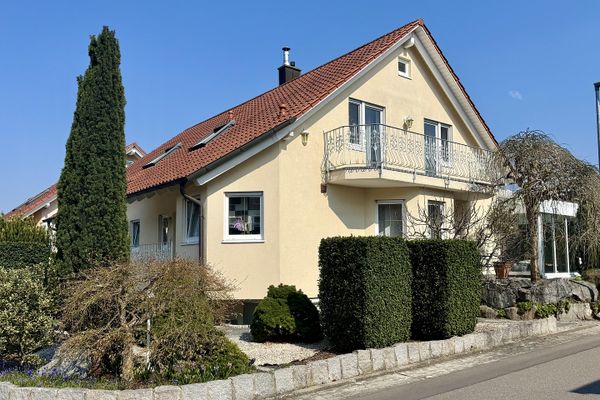
This detached single-family home, built in 1975, offers 139 m² of living space on one level in a quiet, sunny location and is surrounded by an established, well-maintained garden. The spacious, level plot of over 1,000 m² leaves room for a possible extension, while the basement offers versatile potential uses.
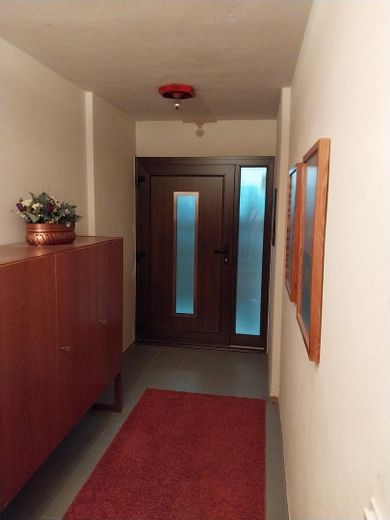
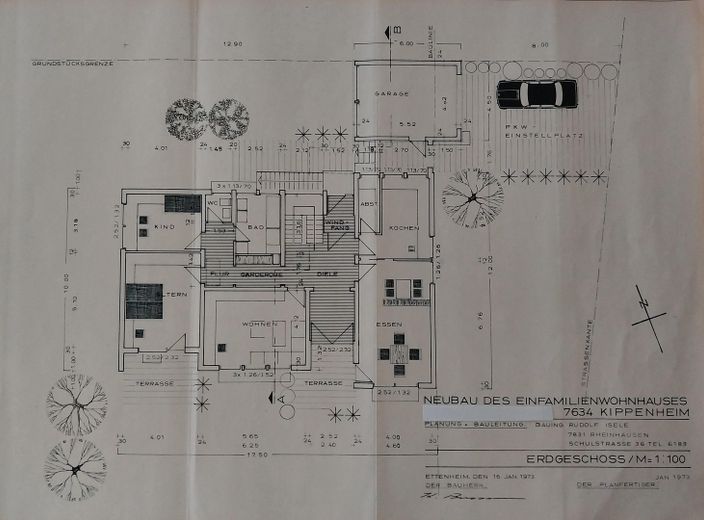
The living level is accessed via an interior vestibule and the central hallway. The well-maintained flooring made of glazed clay clinker tiles continues throughout the connecting areas.
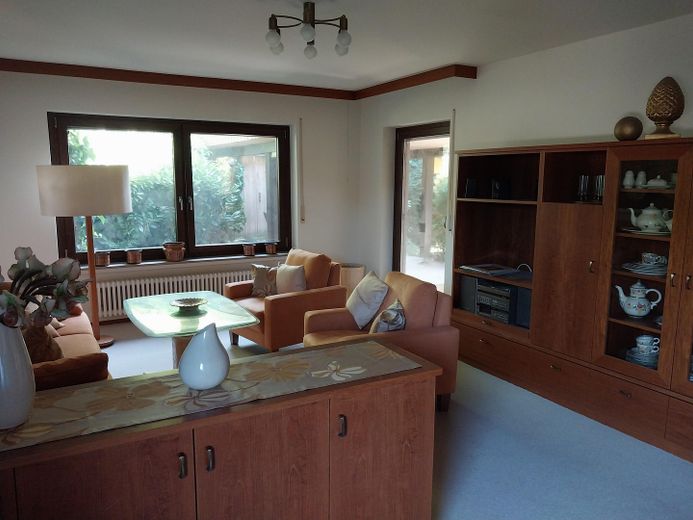
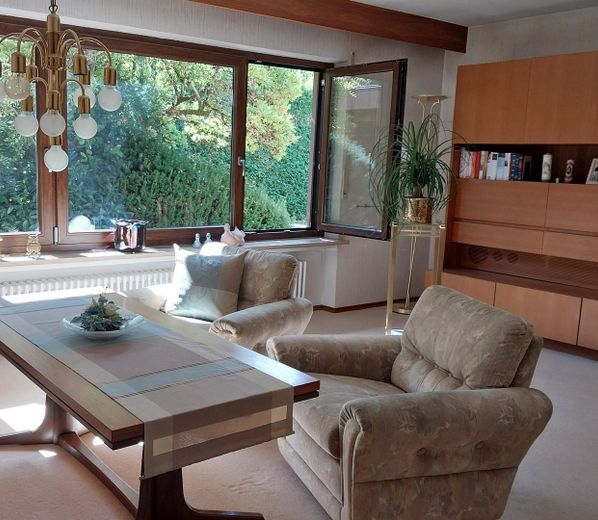
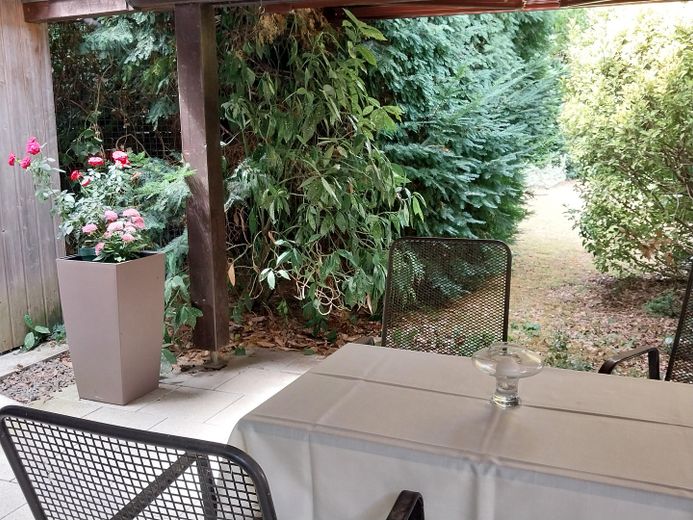
The bright living and dining area opens through generous windows onto the garden and the large covered terrace seating area. The living level is complemented by a spacious separate living room and a smaller, flexibly usable room between the two living areas.
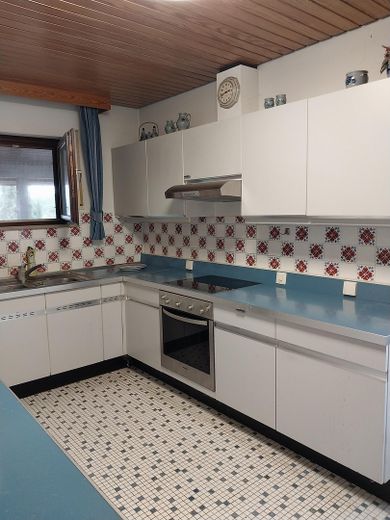
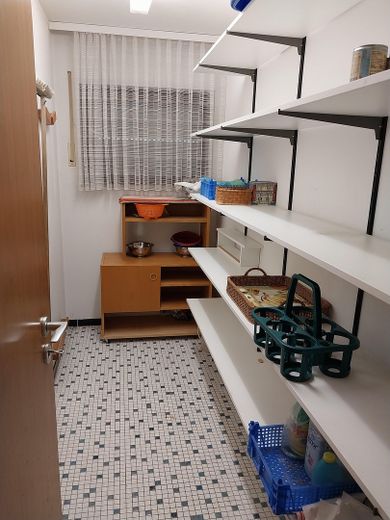
The kitchen is arranged as a separate room. Directly adjacent is the spacious pantry/storage room.
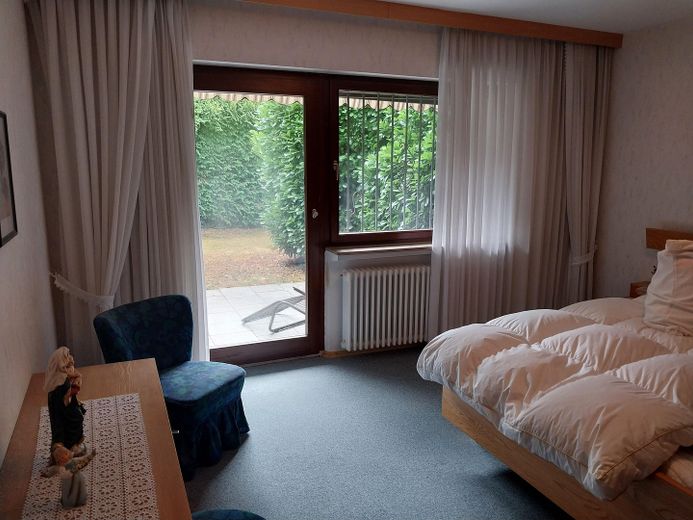
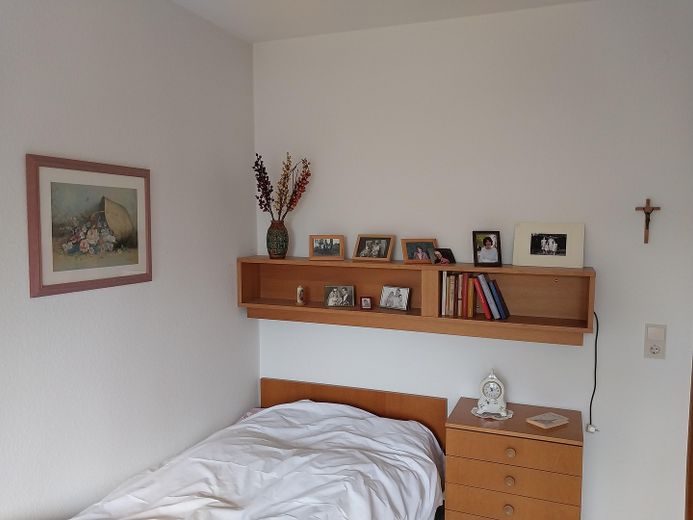
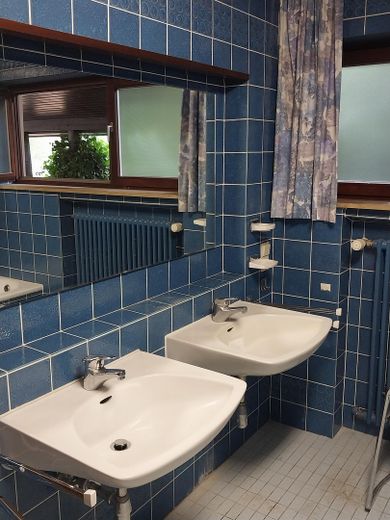
The bedroom, children’s/guest room, main bathroom and separate WC form the private area. The main bathroom features a bathtub, separate shower, two washbasins and views of the greenery.
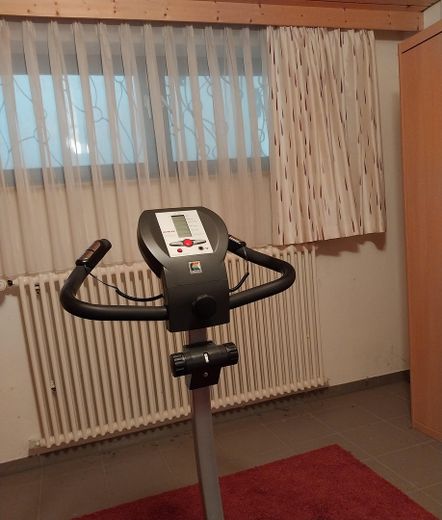
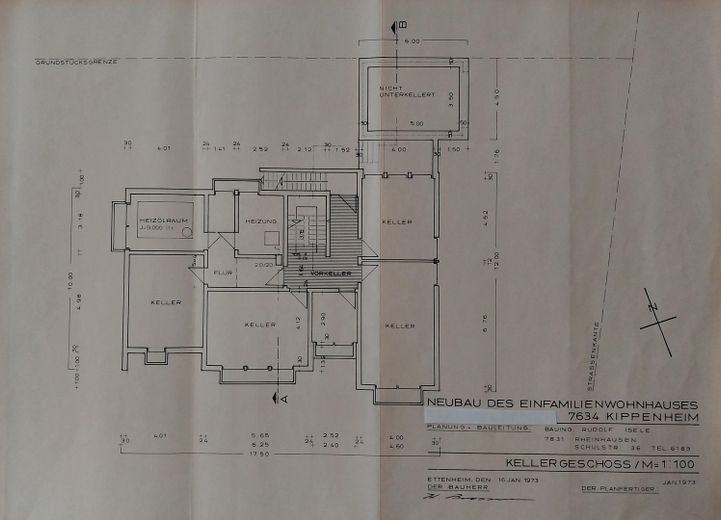
The largely heated basement offers additional usage options. A separately accessed area with its own entrance comprises two heated, versatile rooms, a bathroom newly created for the first time in 2011, and another smaller basement room.
This room structure offers particularly attractive possibilities for families with older children or teenagers seeking their own retreats; guest rooms, offices, hobby rooms or combinations of different uses are also conceivable. This does not presume a building-law classification as living space or an independent apartment, which would need to be assessed separately depending on the intended use.
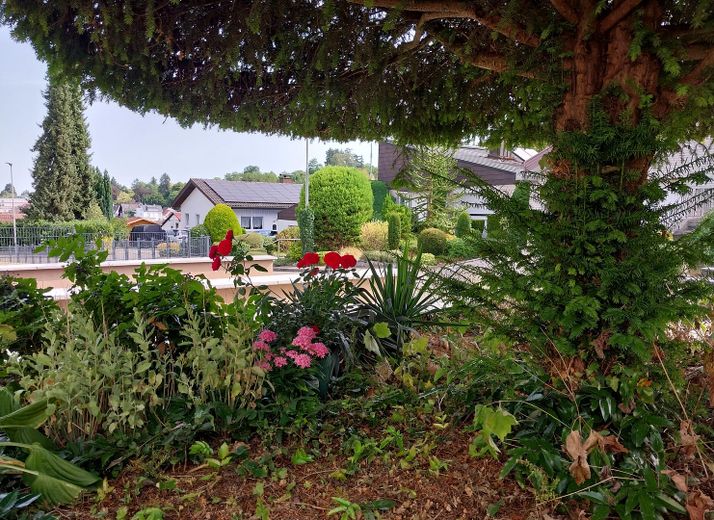
The established garden, with plenty of greenery and various secluded areas, rounds off the property’s distinctive residential character.
Fittings and features, as described
Features and documented upgrades
Features:
- 139 m² living space
- single-storey
- fully basemented
- built with 30 cm thick brick masonry
- large separate single garage
- glazed clay clinker tiles in the entrance, hallway and connecting areas
- living/dining area with access to the large covered patio seating area
- separate living room
- separate kitchen with directly adjoining spacious pantry/storage room
- bedroom with recessed seating area
- children's/guest room
- main bathroom with bathtub, separate shower, two washbasins and views of the greenery
- separate WC
Basement:
Completely refurbished and brightly tiled in 2011; basement light wells completely brightly tiled inside. Almost all rooms heated, except the heating and oil tank room. Separately accessed area with two heated, versatile rooms, a bathroom newly created for the first time in 2011 with bathtub, separate shower, washbasin and WC, as well as another smaller basement room. Additionally, heated laundry room and another larger heated basement room.
Selected measures:
2001 Garage door replaced, door drive installed for the first time;
2003 Granite wall caps replaced/supplemented;
2004 Heating system modernised with Wolf boiler, Weishaupt burner and Buderus heating circuit pump assembly;
2005 Outdoor paths, driveway and seating areas newly designed with granite, exterior basement staircase renewed with granite;
2009 Ceiling to the attic insulated, attic floor renewed, ventilation tiles and aluminium pull-down staircase installed, roof reinforced;
2011 BWT “Bewamat Aqualife” water softening system installed, basement extensively redesigned, garage interior newly tiled, wooden garden shed erected on a solid base and remote control added for the existing door drive;
2019 Insect screens fitted to basement light wells and ABUS grating locks installed;
Some windows replaced at the beginning of the 2020s;
2021/2023 two entrance door systems with multipoint locking and enhanced burglary protection installed;
Original hand-welded steel tank from the construction period in 1975, 2 mm material thickness, approx. 10,000-litre capacity; documentation available.
Other
The property is particularly suitable for families wishing to combine spacious single-level living with additional areas for retreat, work or guests. Especially for families with older children or teenagers, the separately accessed, heated area in the basement, equipped with a bathroom and having its own entrance, offers interesting possibilities for greater independence within the house. The layout also provides good conditions for working from home, guests, hobbies or other individual uses.
Private sale by the owner.
The property is available immediately.
Extensive building, planning, invoice and supporting documentation is available for the house, including the original building documents, the original calculation of living space, as well as numerous receipts for modernization and maintenance measures. Relevant documents will be made available for inspection in a structured manner at the appropriate stage.
The demand-based energy certificate is available and will be kept ready for inspection during the viewing.
7
The combination of spacious single-level living, a well-maintained, mature garden, a versatile basement, as well as comprehensibly documented modernization and maintenance measures defines the property’s distinctive character.
All information has been compiled to the best of our knowledge on the basis of the available documents and the documented condition of the property.
Location
Area and routes
Plan a route
Your destination goes to Google Maps only when you submit the form. TraumImmo neither stores nor logs it.
Location details
Quiet, sunny and well connected
The property is situated in a pleasant, quiet and sunny residential area of Kippenheim. Its slightly elevated position contributes to the peaceful residential quality and its attractive integration into the surroundings; the plot itself, measuring over 1,000 m², is level and versatile.
The relatively narrow side street has no through traffic. There is no public sidewalk directly alongside the property.
The A5 is easily accessible. Orschweier railway station is only a few minutes away and offers connections towards Freiburg and Offenburg. The proximity to the Rhine and neighbouring France also expands the possibilities for leisure, culture, dining and shopping; the Black Forest and Vosges are likewise easily accessible.
The level plot of over 1,000 m² offers plenty of space for a garden, privacy and the further development of the existing residential building.
Potential for extension:
Subject to a building-law review, there are possibilities for a lateral or rear extension of the existing residential building. An additional storey, separate additional development or subdivision of the plot is not presented as guaranteed and would, if applicable, have to be assessed separately under building law.