About this dream house
Property Description
Important:
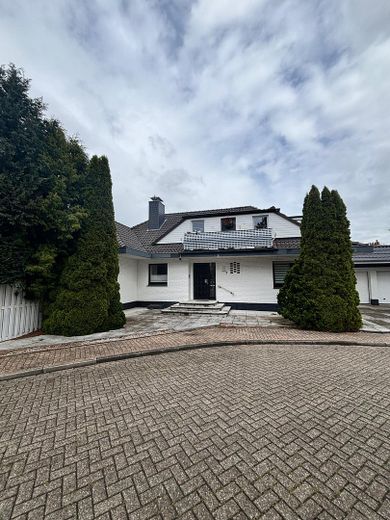
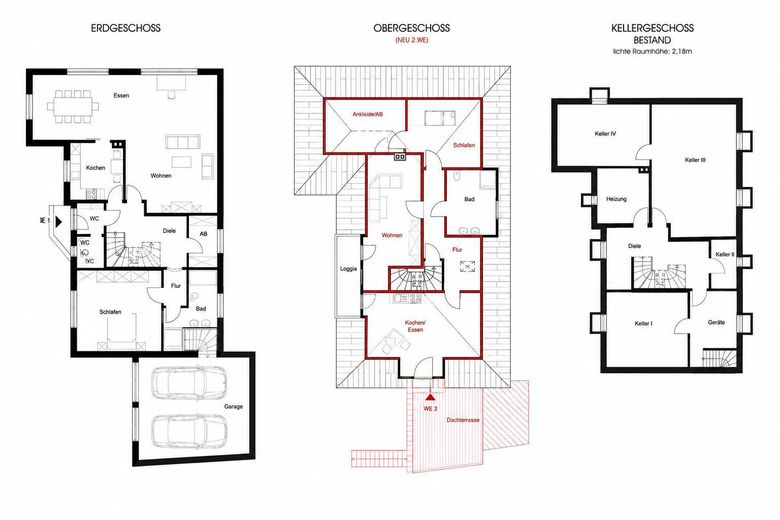
First, we must mention that the attic of the house is currently rented for approx. €720.00 net cold rent. The tenants in the attic know about the sale of the house and are also willing to move out at short notice if the new owner wishes this. Alternatively, it is also possible to live in the house together with the tenants. The tenants would like to stay, as they feel comfortable there, but in consultation they are also willing to leave the apartment.
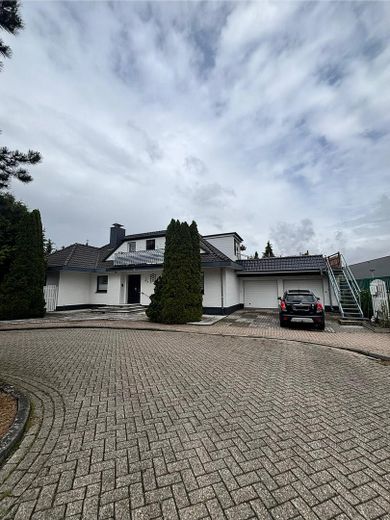
The attic and ground floor / basement are currently separated from each other. The tenants of the attic reach their apartment via their own staircase. The garages are also separate from each other. However, all of this can be reversed without any problems, so that joint use is possible.
-------------------------------------------------------------------------
About the property:
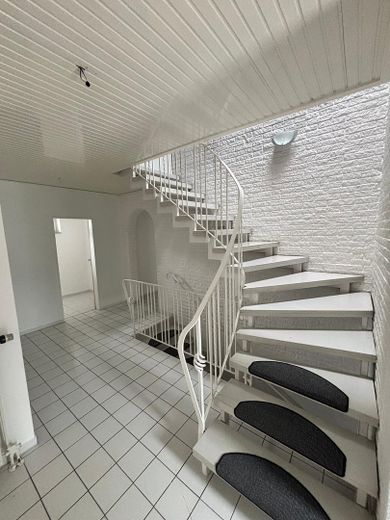
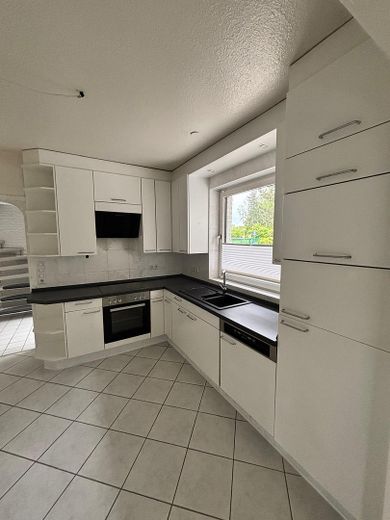
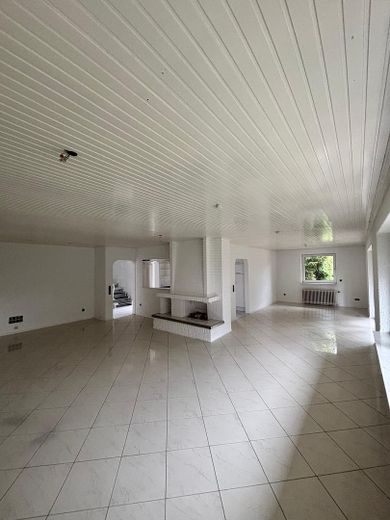
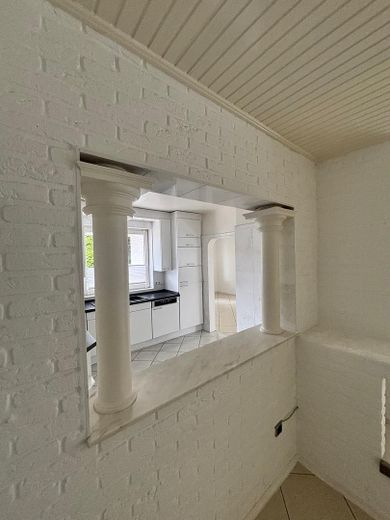
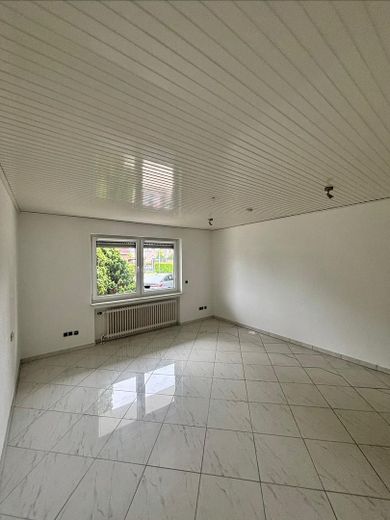
This property offers almost every possibility for development and relaxation on approx. 195m² of living space. Right after entering the house, you are greeted by a spacious hallway with direct access to every room in the house. In the kitchen area, a modern fitted kitchen is installed, which almost invites you to swing the wooden spoon. Whether alone or together with your loved ones.
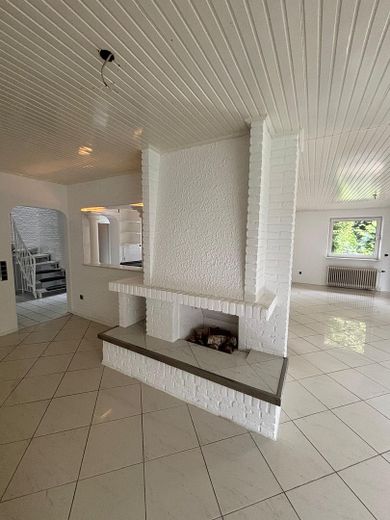
From the kitchen or the hallway you enter the large living and dining area; special highlights here are the brick-built fireplace and the open connection between the kitchen and the living room.
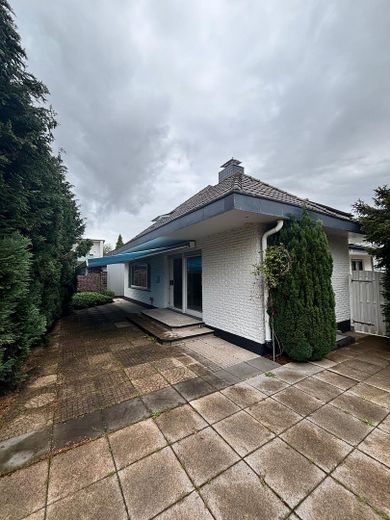
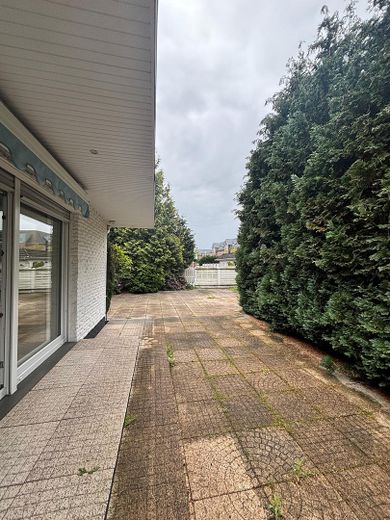
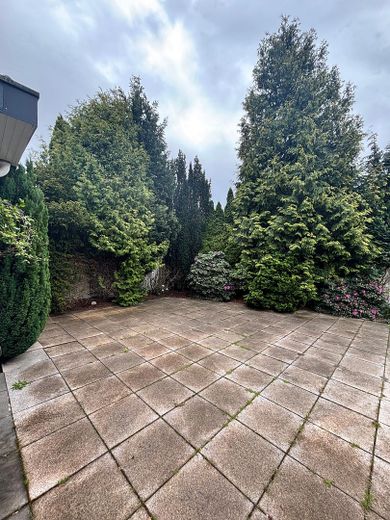
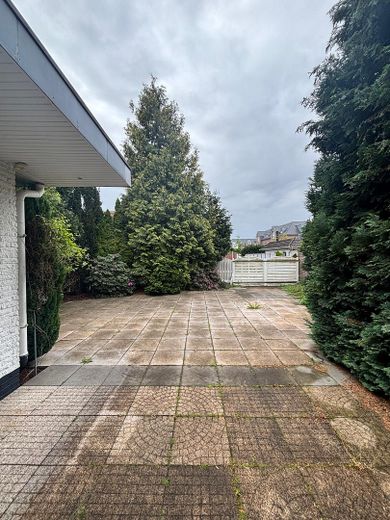
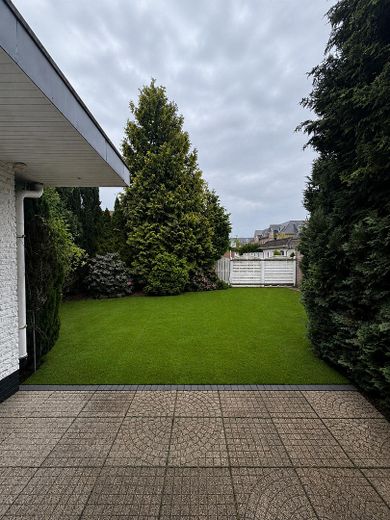
From the living and dining area you can access the terrace and the garden. The planting protects you from the view of the neighbors and external influences. At the moment there are no green areas in the garden. However, this can be changed quickly. To help you visualize it, we have added an AI photo with a green area to the gallery. So nothing stands in the way of creating your own little oasis of relaxation.
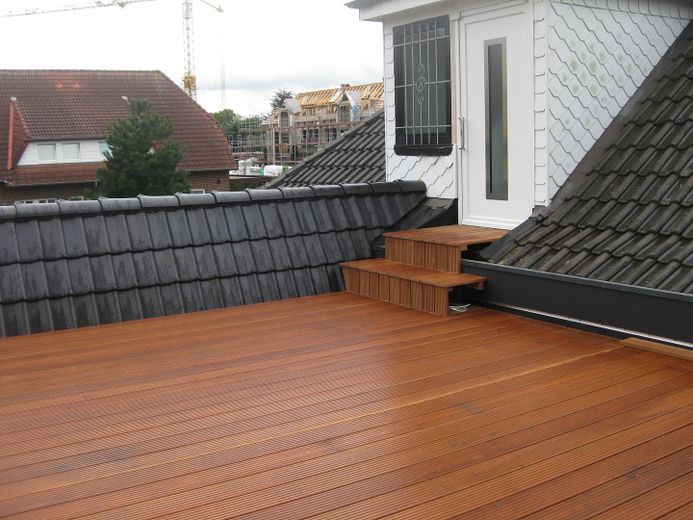
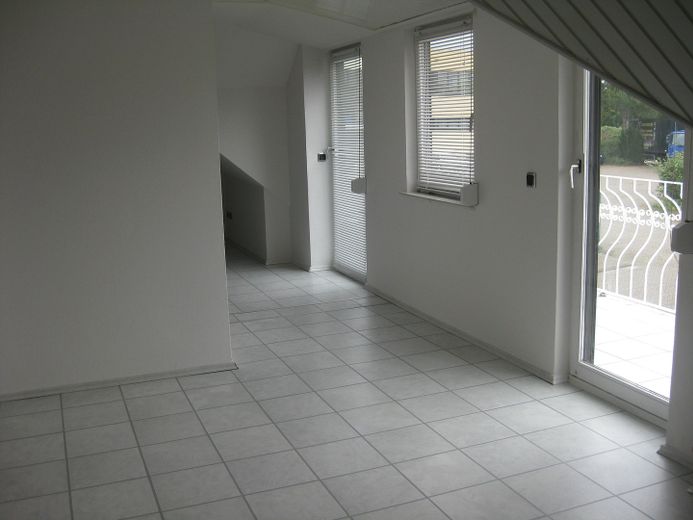
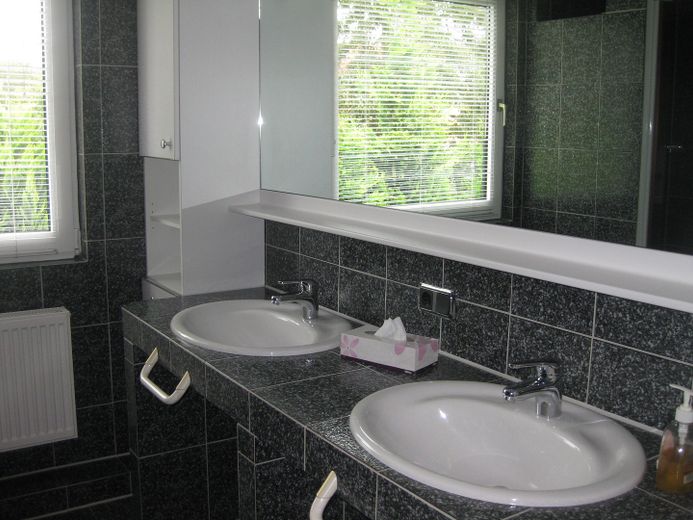
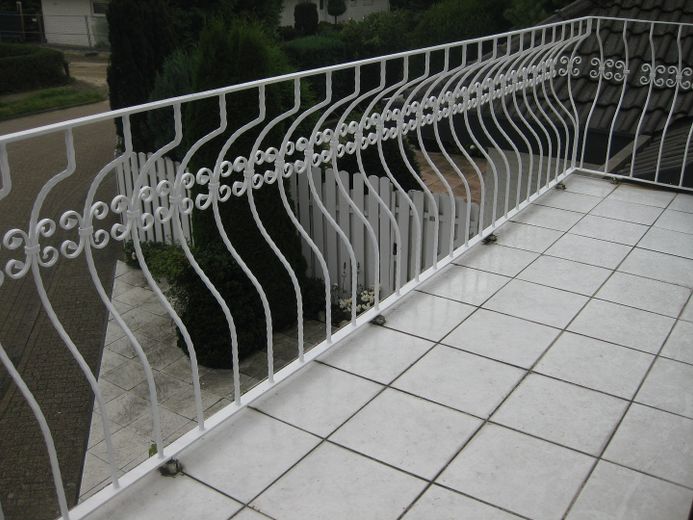
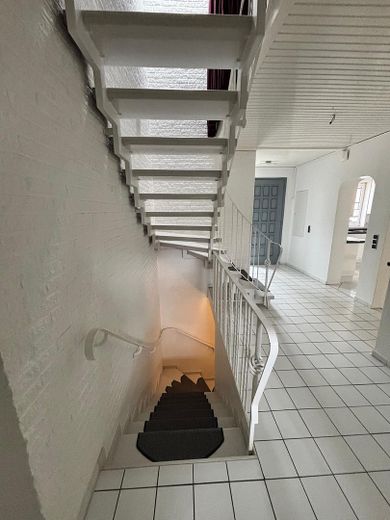
You can access the currently rented attic either via the staircase in the hallway or via the outdoor staircase, which also provides access to the roof terrace. Due to the rental and the tenant's privacy, access is of course not possible. However, should you decide to also use the attic, you will find a bathroom, another kitchen as well as a sleeping and dressing room.
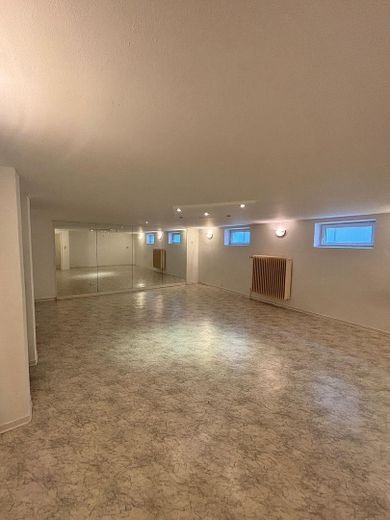
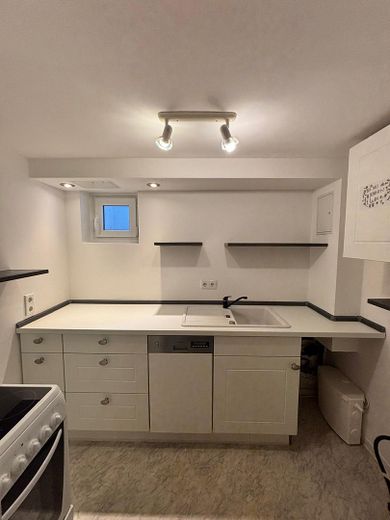
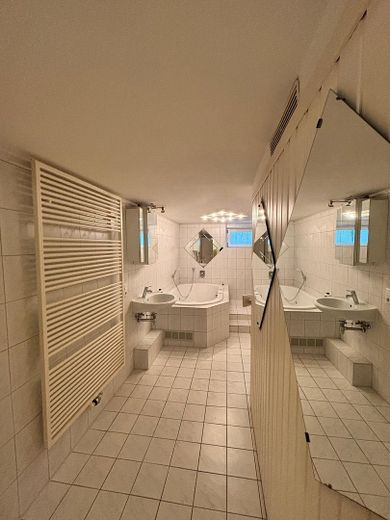
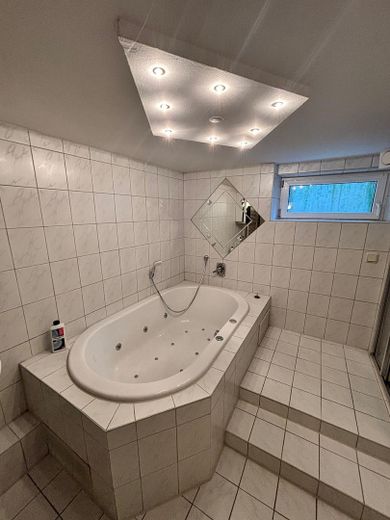
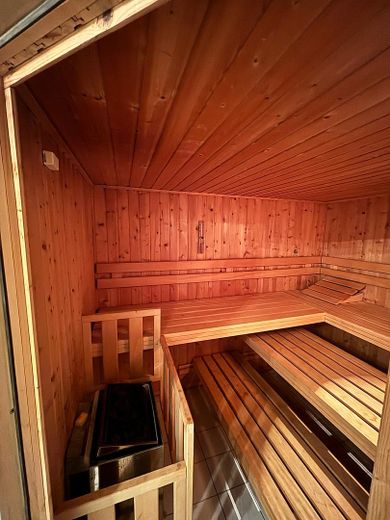
The highlight of the house is the basement. In addition to plenty of storage space and a fitted kitchen, it also offers space for your own fitness - or dance studio. On approx. 40m², there are no limits set for your hobby. Afterwards, you can relax in your very own wellness area incl. sauna.
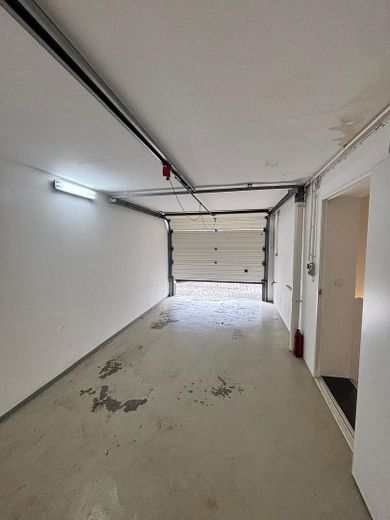
Via another staircase in the basement, you can reach your garage or garages.
Does this property appeal to you? Please get in touch! We look forward to your call.
Furnishing
Some highlights of the house in brief:
- Brick fireplace
- Three separate fitted kitchens
- Roof terrace and balcony
- Wellness area with sauna.
- Partial modernization in 1991, 2005 and 2015
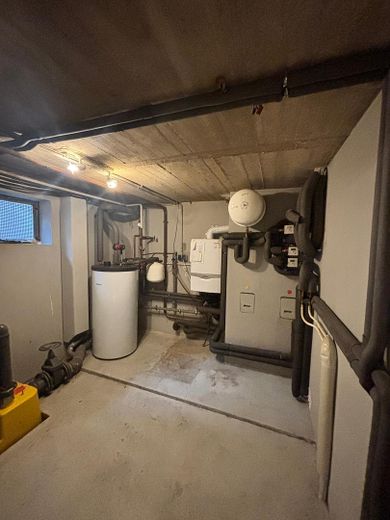
- Gas central heating from 9/2018
- Electric shutters
- Double/single garage with electric gate
- Various storage options
Other
We would expressly ask you not to enter the property without our express consent.
For reasons of privacy of the tenants in the attic floor, we have omitted current pictures here. However, the fittings are very similar to those on the ground floor. During a viewing, these rooms can of course also be viewed.
An energy performance certificate is currently being prepared and will of course be available for the viewing.
Simply and easily arrange a viewing appointment with Mr. Sippel at: 0176 34 555 954.
Location
What's nearby?
Location data is currently unavailable for this area.
Plan a route
The destination is sent to Google Maps only after submission and is not stored or logged by TraumImmo.
Location description
The residential building is located in a pleasant and established residential area in the Oldenburg district of Eversten. The surroundings are characterized by a quiet neighborhood with predominantly single-family houses, well-kept gardens, and a family-friendly atmosphere.
The property is the second-to-last house on Isenkamp and is therefore almost in a cul-de-sac location. Directly next to it is a storage site of the company MEINEX. As a result, the street is occasionally used by trucks as well. However, these do not pass directly by your kitchen window. According to statements by the previous tenants, this is absolutely not disturbing.
Oldenburg is one of the most popular residential locations in northern Germany and impresses with its high quality of life, excellent infrastructure, and a diverse cultural and leisure offering. The location of the house offers an ideal combination of tranquility, practicality for everyday life, and good accessibility.
Shopping facilities for daily needs, supermarkets, bakeries, pharmacies, and doctors are located within a short distance and are in some cases conveniently reachable by bicycle. Kindergartens, schools, and the university are also in the immediate vicinity and make the location attractive.
Oldenburg city center with its beautiful pedestrian zone, numerous cafés, restaurants, and shops can be reached in just a few minutes by car. At the same time, various green spaces and parks such as Hundsmühler Höhe in the surrounding area invite you to go for walks, bike rides, and outdoor leisure activities.
The transport connection is also very good: via the nearby main traffic arteries and the A28 and A29 highways, both the city center and the surrounding regions can be reached quickly. Public transport is well developed; the first bus stop is only 250m away from the property. From there, you can easily reach every part of Oldenburg and beyond.
Particularly noteworthy is the pleasant residential atmosphere of the area: quiet, well-kept, and yet close to the city. So if you are looking for a harmonious residential environment with good infrastructure and short distances, this little piece of land is exactly the right one for you.