| Type | Detached house |
|---|---|
| Living area approx. | 177 m² |
| Rooms | 6 |
|---|
| Plot area | 1023 m² |
|---|
| Purchase price | 695.000 € |
|---|---|
| Price per m² | 3,926.55 €/m² |
| Commission | 3,57% |
Calculate using this listing's purchase price. Every assumption is editable and all figures are non-binding estimates.
The initial payment is estimated as loan amount × (interest + repayment) ÷ 12. Individual lending terms, special repayments and further fees are not included. Tax, notary and agent costs may differ in your case. This is not a financing offer or financial advice.
Your inputs are calculated only in this browser and are not saved or sent to TraumImmo.
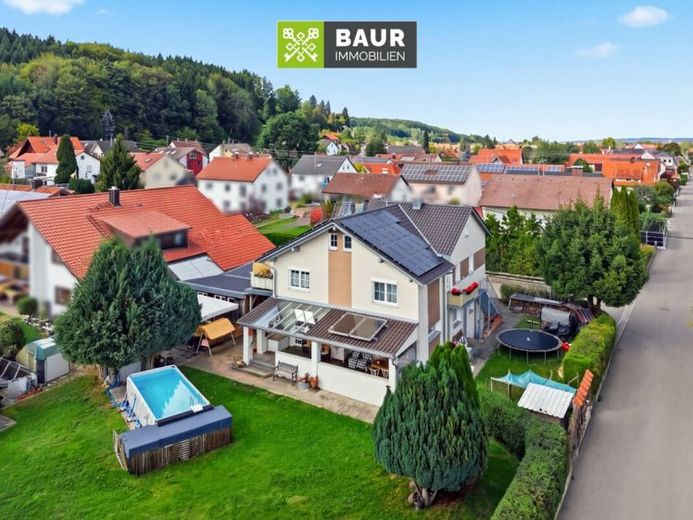
More financing calculators and assumptionsThis well-maintained and spacious detached house in Woringen offers plenty of room for the whole family and individual living arrangements, with around 177 m² of living space, a total of six rooms and a plot of approx. 1,023 m².
Originally built using solid construction, the residential property was extensively modernised in 2013 and also extended with a timber-frame addition. The result is a spacious home that combines contemporary living comfort with an established plot and a pleasant living ambience.
A particular highlight is the spacious veranda, which offers a lovely place to relax and unwind. From here, you can enjoy views of the expansive garden, which offers numerous possibilities—whether for children to play, cosy family barbecues or landscaping to suit your own ideas.
The approx. 177 m² of living space is spread across six rooms. Around 70 m² of this is allocated to the separate apartment. This offers a wide range of possible uses: it can be used by family members, making the property particularly appealing for multigenerational living. Alternatively, the apartment can be rented out to generate additional ongoing income.
The property also offers interesting prospects for families who want to enjoy spacious living today while keeping their options open for the future. Whether for parents, adult children, grandparents or a combination of owner-occupation and renting—the existing layout allows for flexible arrangements to suit individual living needs.
The building is heated via a modern district heating system, providing contemporary and convenient heating.
A house with plenty of space, a large garden and, above all, many possibilities for the future.
The energy performance certificate will be presented at the viewing!
Your destination goes to Google Maps only when you submit the form. TraumImmo neither stores nor logs it.


