| Usable floor area | 4000 m² |
|---|
| Commission | 2,38 KM inkl. ges. MwSt. |
|---|
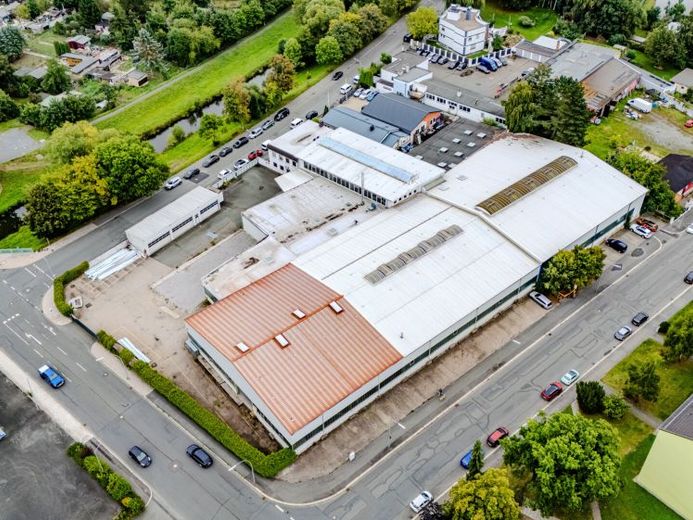
The site has a total area of approx. 7,759 m² and offers sufficient space for deliveries by truck. A total of 37 car parking spaces are also available on the premises.
The total warehouse area comprises approximately 4,000 m² and is in well-maintained condition. The planned dismantling of the external high-bay warehouse will create additional space, allowing better truck access and significantly facilitating loading and unloading.
The warehouse spaces are offered at a rent of EUR 3.75/m² and are each equipped with roller shutters. There is no conventional loading ramp; however, a separate loadhouse is available to support loading and unloading operations. The hall roofs are covered with sandwich panels, and a new cable safety system was recently installed on the flat roofs.
Unfortunately, separating individual sections is not possible due to the existing access and entry situation.
The office space on the 1st upper floor is accessed via a very bright and attractively designed staircase. The office rooms are bright, welcoming and functional.
Your destination goes to Google Maps only when you submit the form. TraumImmo neither stores nor logs it.
 2000 € H-58201 - Cold storage - Underground garage in Hof/Saale95028 Hof
 Attractive commercial property with halls, open spaces and office – optional on-site apartment95028 Hof
 4980 € For retail, storage and more: spacious inner-city hall space (approx. 1,900 m²) - barrier-free & divisible95028 Hof