| Type | Detached house |
|---|---|
| Living area approx. | 104 m² |
| Bedrooms | 2 |
| Rooms | 4 |
|---|---|
| Bathrooms | 1 |
| Plot area | 3924 m² |
|---|
| Purchase price | 148.000 € |
|---|---|
| Price per m² | 1,423.08 €/m² |
| Commission | no commission for buyers |
Calculate using this listing's purchase price. Every assumption is editable and all figures are non-binding estimates.
The initial payment is estimated as loan amount × (interest + repayment) ÷ 12. Individual lending terms, special repayments and further fees are not included. Tax, notary and agent costs may differ in your case. This is not a financing offer or financial advice.
Your inputs are calculated only in this browser and are not saved or sent to TraumImmo.
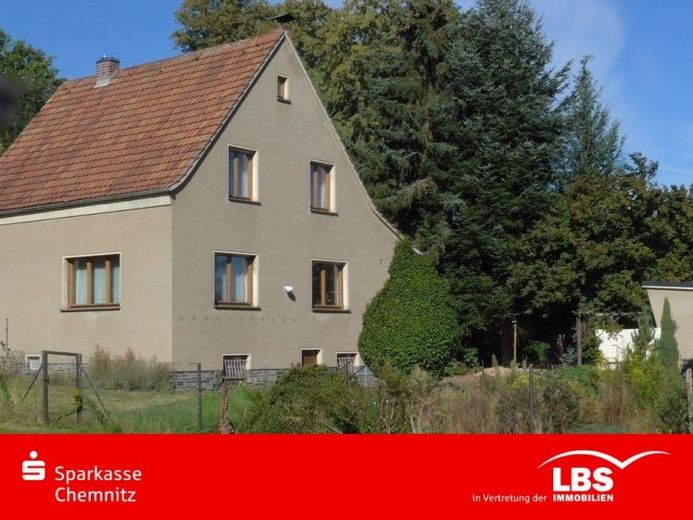
More financing calculators and assumptionsThe detached house, planned and built over several years, was occupied around 1972. The house has a full basement and approximately 104 m² of living space on the ground and upper floors.
You reach the ground floor via the entrance extension. On this approximately 60 m² level, there are hallways, a bathroom, kitchen, toilet and two living rooms. The upper floor has four rooms of different sizes. A toilet with shower could be installed in the smallest one. Room No. 2 can only be accessed through Room 1; see photos. The basement contains several storage rooms, a simple bathroom and the heating room. The exit to the garden is almost at ground level.
The building is in a condition typical of the period in which it was built. After 1990, the windows, front door, interior doors on the ground floor, bathroom and heating system, including radiators, were renewed. Around 2020, the garage roof received new welded bitumen membranes. Further modernisation is required, particularly the roof covering, electrical system, thermal insulation and so on.
The approximately 3,924 m² plot is connected to electricity, telephone, drinking water and wastewater services. It needs a caring, organising, creative hand and redevelopment in order to realise the potential of the large, beautiful property. This also applies to the outbuilding, which represents the remainder of a three-sided farmstead. The large garage provides space for two cars.
Your destination goes to Google Maps only when you submit the form. TraumImmo neither stores nor logs it.


