| Type | Block of flats |
|---|---|
| Living area approx. | 300 m² |
| Bedrooms | 5 |
| Rooms | 9 |
|---|---|
| Bathrooms | 3 |
| Plot area | 2800 m² |
|---|---|
| Usable floor area | 300 m² |
| Purchase price | 390.000 € |
|---|---|
| Price per m² | 1,300.00 €/m² |
| Commission | 3,57% (3,57% inkl. MwSt. v notariellen Kaufpreis) |
Calculate using this listing's purchase price. Every assumption is editable and all figures are non-binding estimates.
The initial payment is estimated as loan amount × (interest + repayment) ÷ 12. Individual lending terms, special repayments and further fees are not included. Tax, notary and agent costs may differ in your case. This is not a financing offer or financial advice.
Your inputs are calculated only in this browser and are not saved or sent to TraumImmo.
More financing calculators and assumptionsSpace can have an effect. History can remain. Everyday life can become easy.
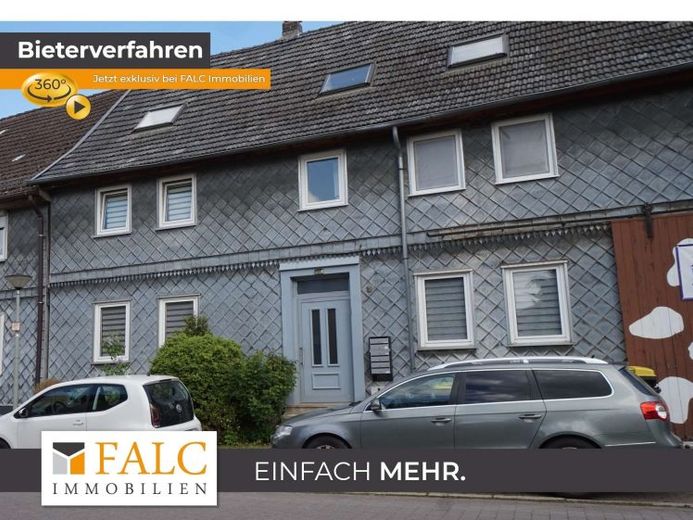
This creates a feeling of living that combines character, openness, and privacy – in a timber-framed house built around 1860, which has been extensively and high-quality renovated.
On approx. 300 m² of living space and over three floors, a house unfolds with seven rooms, five bedrooms, and three bathrooms, embedded in a plot of approx. 2,000 m² with a garden. The substance tells of the past, the renovation brings the present – a combination of tradition, clarity, and comfort.
The newly designed entrance area sets the tone. A fresh coat of paint frames the lovingly restored historic wooden staircase, which runs through the house like a calm axis. The condition presents itself as modernized without losing its original character, and creates a spatial concept that allows both spacious living and flexible use.
On the ground floor there are three rooms, a modernized bathroom, and a kitchen that opens the transition to the conservatory – a sheltered area where inside and outside move closer together. Flowing paths connect the rooms, while a guest WC complements everyday life. Here, a level for living, working, and arriving is created.
The upper floor continues with four additional rooms, a bathroom, and an extra kitchen, giving the house a special versatility. In the converted attic, a large open-plan living area awaits, complemented by another room and a bathroom – a retreat with spaciousness, calm, and its own atmosphere. All bathrooms have been newly tiled and equipped in a modern style, all kitchens renewed and fitted in a contemporary manner.
This house combines space, structure, and possibilities. It connects living, retreat, and community in a harmonious triad. Here, not just space is created, but a home with tangible character.
Behind the timber-framed house, a versatile area opens up with numerous possibilities for individual development. The property includes, among other things, a fully equipped party room with bar and billiard table, a completely furnished workshop, as well as several barns with generous storage and utility areas.
In addition, parking spaces for approx. eight vehicles are available. A large open area in the inner courtyard creates additional space for leisure, hobbies, or individual usage concepts.
Through the barns you reach the rear part of the property. There you will find an idyllic garden landscape with a romantic stream, a cozy barbecue area and a small pond – a special retreat with a natural ambience.
Your destination goes to Google Maps only when you submit the form. TraumImmo neither stores nor logs it.
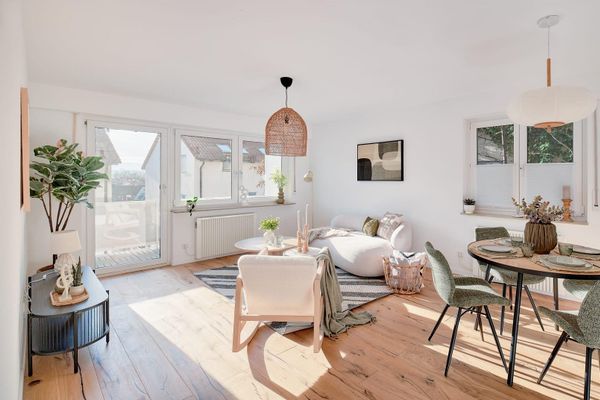 349.000 € 4-room end-of-terrace house with garage, terrace and spacious living area37120 Bovenden– Bovenden
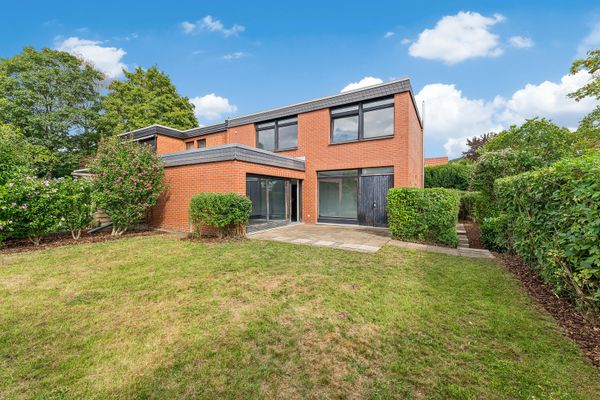 359.900 € Beautiful Semi-Detached House in Bovenden – Quiet Location, Large Plot37120 Bovenden– Bovenden
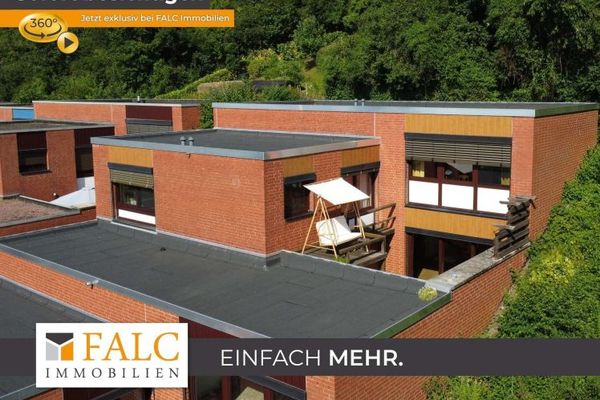 299.000 € ***Exceptional Terraced House - Stylish Living on Several Levels with Expansive Views***37120 Bovenden

