| Type | Detached house |
|---|---|
| Living area approx. | 124 m² |
| Bedrooms | 3 |
| Rooms | 4 |
|---|---|
| Bathrooms | 2 |
| Plot area | 129 m² |
|---|
| Purchase price | 299.000 € |
|---|---|
| Price per m² | 2,411.29 €/m² |
| Commission | 3,57% |
Calculate using this listing's purchase price. Every assumption is editable and all figures are non-binding estimates.
The initial payment is estimated as loan amount × (interest + repayment) ÷ 12. Individual lending terms, special repayments and further fees are not included. Tax, notary and agent costs may differ in your case. This is not a financing offer or financial advice.
Your inputs are calculated only in this browser and are not saved or sent to TraumImmo.
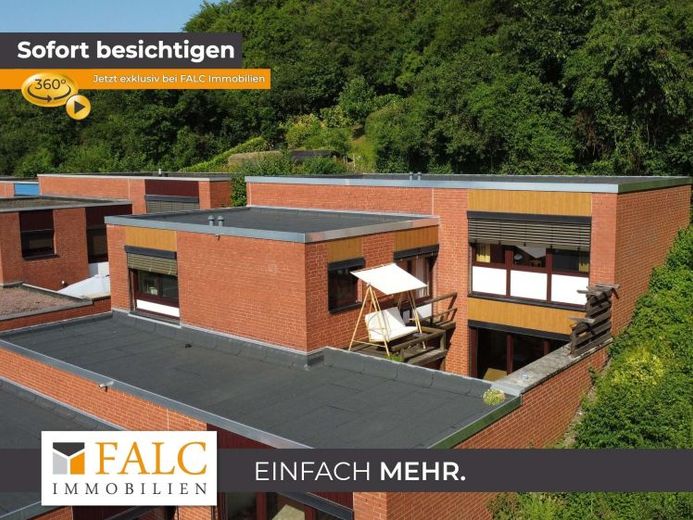
More financing calculators and assumptionsThis well-maintained and exceptionally laid-out mid-terrace house from 1983 impresses with its generous sense of space, open architecture and attractive residential location in Bovenden. Offering around 124 m² of living space plus approximately 27 m² of additional usable space, the property provides a well-designed amount of space across several levels and is ideal for couples, families or people who wish to combine living and working.
As soon as you enter the house, the sheltered entrance area with adjoining cloakroom conveys a pleasant first impression. This level also includes a guest WC and a flexibly usable room that is ideal as an office, guest room or children’s room. The open design and characteristic gallery staircase lend the house a distinctive architectural charm.
The adjoining dining area forms a central focal point of the house and offers a beautiful view of the surrounding landscape. The kitchen is directly adjacent, ensuring short distances and a practical connection between the living areas. A few steps lead to the spacious living area, which, with its cosy atmosphere and direct access to the sunny garden terrace, becomes the centre of family life. The balcony above complements the existing outdoor areas and provides another pleasant place to relax.
On the upper floor, there are two further well-proportioned rooms, which could, for example, be used as a master bedroom with dressing room and a children’s room. This level is complemented by a spacious bathroom with bathtub.
The existing basement rooms provide additional storage space. Supplies, household items or leisure equipment can be stored here conveniently.
The property has also been continuously modernised technically and energetically in recent years. Between 2008 and 2018, all windows were replaced and fitted with external blinds. In 2018, the front door was replaced and the heating system modernised. Particularly noteworthy is the comprehensive roof renovation, including insulation, carried out in 2024, which significantly improved the house’s energy standard once again.
The property is heated via district heating. Existing underfloor heating provides a pleasant level of living comfort while also enabling a Flexible furnishings without obstructive radiators.
The property also includes its own garage parking space and a bicycle parking space for shared use. The rear part of the plot is currently largely in its natural state and offers interesting opportunities for individual garden design.
The property is part of a condominium owners’ association. In addition to the separate ownership of the house, there is a corresponding co-ownership share in the plot. Common areas and technical facilities are organized and managed within the owners’ association.
Overall, the property presents itself as a distinctive home with special architecture, generous living space, and important modernization measures already completed. The combination of an open-plan living concept, terrace, balcony, pleasant views, and the sought-after location in Bovenden makes this house an attractive opportunity for anyone seeking a home away from conventional standard layouts.
Your destination goes to Google Maps only when you submit the form. TraumImmo neither stores nor logs it.
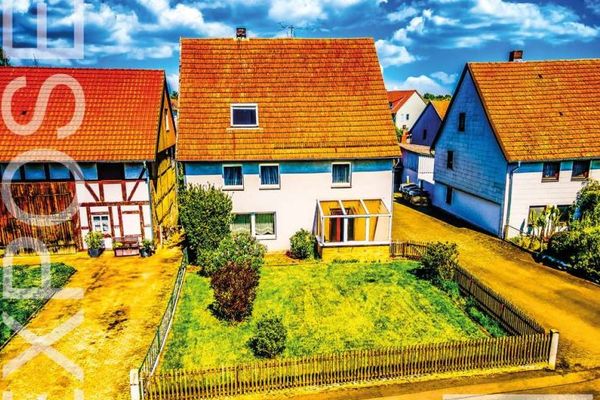 195.000 € Living under the apple tree.....37120 Lenglern
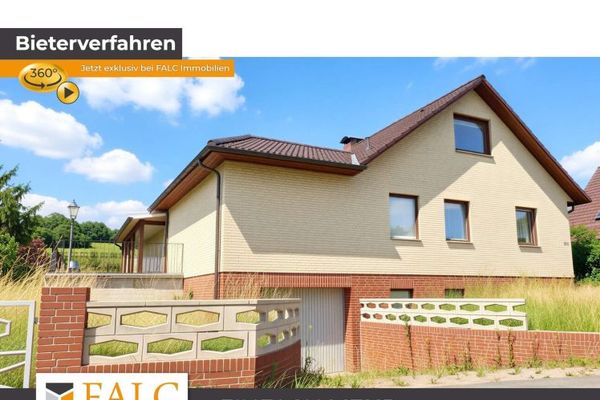 365.000 € Detached house approx. 200 m2 living space and approx. 6,900 m² plot - by FALC-Immobilien Göttingen37120 Bovenden
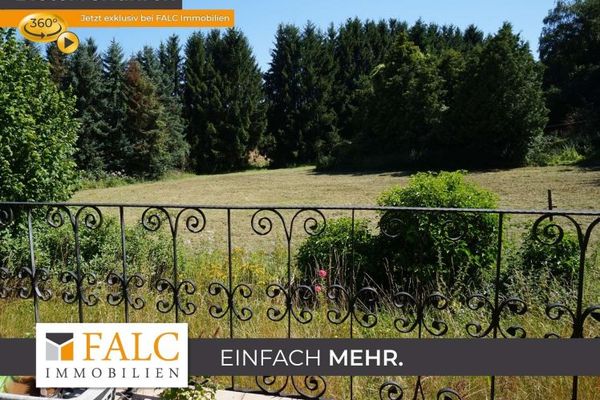 365.000 € Approx. 6,900 m² plot and approx. 200 m² living space - your NEW HOME from FALC-Immobilien Göttingen37120 Bovenden

