Calculate using this listing's purchase price. Every assumption is editable and all figures are non-binding estimates.
The initial payment is estimated as loan amount × (interest + repayment) ÷ 12. Individual lending terms, special repayments and further fees are not included. Tax, notary and agent costs may differ in your case. This is not a financing offer or financial advice.
Your inputs are calculated only in this browser and are not saved or sent to TraumImmo.
Plenty of space, modern living comfort and move straight in without the stress of renovations:
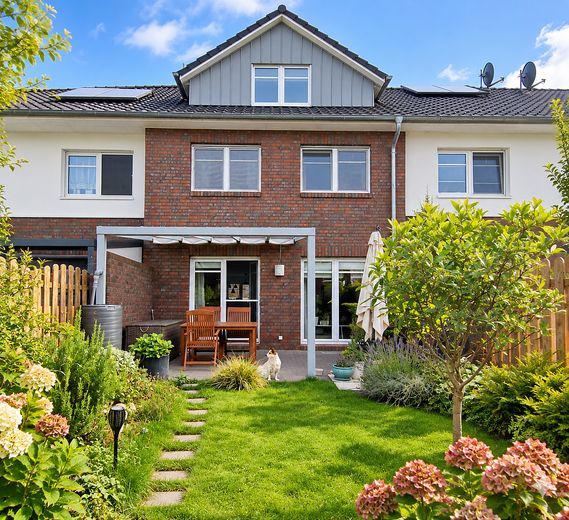
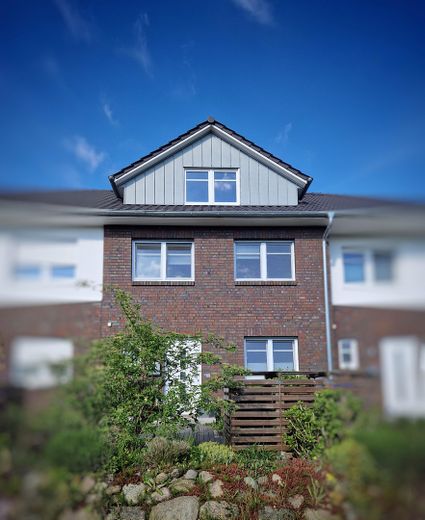
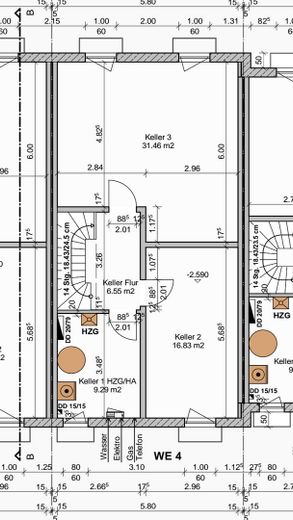
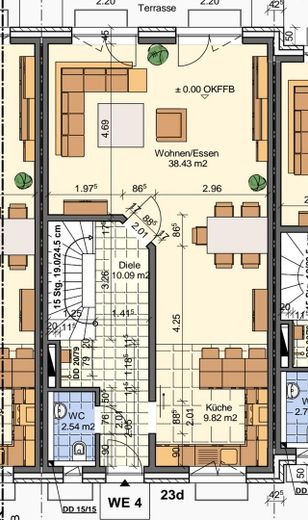
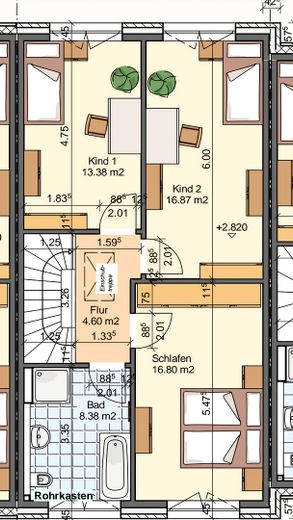
We are selling our lovingly maintained mid-terrace house from 2020 in Apensen. With approx. 121 m² of living space, an additional approx. 64 m² basement and a further approx. 60 m² of potential expansion space in the attic, the house offers an exceptional amount of space for family, home office, hobbies and storage. Another advantage: The sale is private and commission-free. Buyers do not incur any estate agent commission.
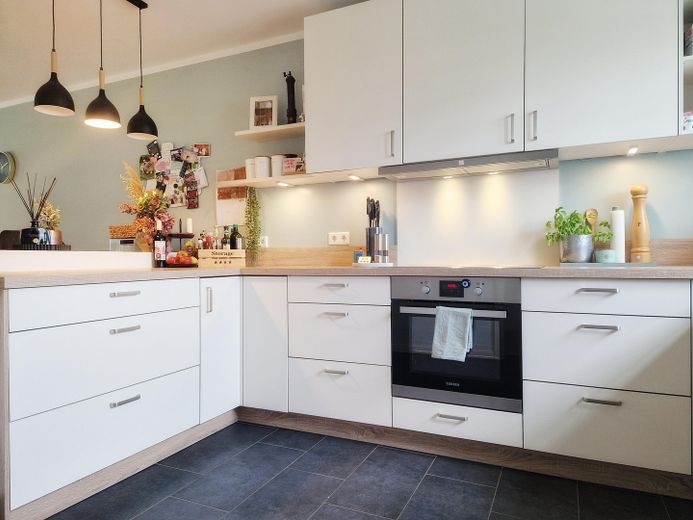
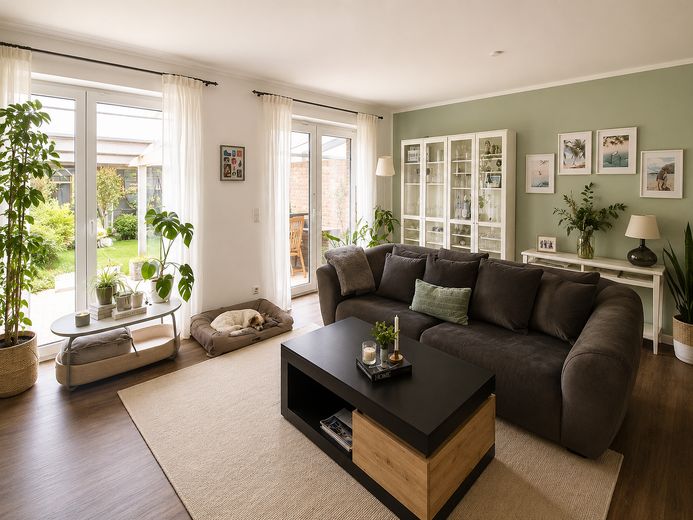
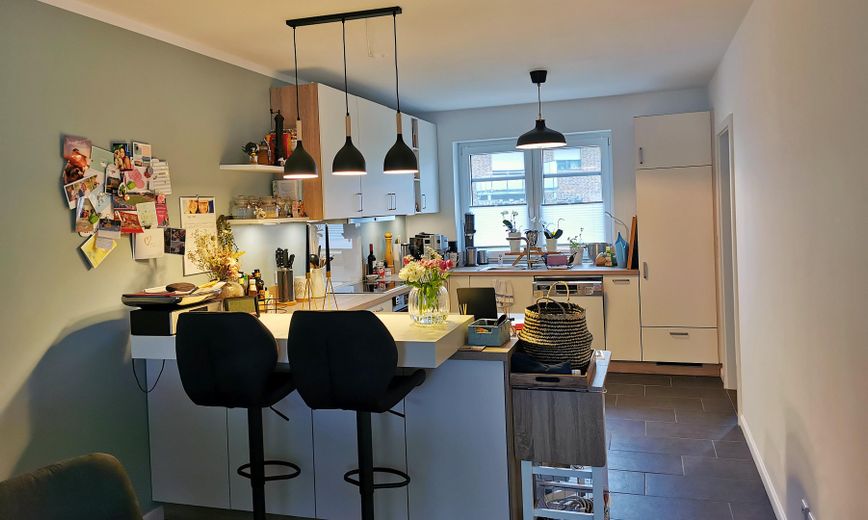
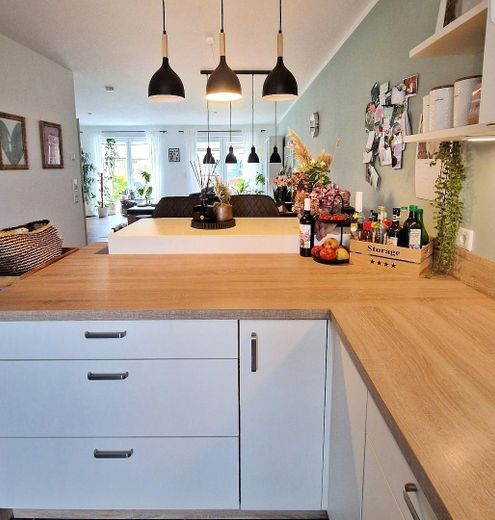
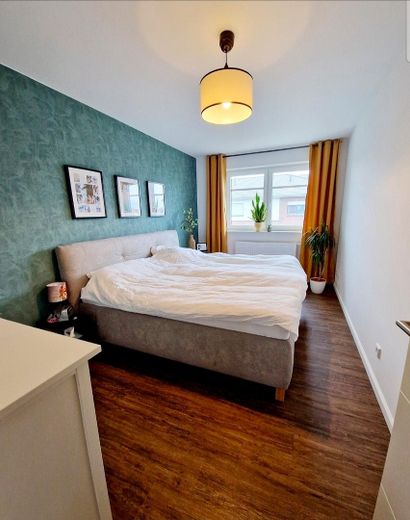
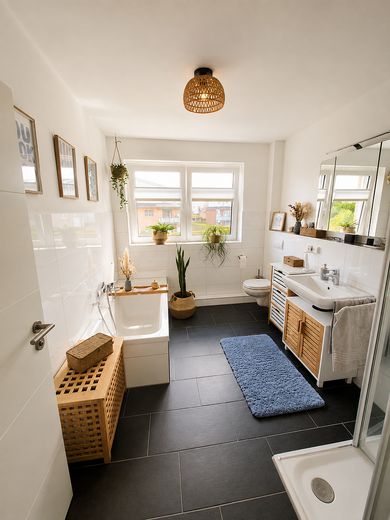
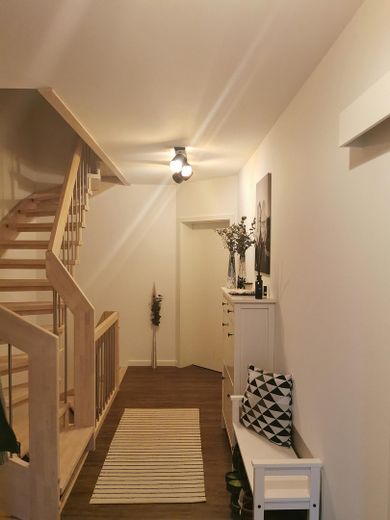
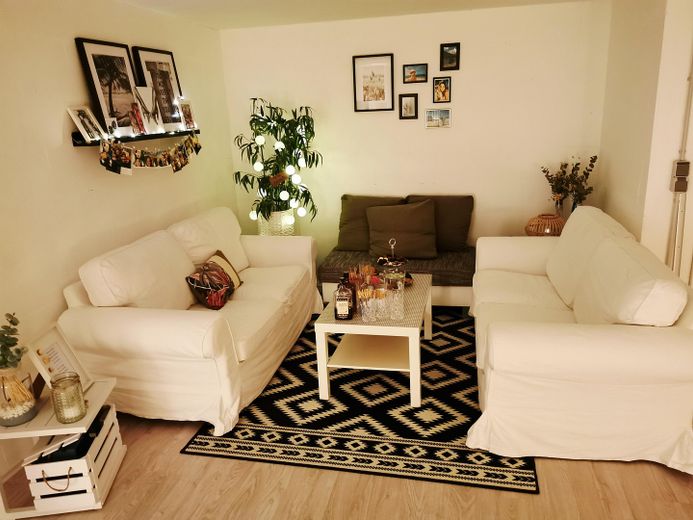
On the ground floor, you will find a bright and spacious living and dining area with direct access to the terrace and lovingly landscaped garden. The modern fitted kitchen, guest WC and entrance area complete this floor. The upper floor comprises three well-proportioned rooms and a modern full bathroom. Whether used as a bedroom, children's room, guest room or home office – the rooms can be used flexibly. A real plus is the approx. 64 m² full basement. It offers not only plenty of storage space, but also additional possibilities for hobbies, fitness, a home office or a cosy retreat.
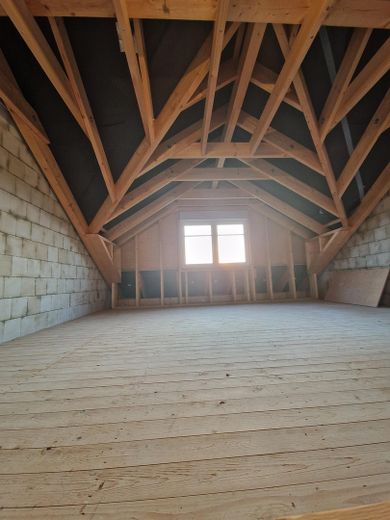
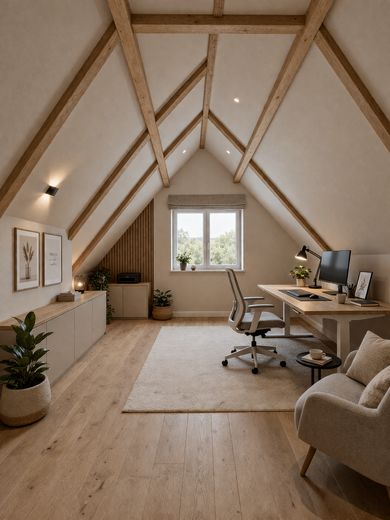
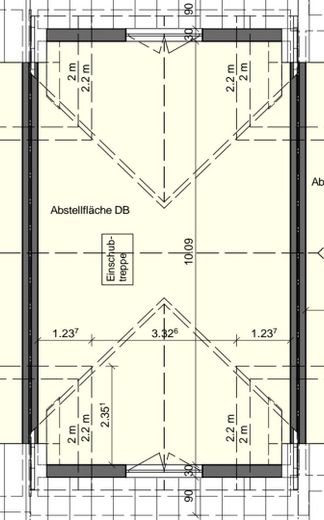
And there is still room for the future: The attic offers approx. 60 m² of potential expansion space. Due to the low roof pitch, additional spacious rooms could be created here in the future.
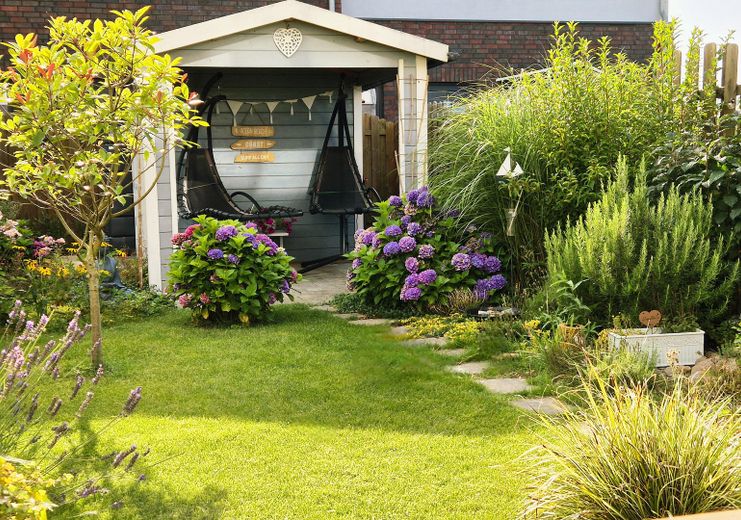
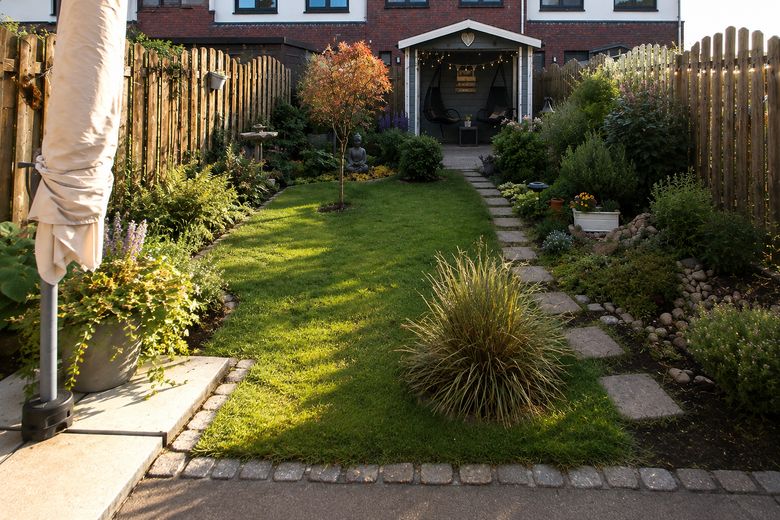
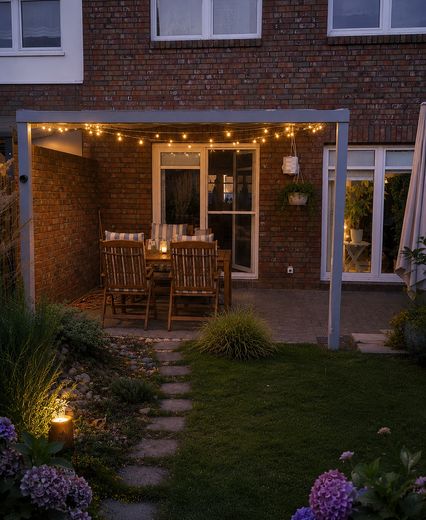
The garden is lovingly landscaped and, with its modern terrace and glass canopy including sun sails, offers a sheltered place for relaxing hours. A garden shed with additional canopy provides further storage space.
The key highlights: Built in 2020 approx. 121 m² living space approx. 64 m² full basement approx. 60 m² potential expansion space in the attic Energy efficiency class A modern, well-maintained condition fitted kitchen underfloor heating on the ground floor and in the bathroom guest WC and full bathroom electric roller shutters, some controllable via Bosch Smart Home terrace with glass canopy and sun sails lovingly landscaped garden garden shed with additional canopy 2 car parking spaces private sale with no commission
As a suitable and smooth sale is important to us, we would appreciate some personal information about yourself and/or your family, as well as details about the planned financing. An existing financing confirmation or financing certificate will facilitate the scheduling of viewing appointments.
Location
Area and routes
Plan a route
Your destination goes to Google Maps only when you submit the form. TraumImmo neither stores nor logs it.
Location details
The property is located in Apensen – a popular residential area for families and commuters. On site you will find shopping facilities, daycare centers, schools, doctors, and leisure activities for daily needs. The railway station, approx 800m from our house, also provides good connections towards Hamburg and Buxtehude and towards Stade/Cuxhaven.