| Type | Detached house |
|---|---|
| Living area approx. | 202 m² |
| Bedrooms | 3 |
| Rooms | 6 |
|---|---|
| Bathrooms | 3 |
| Plot area | 850 m² |
|---|---|
| Usable floor area | 100 m² |
| Purchase price | 547.500 € |
|---|---|
| Price per m² | 2,709.06 €/m² |
| Commission | 3,57% (3,57 % inkl. gesetzl. MwSt.) |
Calculate using this listing's purchase price. Every assumption is editable and all figures are non-binding estimates.
The initial payment is estimated as loan amount × (interest + repayment) ÷ 12. Individual lending terms, special repayments and further fees are not included. Tax, notary and agent costs may differ in your case. This is not a financing offer or financial advice.
Your inputs are calculated only in this browser and are not saved or sent to TraumImmo.
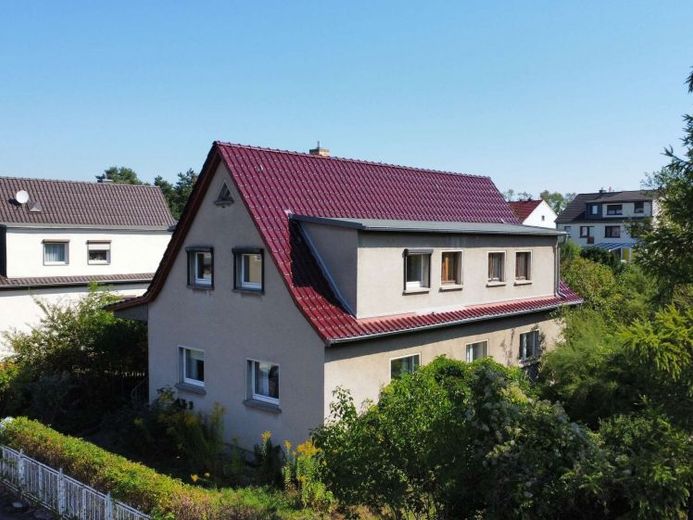
More financing calculators and assumptionsOn a dreamlike corner plot of 850 m², a home with plenty of space, a green garden, and numerous opportunities for shared family life awaits you. Around 202 m² of living space on the ground and upper floors creates generous retreats as well as areas where everyone can come together. The space is complemented by a fully basemented area with approx. 100 m² of usable space and a converted attic.
The heart of the ground floor is the cozy living area with an adjoining, separate dining room. There is plenty of room here for cozy evenings and sociable hours. There is also a daylight bathroom with a bathtub. The kitchen is fitted with a built-in kitchen and offers direct access to the terrace. Family life thus quite naturally moves outdoors. The lovingly planted garden with mature trees and shrubs forms a sheltered retreat in the middle of the city. Children will find plenty of space here to play and explore, while adults have numerous opportunities for gardening, relaxing, or socializing.
On the upper floor, three versatile rooms are available. The layout can be flexibly adapted to the respective stage of life. A daylight bathroom with a shower and a towel radiator provides comfort here as well. From this floor, the converted attic can be reached, offering additional space for hobbies, retreat, or storage.
The basement also opens up a wide range of uses with several rooms, for example as a hobby, workshop, storage, or utility area. In addition, there is a daylight bathroom with a shower on the lower floor. The garage is directly accessible from the basement. Another garage on the property offers convenient storage for vehicles, bicycles, and garden equipment.
The house was spatially redesigned and extended in 1985. With its generous amount of space and existing modernization potential, it offers the ideal basis for creating an individual family home according to your own ideas.
Your destination goes to Google Maps only when you submit the form. TraumImmo neither stores nor logs it.
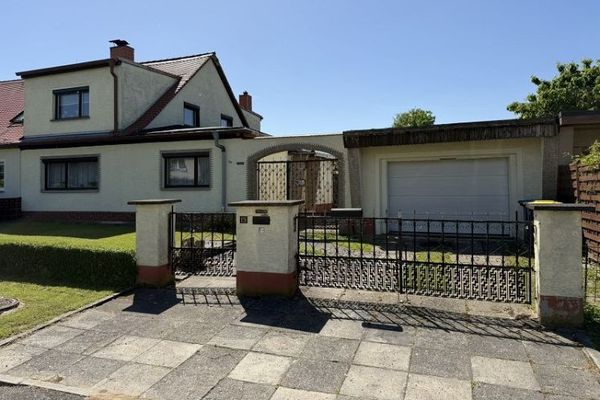 350.000 € Family happiness in Eutritzsch: semi-detached house on a fantastic 850 m² plot; perfect southwest orientation!!!04129 Leipzig
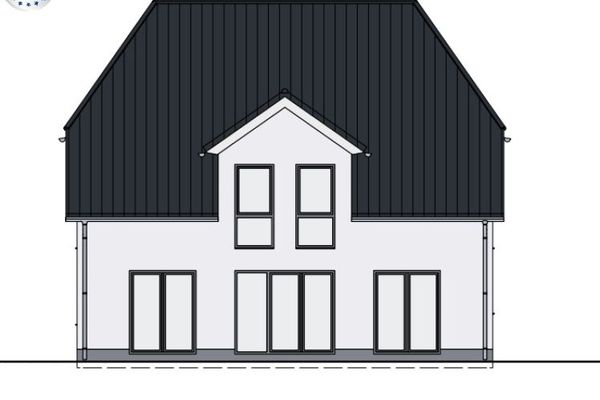 737.400 € Architect-designed house in Leipzig Eutritzsch04129 Leipzig-Eutritzsch
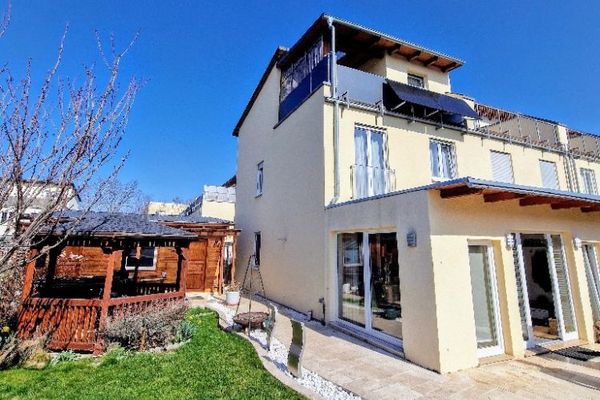 699.900 € Extravagant end-of-terrace house with guest house in a sought-after location in Leipzig-Eutritzsch04129 Leipzig


