| Type | Block of flats |
|---|---|
| Living area approx. | 237 m² |
| Bedrooms | 6 |
| Rooms | 9 |
|---|---|
| Bathrooms | 5 |
| Plot area | 830 m² |
|---|
| Purchase price | 193.000 € |
|---|---|
| Price per m² | 813.38 €/m² |
| Commission | 3,57% |
Calculate using this listing's purchase price. Every assumption is editable and all figures are non-binding estimates.
The initial payment is estimated as loan amount × (interest + repayment) ÷ 12. Individual lending terms, special repayments and further fees are not included. Tax, notary and agent costs may differ in your case. This is not a financing offer or financial advice.
Your inputs are calculated only in this browser and are not saved or sent to TraumImmo.
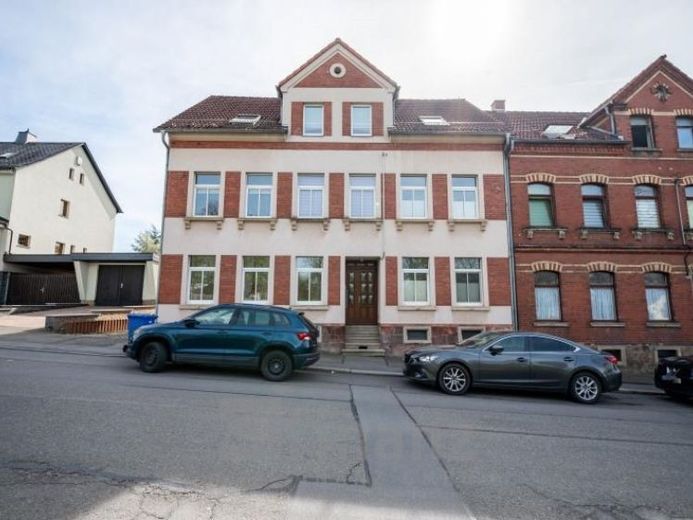
More financing calculators and assumptionsThe apartment building for sale was constructed in 1932 using solid construction and is fully basemented. The plot of approx. 830 m² includes the parking spaces at the rear of the building and a large green area. The rear part of the plot is offered separately as a building plot. It has a size of 590m² incl. the access road. A positive preliminary building inquiry for the construction of a detached house has been issued for this. If a buyer is found before the apartment building is sold, the purchase price will be reduced by the price of the plot. This currently amounts to €36,000. However, it would also be conceivable to create tenant gardens on the relevant part of the plot and rent these out additionally.
The building underwent core renovation in 1993. Since then, the property has been continuously renovated and modernized to this day. A detailed list of the measures will be provided as part of a specific property inquiry.
It has 5 residential units and 5 parking spaces. The parking spaces are located in the inner courtyard behind the house. The living space totals approx. 237 m².
On the ground floor there is a 1-room apartment with approx. 30m² and a 2-room apartment with approx. 40m².
On the 1st upper floor there is a 1-room apartment of approx. 35m² and a 2-room apartment of 52m².
The top floor houses a 3-room apartment of approx. 80m².
Apartments number 1 and 4 have fitted kitchens. Each unit is assigned its own basement storage room.
The property is professionally managed by a property management company in Zwickau.
Your destination goes to Google Maps only when you submit the form. TraumImmo neither stores nor logs it.
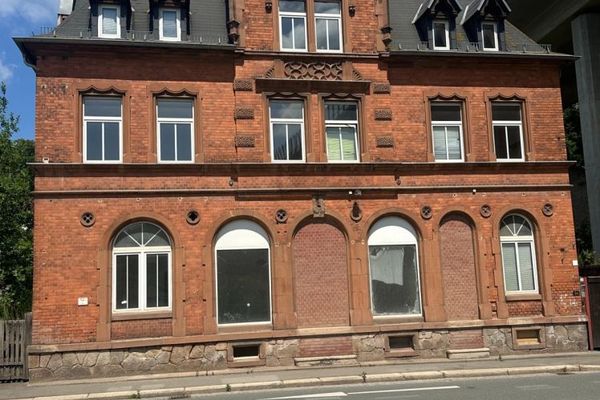 149.000 € +++ Renovate and profit +++08412 Werdau
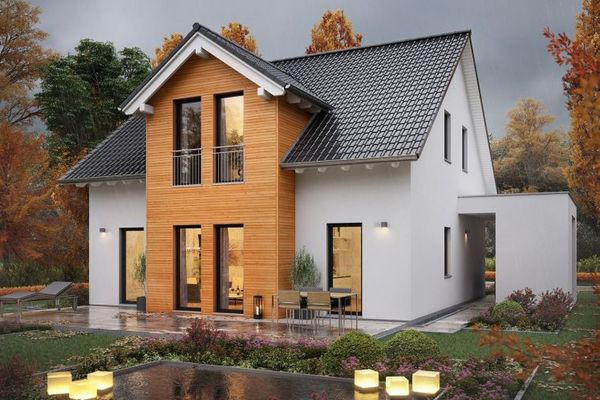 333.299 € 5 rooms, own desired floor plan, lowest heating costs, most modern construction method = massa haus08412 Werdau
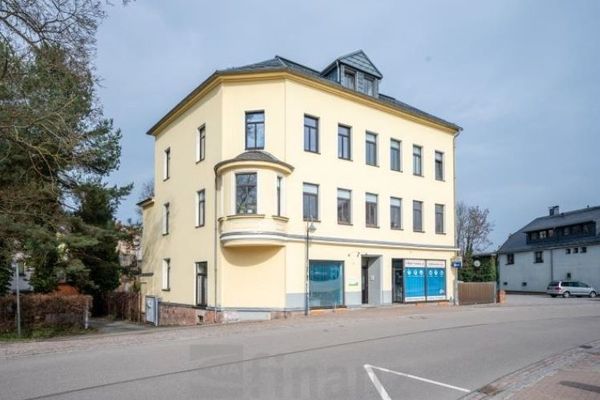 299.000 € 9.5% target return! - Residential and commercial building in the heart of Werdau08412 Werdau

